
147 N Fulton Avenue, Mount Vernon, NY 10550
Local realty services provided by:ERA Top Service Realty
147 N Fulton Avenue,Mount Vernon, NY 10550
$975,000
- 7 Beds
- 3 Baths
- 3,085 sq. ft.
- Single family
- Active
Listed by: alma miranda, lorenzo c. signorile
Office: berkshire hathaway hs ny prop
MLS#:1040821
Source:OneKey MLS
Price summary
- Price:$975,000
- Price per sq. ft.:$295.19
About this home
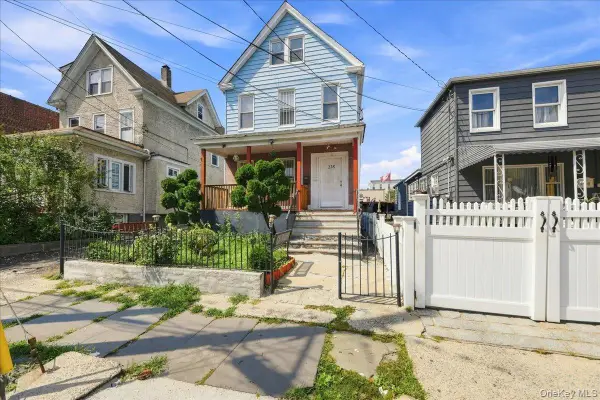
Opportunity Knocks! Welcome Home to this Impressive Move in Ready Front Porch Victorian Colonial Offering +/- 3,000 Sqft of Living Space, 8 Bedrooms 2.5 Baths, all set on an Oversized .30-Acre lot.
The beautiful white kitchen features Quartz Countertops / Stainless Steel Appliances, Creating a Bright Contemporary Space for Everyday Living & Entertaining. Generously sized rooms provide exceptional flexibility for Extended family, Guests, Home Office & Much More.
Conveniently Located Approximately 0.6 miles from the Metro-North Train Station 10–12 minute walk with easy access to Shopping, Dining, Transportation & all that the City of Mount Vernon has to Offer.
Located in the RMF-6.75 Multifamily Residence District, Presenting an Opportunity for Buyers or Investors to explore Conversion of this Substantial Home into a Three-Family Residence, Subject to all applicable Municipal Approvals, Requirements & Permits. Multi Familys in the Neighborhood Sell for $1.250 to $1.3 Million + Range.
A Rare combination of Space, Location, Move-in condition and Future Potential! Photos are digitally edited, enhanced & virtually staged. Please verify all data....
Contact an agent
Home facts
- Year built:1900
- Listing ID #:1040821
- Added:6 day(s) ago
- Updated:September 04, 2026 at 12:28 PM
Rooms and interior
- Bedrooms:7
- Total bathrooms:3
- Full bathrooms:2
- Half bathrooms:1
- Rooms Total:13
- Dining Description:Eat-In Kitchen, Formal Dining
- Kitchen Description:Dishwasher, Eat-in Kitchen, Range, Refrigerator, Stainless Steel Appliance(s)
- Basement:Yes
- Basement Description:Full
- Living area:3,085 sq. ft.
Heating and cooling
- Heating:Oil
Structure and exterior
- Year built:1900
- Building area:3,085 sq. ft.
- Lot area:0.3 Acres
- Architectural Style:Colonial, Victorian
- Construction Materials:Frame, Shake Siding
- Levels:3 Story
Schools
- High school:Mt Vernon High School
- Middle school:Lincoln School
- Elementary school:Lincoln School
Utilities
- Water:Public
- Sewer:Public Sewer
Finances and disclosures
- Price:$975,000
- Price per sq. ft.:$295.19
- Tax amount:$22,977 (2026)
Features and amenities
- Appliances:Dishwasher, Refrigerator, Stainless Steel Appliance(s)
- Laundry features:Washer/Dryer Hookup
- Amenities:Entrance Foyer, High Ceilings, Storage
Parking
- Parking description:Driveway, Garage, Shared Driveway
- Garage:Yes
- Garage spaces:2
New listings near 147 N Fulton Avenue
- Coming Soon
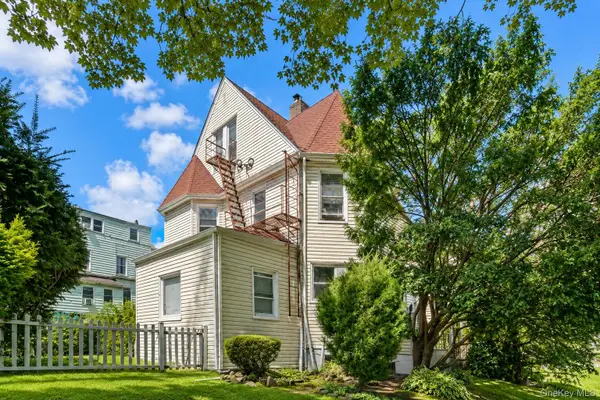 $699,000Coming Soon4 beds 3 baths2,420 sq. ft.
124 Union Avenue, Mount Vernon, NY 10550
MLS# 1046388Listed by: SERHANT LLC - Coming Soon
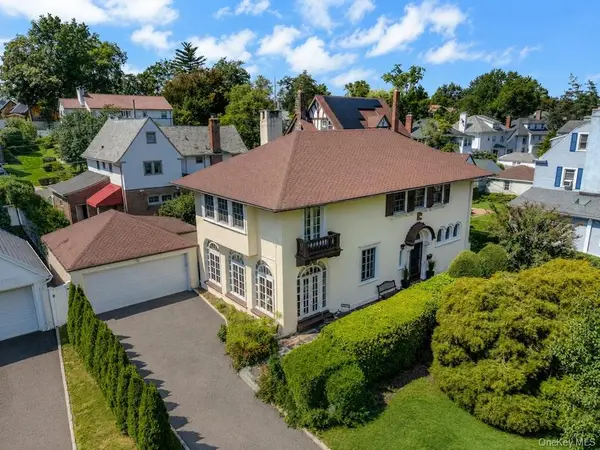 $898,000Coming Soon4 beds 3 baths2,480 sq. ft.
120 Lorraine Avenue, Mount Vernon, NY 10553
MLS# 1029294Listed by: SERHANT LLC - Coming Soon
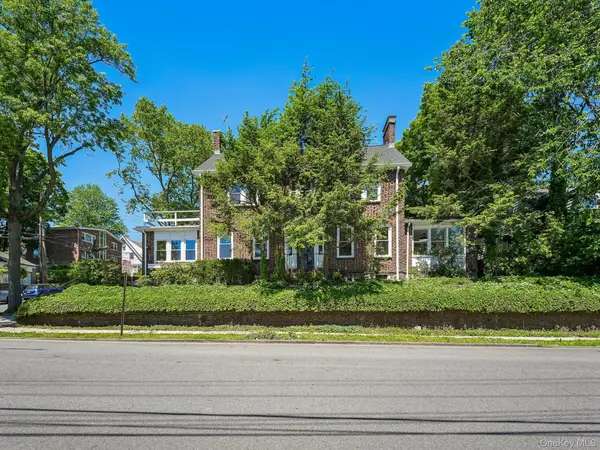 $1,125,000Coming Soon3 beds 4 baths3,134 sq. ft.
402 Westchester Avenue, Mount Vernon, NY 10552
MLS# 1042729Listed by: JULIA B FEE SOTHEBYS INT. RLTY - Coming Soon
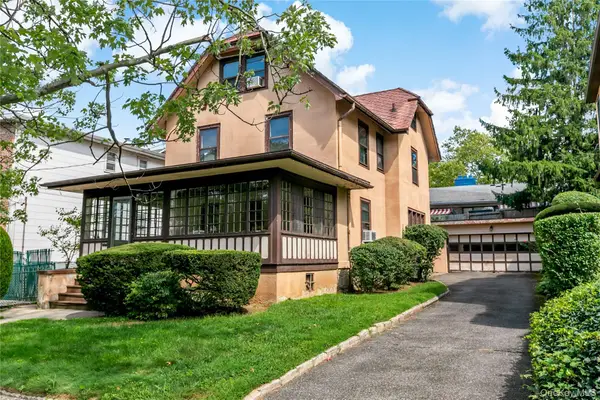 $499,000Coming Soon6 beds 1 baths2,300 sq. ft.
33 Melrose Avenue, Mount Vernon, NY 10552
MLS# 1041365Listed by: HOULIHAN LAWRENCE INC. - New
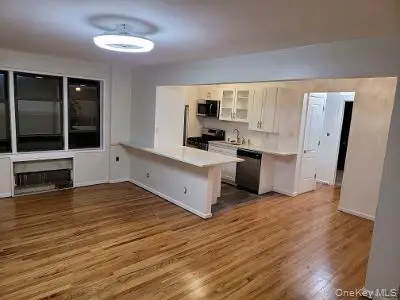 $199,999Active2 beds 1 baths950 sq. ft.
1 Fisher Drive #505, Mount Vernon, NY 10552
MLS# 1046424Listed by: GREATER METRO REALTY GROUP LLC - New
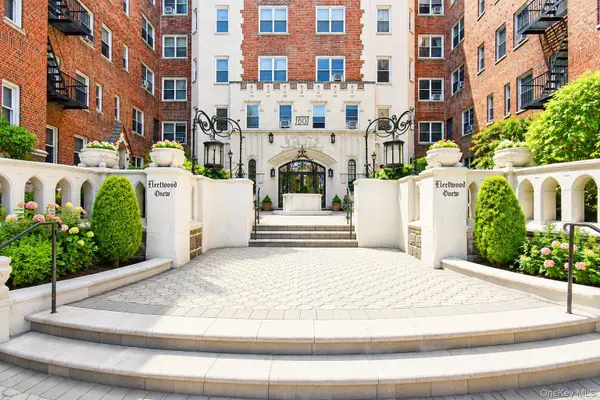 $179,900Active1 beds 1 baths750 sq. ft.
60 W Broad Street #1L, Fleetwood, NY 10552
MLS# 1045505Listed by: FOUR SEASONS REALESTATE CENTER - New
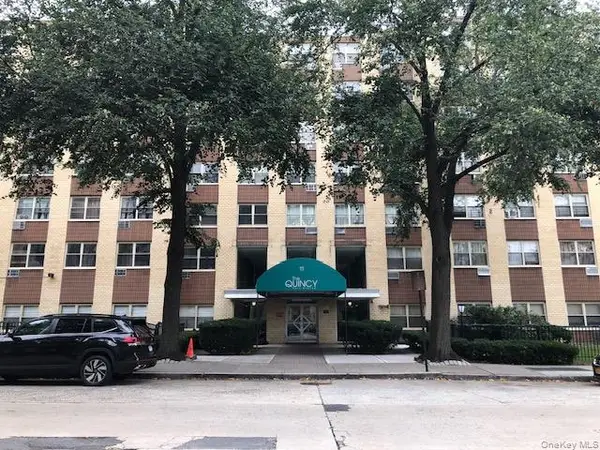 $149,900Active1 beds 1 baths925 sq. ft.
11 Park Avenue #3E, Mount Vernon, NY 10550
MLS# 1043996Listed by: WEICHERT REALTORS HERITAGE PRO - Open Sat, 1 to 3pmNew
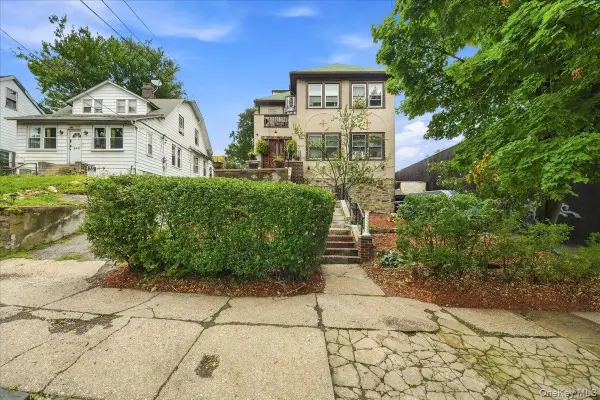 $750,000Active7 beds 5 baths4,530 sq. ft.
461 S 1st Avenue, Mount Vernon, NY 10550
MLS# 1043080Listed by: KELLER WILLIAMS REALTY GROUP - New
 $699,999Active7 beds 4 baths3,023 sq. ft.
228 N 5th Avenue, Mount Vernon, NY 10550
MLS# 1044533Listed by: COMPASS GREATER NY, LLC


Protect your home and budget from life's surprises with an Assurant Home Warranty, backed by a partner that supports you through every step of homeownership. Explore Plans.
© 2023 - 2026 ERA Franchise Systems LLC. All rights reserved. ERA Franchise Systems LLC fully supports the principles of the Fair Housing Act and the Equal Opportunity Act. ERA, ERA Real Estate powered, and their respective logos are registered service marks of ERA Franchise Systems LLC. Each office is independently owned and operated.