
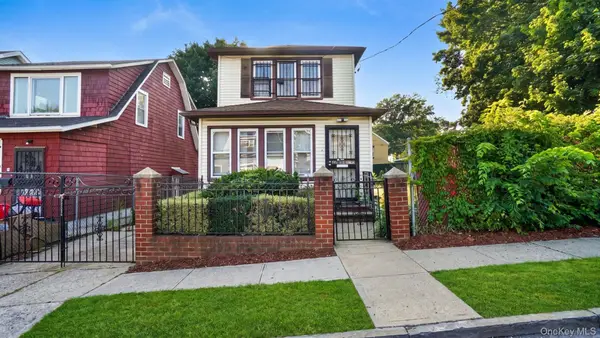
152 Urban Street, Mount Vernon, NY 10552
Local realty services provided by:Bon Anno Realty ERA Powered
152 Urban Street,Mount Vernon, NY 10552
$949,999
- 6 Beds
- 4 Baths
- 2,792 sq. ft.
- Multi-family
- Pending
Listed by: manuel galan
Office: exp realty
MLS#:1023527
Source:OneKey MLS
Price summary
- Price:$949,999
- Price per sq. ft.:$340.26
About this home
This is it, Prime Mount Vernon Real Estate! This Large two Family Victorian style Home is Just oozing character! This Two Family (that lives bigger) Will have you producing income as soon as you close. You can move in as soon as you buy or you can spruce it up to maximize the rent potential, the possibilities are endless. As they say, location, location, LOCATION...Nested in the HIGHLY DESIRABLE Fleetwood area of the Mount Vernon, Experience the tranquility of the suburbs while being in an ideal commuter-spot. Host as many people as your for your BBQ because the parking is definitely there for it, if the 4+ car driveway isn't enough, you'll find plenty of street parking all hours of the day. Several upgrades through out including The roof (2013), gutters (2013), driveway (2018). Can be delivered Vacant, Schedule a showing today and see one of the best Multi-families Mount Vernon has to offer!
Contact an agent
Home facts
- Year built:1889
- Listing ID #:1023527
- Added:102 day(s) ago
- Updated:October 19, 2026 at 10:23 AM
Rooms and interior
- Bedrooms:6
- Total bathrooms:4
- Full bathrooms:4
- Dining Description:Eat-In Kitchen
- Kitchen Description:Eat-in Kitchen, Walk Through Kitchen
- Bedroom Description:First Floor Bedroom
- Basement:Yes
- Basement Description:Finished, Full, Walk-Out Access
- Living area:2,792 sq. ft.
Heating and cooling
- Heating:Natural Gas, Radiant
Structure and exterior
- Year built:1889
- Building area:2,792 sq. ft.
- Lot area:0.12 Acres
- Architectural Style:Victorian
- Construction Materials:Frame
Schools
- High school:Mt Vernon High School
- Middle school:Benjamin Turner Middle School
- Elementary school:Lincoln School
Utilities
- Water:Public
- Sewer:Public Sewer
Finances and disclosures
- Price:$949,999
- Price per sq. ft.:$340.26
- Tax amount:$20,400 (2025)
Features and amenities
- Laundry features:In Unit, Washer/Dryer Hookup
- Amenities:Granite Counters, High Ceilings, Open Floorplan, Storage, Walk-In Closet(s)
Parking
- Total parking spaces:6
- Parking description:Driveway
- Garage:Yes
- Garage spaces:1
New listings near 152 Urban Street
- New
 $157,900Active1 beds 1 baths800 sq. ft.
2 Fisher Drive #208, Mount Vernon, NY 10552
MLS# 1063781Listed by: BRICE HOMES NY LLC - New
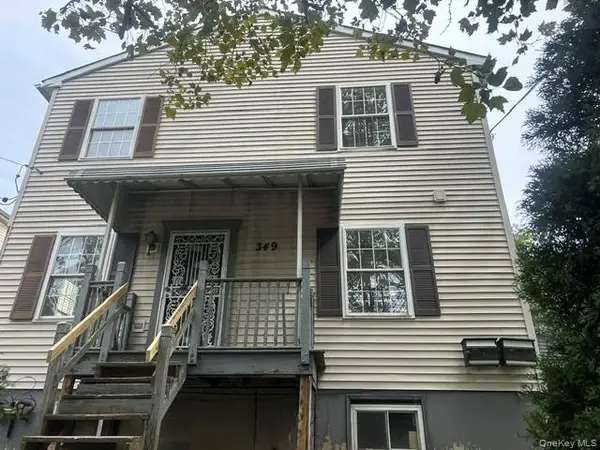 $465,000Active-- beds -- baths
349 S Fifth, Mount Vernon, NY 10550
MLS# 1063510Listed by: KELLER WILLIAMS REALTY NYC GRP - New
 $605,000Active2 beds 2 baths1,307 sq. ft.
115 S 9th Avenue, Mount Vernon, NY 10550
MLS# 1063349Listed by: EXP REALTY - New
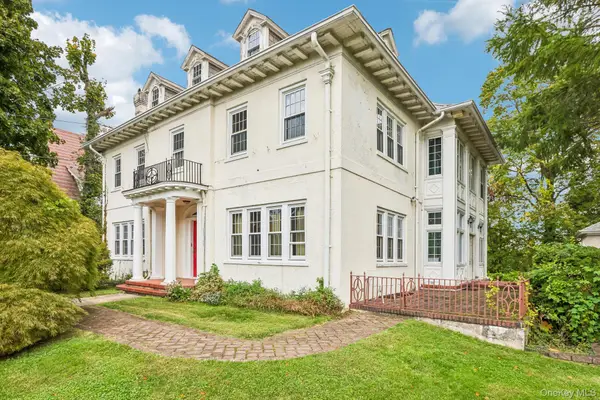 $1,300,000Active6 beds 5 baths4,859 sq. ft.
131 Esplanade, Mount Vernon, NY 10553
MLS# 1060917Listed by: SERHANT LLC - New
 $270,000Active2 beds 1 baths1,255 sq. ft.
60 Broad Street W #4I, Fleetwood, NY 10552
MLS# 1053558Listed by: KELLER WILLIAMS REALTY NYC GRP - New
 $1,199,999Active9 beds 4 baths4,070 sq. ft.
639 S 5th Avenue, Mount Vernon, NY 10550
MLS# 1062290Listed by: YOURHOMESOLD GUARANTEED REALTY - New
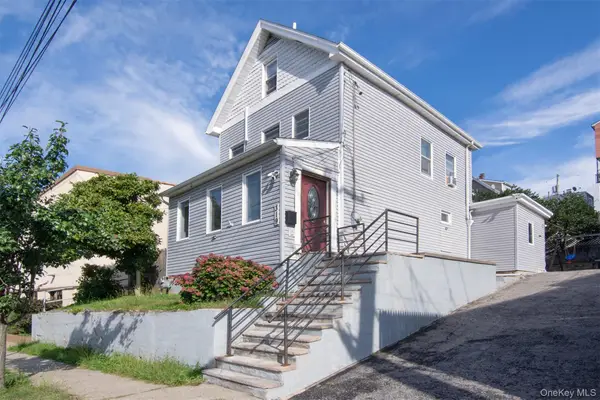 $650,000Active4 beds 2 baths1,800 sq. ft.
319 N Macquesten Parkway, Mount Vernon, NY 10550
MLS# 1057364Listed by: JULIA B FEE SOTHEBYS INT. RLTY - New
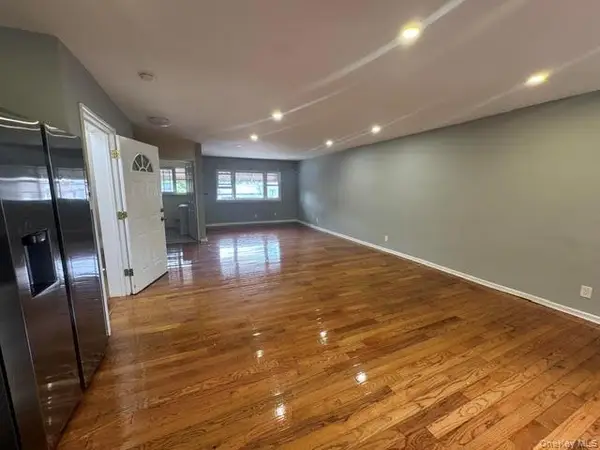 $639,888Active4 beds 3 baths1,300 sq. ft.
409 S 3rd Avenue, Mount Vernon, NY 10550
MLS# 1061993Listed by: COHEN AND COHEN CONSULTING - New
 $699,000Active3 beds 2 baths1,416 sq. ft.
6 Johnson Street, Mount Vernon, NY 10550
MLS# 1061237Listed by: WW REALTY GROUP INC - New
 $999,750Active6 beds 5 baths3,796 sq. ft.
56 Ellwood Avenue, Mount Vernon, NY 10552
MLS# 1059415Listed by: KELLER WILLIAMS REALTY GROUP


Protect your home and budget from life's surprises with an Assurant Home Warranty, backed by a partner that supports you through every step of homeownership. Explore Plans.
© 2023 - 2026 ERA Franchise Systems LLC. All rights reserved. ERA Franchise Systems LLC fully supports the principles of the Fair Housing Act and the Equal Opportunity Act. ERA, ERA Real Estate powered, and their respective logos are registered service marks of ERA Franchise Systems LLC. Each office is independently owned and operated.