
227 Commonwealth Avenue, Mount Vernon, NY 10552
Local realty services provided by:Bon Anno Realty ERA Powered
227 Commonwealth Avenue,Mount Vernon, NY 10552
$699,900
- 5 Beds
- 5 Baths
- 3,300 sq. ft.
- Single family
- Coming Soon
Listed by: egen warner
Office: coldwell banker realty
MLS#:1064882
Source:OneKey MLS
Price summary
- Price:$699,900
- Price per sq. ft.:$212.09
About this home
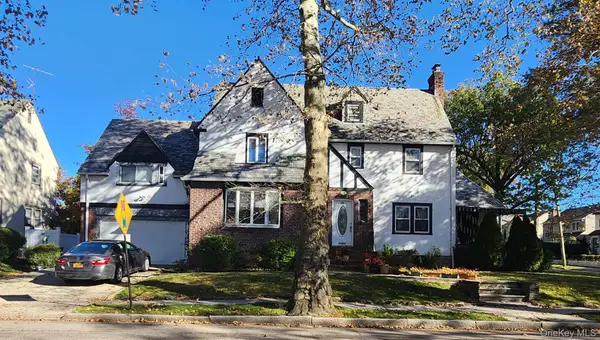
It's Finally On The Market - 227 Commonwealth. There is a house on a quiet, tree-lined street in the Stuyvesant Estates section of North Mount Vernon. You know the kind of street where you can actually find parking, pull right into your driveway, or tuck your car away in the two-car garage. Welcome to 227 Commonwealth - over 3,000 square feet of home with options. You walk through the grand entrance and immediately you feel it. This is a home that was made for staying in. The oversized living room invites you to linger, the dining room is ready for the people you love most, and the flow just makes living easy. On the first floor, tucked away perfectly, is your personal office. The sun pours in while you're on Zoom, while you're being productive, while you're building your next win. And there's a powder room right there on the first floor, so guests never have to wander into your private quarters. Then you venture upstairs. Four generous bedrooms greet you. A hall bath for everyone, and one of those bedrooms is your primary suite - your retreat. But it doesn't end there. The top floor holds a third full bathroom and more rooms that let your imagination take over. What will you make them? A studio? A gym? A playroom? A quiet space that's just yours? And the basement... the basement will become the haven you've always wanted. 227 Commonwealth is waiting for your finishing touches. Bring your decorative style, bring your imagination, because once you do - you'll feel the luxury of truly being home. Come explore it....
Contact an agent
Home facts
- Year built:1909
- Listing ID #:1064882
- Updated:November 02, 2026 at 11:23 AM
Rooms and interior
- Bedrooms:5
- Total bathrooms:5
- Full bathrooms:3
- Half bathrooms:2
- Rooms Total:8
- Dining Description:Eat-In Kitchen, Formal Dining
- Kitchen Description:Eat-in Kitchen
- Basement:Yes
- Basement Description:Finished, Full
- Living area:3,300 sq. ft.
Heating and cooling
- Heating:Oil
Structure and exterior
- Year built:1909
- Building area:3,300 sq. ft.
- Lot area:0.18 Acres
- Architectural Style:Colonial
- Construction Materials:Stucco
Schools
- High school:Mt Vernon High School
- Middle school:Pennington
- Elementary school:Pennington
Utilities
- Water:Public
- Sewer:Public Sewer
Finances and disclosures
- Price:$699,900
- Price per sq. ft.:$212.09
- Tax amount:$21,828 (2026)
Parking
- Parking description:Detached, Driveway, Garage
- Garage:Yes
- Garage spaces:2
New listings near 227 Commonwealth Avenue
- New
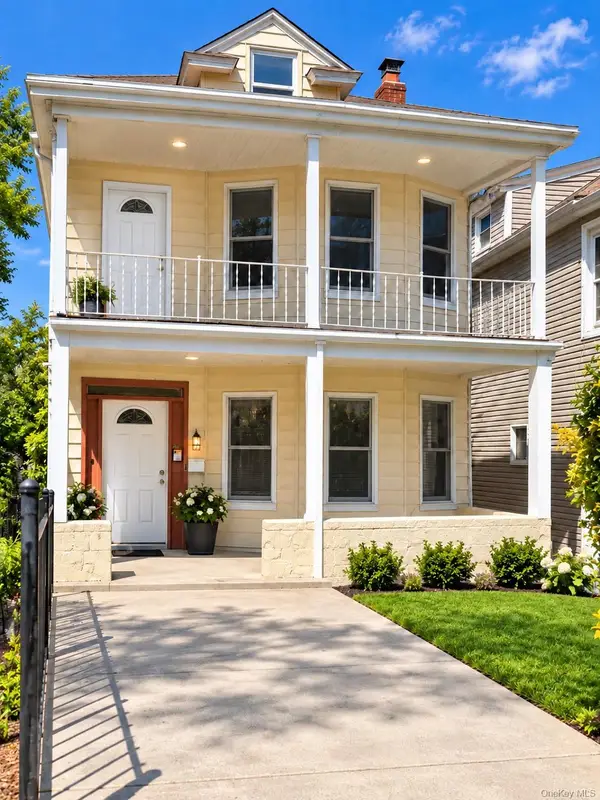 $850,000Active2 beds 1 baths2,000 sq. ft.
437 E 3rd Street, Mount Vernon, NY 10553
MLS# 1064499Listed by: KELLER WILLIAMS REALTY GROUP - New
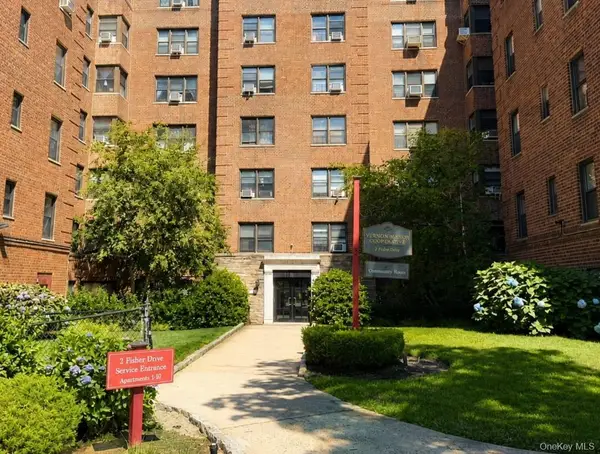 $187,900Active2 beds 1 baths1,000 sq. ft.
2 Fisher Drive #603, Mount Vernon, NY 10552
MLS# 1069152Listed by: HOLLINGSWORTH REAL ESTATE GRP. - New
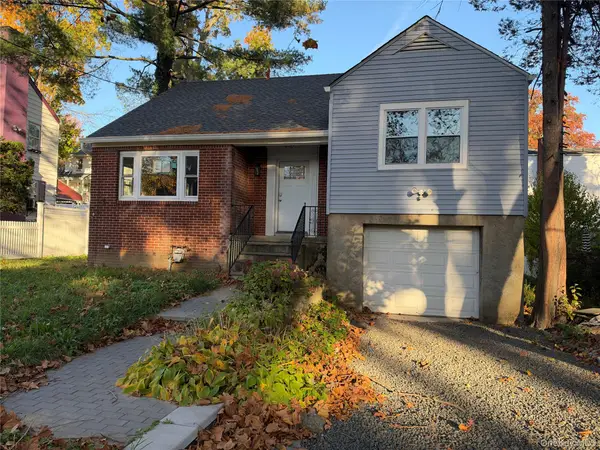 $699,000Active3 beds 2 baths1,613 sq. ft.
127 Dell Avenue, Mount Vernon, NY 10550
MLS# 1068837Listed by: DEUTSCHE GRAMATAN VANDERBILT - New
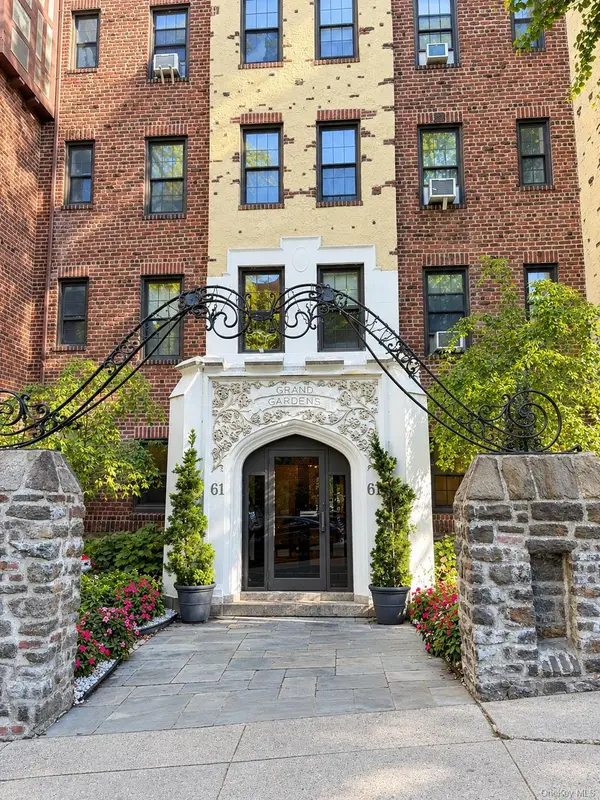 $219,900Active2 beds 1 baths1,200 sq. ft.
61 W Grand Street #OD, Mount Vernon, NY 10552
MLS# 1039759Listed by: HOWARD HANNA RAND REALTY - New
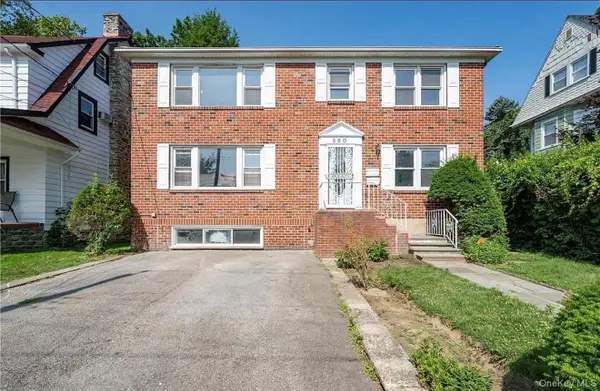 $800,000Active6 beds 4 baths
360 Rich Avenue, Mount Vernon, NY 10552
MLS# 1068731Listed by: DIAMOND MINE REAL ESTATE LLC - New
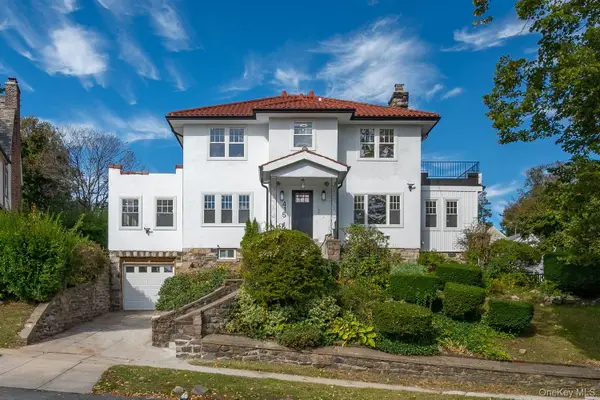 $1,149,999Active4 beds 3 baths2,500 sq. ft.
415 E Prospect Avenue, Mount Vernon, NY 10553
MLS# 1068706Listed by: SAMANTHA L SHARPE - New
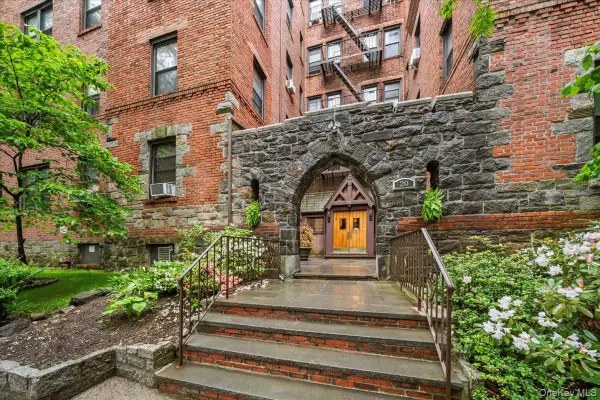 $259,000Active2 beds 1 baths1,102 sq. ft.
20 William Street #4D, Mount Vernon, NY 10552
MLS# 1068188Listed by: GOULD PROPERTIES & MANAGEMENT - New
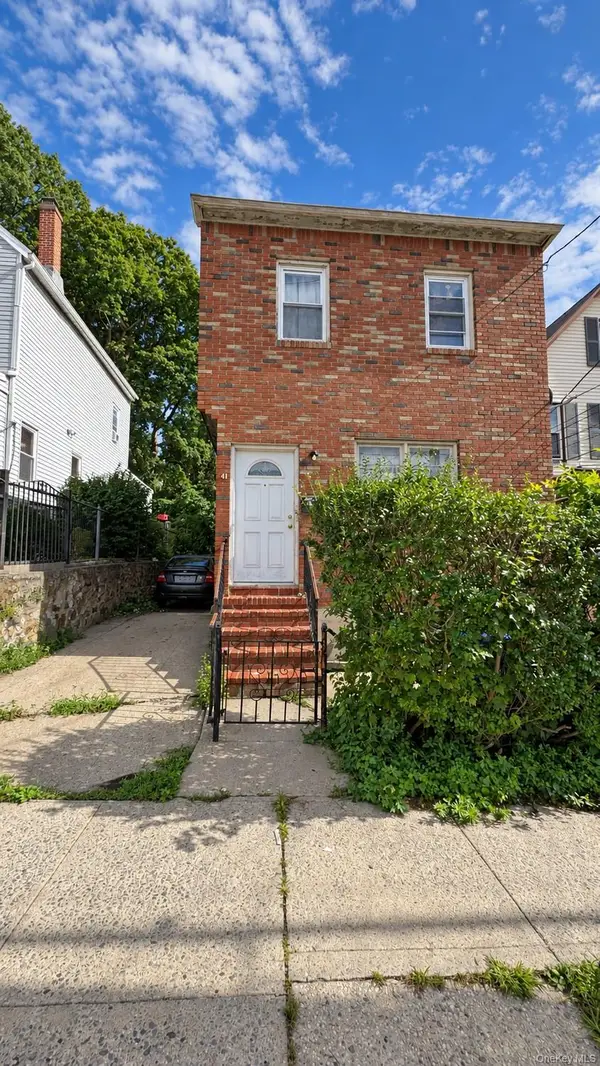 $550,000Active-- beds -- baths
41 S Terrace Avenue, Mount Vernon, NY 10550
MLS# 1067938Listed by: SILVERSIDE REALTY LLC - New
 $899,999Active5 beds 6 baths2,974 sq. ft.
243 E Grand Street, Mount Vernon, NY 10552
MLS# 1067851Listed by: HOPE PLATINUM REALTY INC


Protect your home and budget from life's surprises with an Assurant Home Warranty, backed by a partner that supports you through every step of homeownership. Explore Plans.
© 2023 - 2026 ERA Franchise Systems LLC. All rights reserved. ERA Franchise Systems LLC fully supports the principles of the Fair Housing Act and the Equal Opportunity Act. ERA, ERA Real Estate powered, and their respective logos are registered service marks of ERA Franchise Systems LLC. Each office is independently owned and operated.