
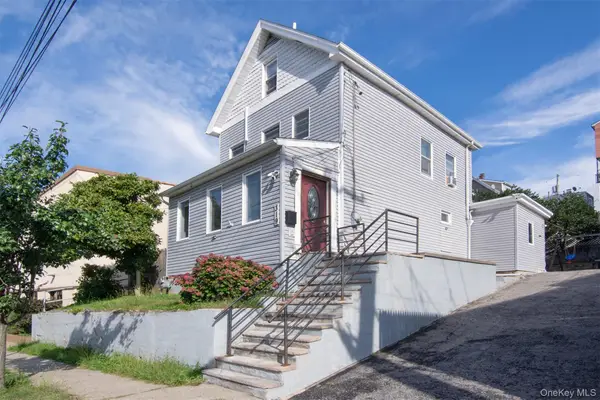
262-264 Union Avenue, Mount Vernon, NY 10550
Local realty services provided by:ERA Top Service Realty
262-264 Union Avenue,Mount Vernon, NY 10550
$845,000
- 8 Beds
- 4 Baths
- 3,407 sq. ft.
- Multi-family
- Active
Listed by: doris clarke, tiffany m. french
Office: clarke realty
MLS#:1063215
Source:OneKey MLS
Price summary
- Price:$845,000
- Price per sq. ft.:$248.02
About this home
3 Family Dwelling/ Investment opportunity! Needs Updating! No leases! almost vacant! Needs Updating. Being sold AS-IS with current tenants. Left side is partially rented 5 Bedroom apartment with1 1/2 Baths, and separate basement. Right side has first floor (1) bedroom apartment & a (3) Bedroom duplex on 2nd & 3rd floors. Each side has it's own basement own heating unit and partially finished basement. No leases on all occupied apartments. House has 2 Car Attached Garage, Above ground Oil Tank in each. Must see to appreciate!!!
Contact an agent
Home facts
- Year built:1941
- Listing ID #:1063215
- Added:1 day(s) ago
- Updated:October 19, 2026 at 10:54 PM
Rooms and interior
- Bedrooms:8
- Total bathrooms:4
- Full bathrooms:4
- Flooring:Hardwood
- Dining Description:Eat-In Kitchen, Formal Dining
- Kitchen Description:Eat-in Kitchen
- Bedroom Description:First Floor Bedroom, Master Downstairs
- Basement:Yes
- Basement Description:Bilco Door(s), Full
- Living area:3,407 sq. ft.
Heating and cooling
- Heating:Oil
Structure and exterior
- Year built:1941
- Building area:3,407 sq. ft.
- Lot area:0.1 Acres
- Architectural Style:Colonial
- Construction Materials:Frame, Vinyl Siding
- Exterior Features:Balcony
Schools
- High school:DENZEL WASHINGTON SCHOOL-ARTS (at Nelie Thornton
- Middle school:Benjamin Turner Middle School
- Elementary school:Edward Williams
Utilities
- Water:Public
- Sewer:Public Sewer
Finances and disclosures
- Price:$845,000
- Price per sq. ft.:$248.02
- Tax amount:$15,812 (2026)
Features and amenities
- Amenities:Entrance Foyer
Parking
- Parking description:Assigned, Attached
- Garage:Yes
- Garage spaces:2
New listings near 262-264 Union Avenue
- New
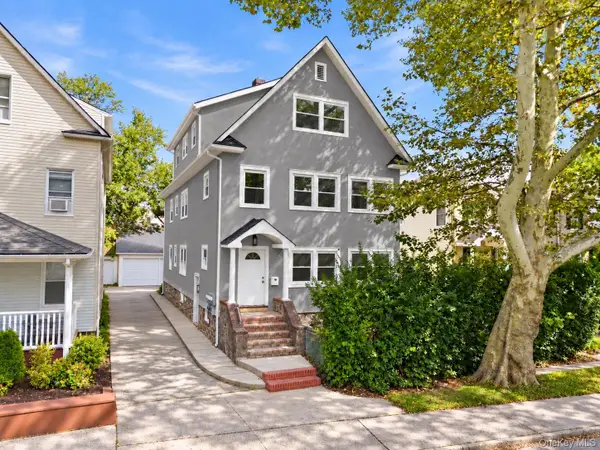 $1,188,000Active9 beds 4 baths3,800 sq. ft.
525 S 11th Avenue #3, Mount Vernon, NY 10550
MLS# 1063899Listed by: US HOME SERVICES REALTY CORP - New
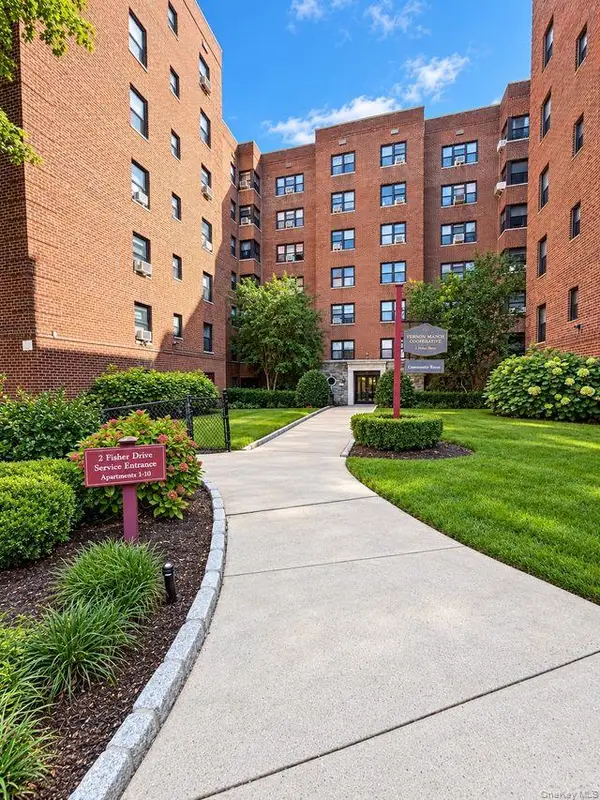 $199,999Active2 beds 1 baths900 sq. ft.
2 Fisher Drive #501, Mount Vernon, NY 10552
MLS# 1064083Listed by: PARK ASSETS REAL ESTATE CORP - Open Sat, 1 to 3pmNew
 $157,900Active1 beds 1 baths800 sq. ft.
2 Fisher Drive #208, Mount Vernon, NY 10552
MLS# 1063781Listed by: BRICE HOMES NY LLC - New
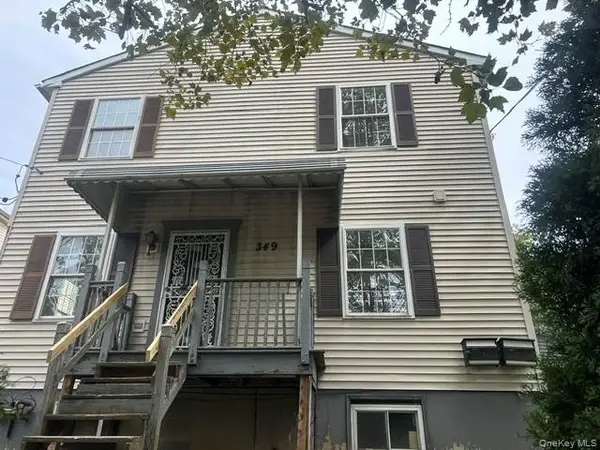 $465,000Active-- beds -- baths
349 S Fifth, Mount Vernon, NY 10550
MLS# 1063510Listed by: KELLER WILLIAMS REALTY NYC GRP - New
 $605,000Active2 beds 2 baths1,307 sq. ft.
115 S 9th Avenue, Mount Vernon, NY 10550
MLS# 1063349Listed by: EXP REALTY - New
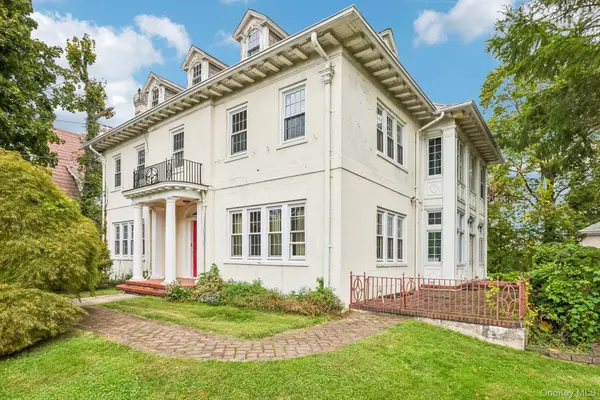 $1,300,000Active6 beds 5 baths4,859 sq. ft.
131 Esplanade, Mount Vernon, NY 10553
MLS# 1060917Listed by: SERHANT LLC - New
 $270,000Active2 beds 1 baths1,255 sq. ft.
60 Broad Street W #4I, Fleetwood, NY 10552
MLS# 1053558Listed by: KELLER WILLIAMS REALTY NYC GRP - New
 $1,199,999Active9 beds 4 baths4,070 sq. ft.
639 S 5th Avenue, Mount Vernon, NY 10550
MLS# 1062290Listed by: YOURHOMESOLD GUARANTEED REALTY - New
 $650,000Active4 beds 2 baths1,800 sq. ft.
319 N Macquesten Parkway, Mount Vernon, NY 10550
MLS# 1057364Listed by: JULIA B FEE SOTHEBYS INT. RLTY


Protect your home and budget from life's surprises with an Assurant Home Warranty, backed by a partner that supports you through every step of homeownership. Explore Plans.
© 2023 - 2026 ERA Franchise Systems LLC. All rights reserved. ERA Franchise Systems LLC fully supports the principles of the Fair Housing Act and the Equal Opportunity Act. ERA, ERA Real Estate powered, and their respective logos are registered service marks of ERA Franchise Systems LLC. Each office is independently owned and operated.