
28 Millington Street, Mount Vernon, NY 10553
Local realty services provided by:ERA Top Service Realty
28 Millington Street,Mount Vernon, NY 10553
$1,595,000
- 6 Beds
- 4 Baths
- 3,250 sq. ft.
- Multi-family
- Active
Listed by: alonzo webb
Office: webb development services corp
MLS#:1003600
Source:OneKey MLS
Price summary
- Price:$1,595,000
- Price per sq. ft.:$490.77
About this home
Brand-New Contemporary Two-Family Home in Mount Vernon Heights!
An exceptional opportunity to own a brand-new contemporary two-family home with a full walk-out, above-ground basement, ideally located in Mount Vernon Heights.
Thoughtfully designed with modern living in mind, this new construction features 10-foot ceilings, chef-inspired kitchens, hardwood floors, central air, and spacious, light-filled interiors.
Enjoy a wraparound deck off the first floor overlooking an extra-large backyard, offering plenty of space for entertaining, barbecues, and family gatherings.
The property is currently under construction, giving an interested buyer a unique opportunity for additional customization, subject to the stage of construction and builder approval.
Anticipated completion: October 31, 2026.
A wonderful opportunity for an owner-occupant or investor looking for new construction, modern finishes, additional basement space, and two-family living in Mount Vernon.
Property is an active construction site. Please schedule an appointment before visiting....
Contact an agent
Home facts
- Year built:2026
- Listing ID #:1003600
- Added:107 day(s) ago
- Updated:September 07, 2026 at 11:28 AM
Rooms and interior
- Bedrooms:6
- Total bathrooms:4
- Full bathrooms:4
- Flooring:Hardwood
- Dining Description:Eat-In Kitchen
- Kitchen Description:Eat-in Kitchen, Pantry, Walk Through Kitchen
- Basement:Yes
- Basement Description:Finished, Full, Walk-Out Access
- Living area:3,250 sq. ft.
Heating and cooling
- Cooling:Central Air
- Heating:Electric, Forced Air, Natural Gas
- Central air:Yes
Structure and exterior
- Year built:2026
- Building area:3,250 sq. ft.
- Lot area:0.24 Acres
- Construction Materials:Brick, Stucco, Vinyl Siding
Schools
- High school:Mt Vernon High School
- Middle school:Benjamin Turner Middle School
- Elementary school:Graham
Utilities
- Water:Public
- Sewer:Public Sewer
Finances and disclosures
- Price:$1,595,000
- Price per sq. ft.:$490.77
- Tax amount:$3,258 (2025)
Features and amenities
- Laundry features:In Unit, Washer/Dryer Hookup
- Amenities:Walk-In Closet(s)
Parking
- Total parking spaces:4
- Parking description:Attached, Driveway, Garage, Heated Garage
- Garage:Yes
- Garage spaces:2
- Carport spaces:2
New listings near 28 Millington Street
- Coming Soon
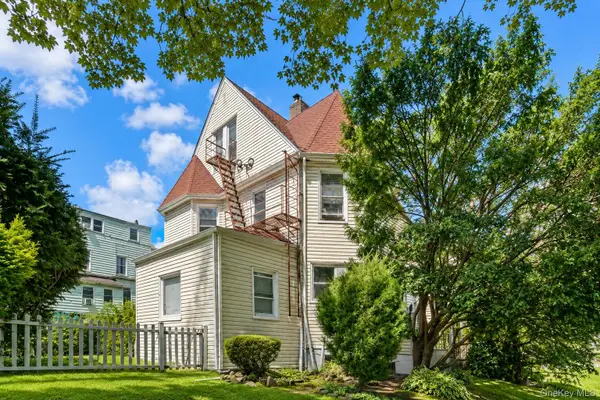 $699,000Coming Soon4 beds 3 baths2,420 sq. ft.
124 Union Avenue, Mount Vernon, NY 10550
MLS# 1046388Listed by: SERHANT LLC - Coming SoonOpen Sat, 11:30am to 3:30pm
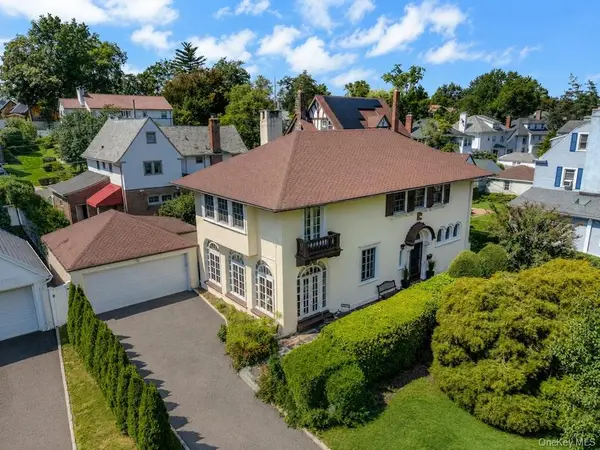 $898,000Coming Soon4 beds 3 baths2,480 sq. ft.
120 Lorraine Avenue, Mount Vernon, NY 10553
MLS# 1029294Listed by: SERHANT LLC - New
 $499,900Active-- beds -- baths
341 S 9th Avenue, Mount Vernon, NY 10550
MLS# 1047509Listed by: NEW DOOR PROPERTIES LLC - New
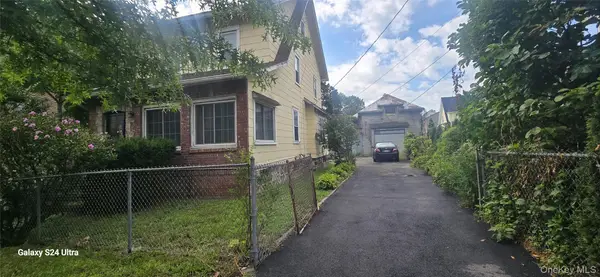 $529,000Active6 beds 1 baths1,600 sq. ft.
112 E 4th Street, Mount Vernon, NY 10550
MLS# 1047090Listed by: RE/MAX TOP - New
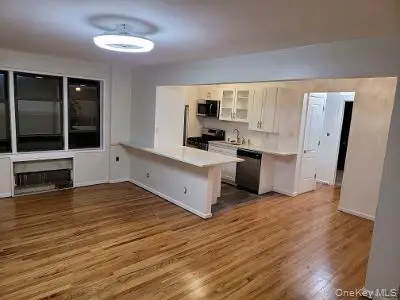 $199,999Active2 beds 1 baths950 sq. ft.
1 Fisher Drive #505, Mount Vernon, NY 10552
MLS# 1046424Listed by: GREATER METRO REALTY GROUP LLC - New
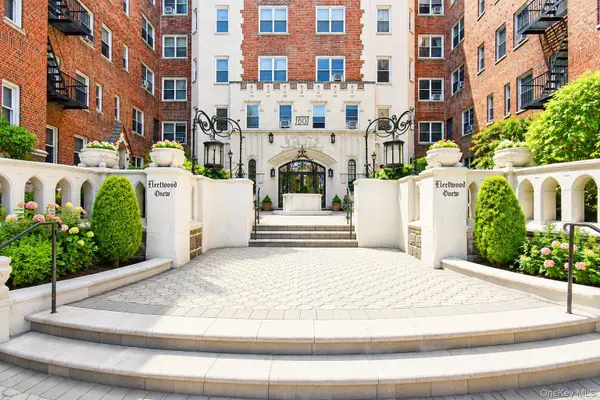 $179,900Active1 beds 1 baths750 sq. ft.
60 W Broad Street #1L, Fleetwood, NY 10552
MLS# 1045505Listed by: FOUR SEASONS REALESTATE CENTER - New
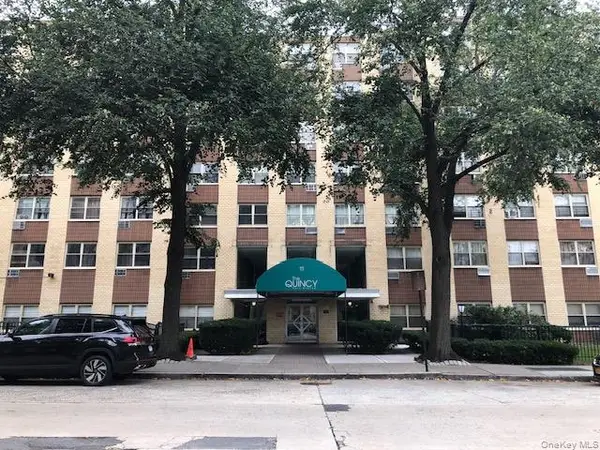 $149,900Active1 beds 1 baths925 sq. ft.
11 Park Avenue #3E, Mount Vernon, NY 10550
MLS# 1043996Listed by: WEICHERT REALTORS HERITAGE PRO - New
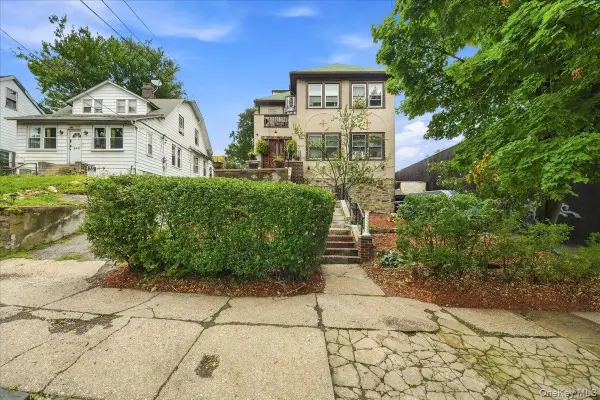 $750,000Active7 beds 5 baths4,530 sq. ft.
461 S 1st Avenue, Mount Vernon, NY 10550
MLS# 1043080Listed by: KELLER WILLIAMS REALTY GROUP - New
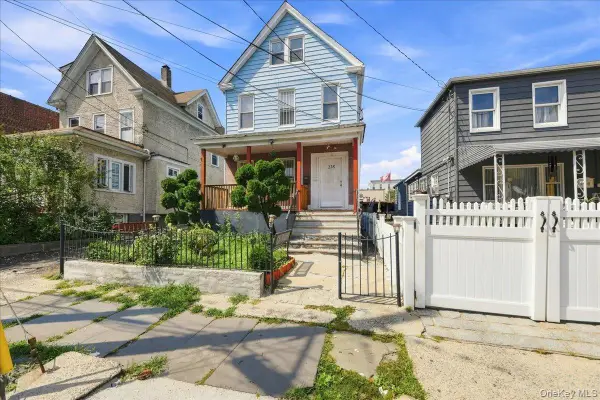 $699,999Active7 beds 4 baths3,023 sq. ft.
228 N 5th Avenue, Mount Vernon, NY 10550
MLS# 1044533Listed by: COMPASS GREATER NY, LLC - New
 $975,000Active7 beds 3 baths3,085 sq. ft.
147 N Fulton Avenue, Mount Vernon, NY 10550
MLS# 1040821Listed by: BERKSHIRE HATHAWAY HS NY PROP


Protect your home and budget from life's surprises with an Assurant Home Warranty, backed by a partner that supports you through every step of homeownership. Explore Plans.
© 2023 - 2026 ERA Franchise Systems LLC. All rights reserved. ERA Franchise Systems LLC fully supports the principles of the Fair Housing Act and the Equal Opportunity Act. ERA, ERA Real Estate powered, and their respective logos are registered service marks of ERA Franchise Systems LLC. Each office is independently owned and operated.