
33 Melrose Avenue, Mount Vernon, NY 10552
Local realty services provided by:Bon Anno Realty ERA Powered
33 Melrose Avenue,Mount Vernon, NY 10552
$499,000
- 6 Beds
- 1 Baths
- 2,300 sq. ft.
- Single family
- Coming Soon
Listed by: kathleen o'driscoll
Office: houlihan lawrence inc.
MLS#:1041365
Source:OneKey MLS
Price summary
- Price:$499,000
- Price per sq. ft.:$162.7
About this home
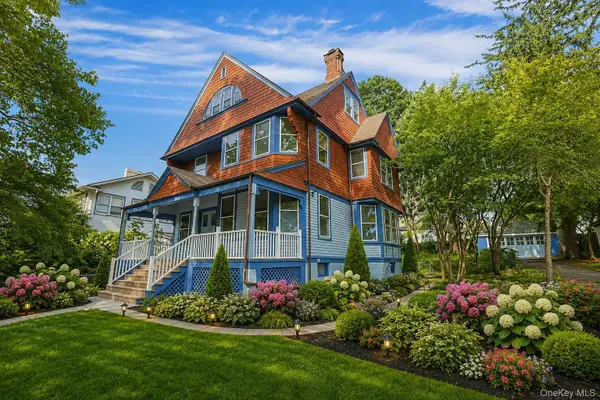
A Rare Find with Endless Possibilities! First Time on the Market in Almost 50 Years! Bring your vision to this 1925 Dutch Colonial in the desirable Fleetwood section of Mount Vernon. This spacious three-story home features six bedrooms, hardwood flooring, and classic architectural character, making it an ideal project for contractors, investors, or buyers eager to create a home tailored to their own style. A bright, enclosed front porch welcomes you inside, leading to a gracious layout with a formal living room, formal dining room, eat-in kitchen, and butler’s pantry. The 2nd story features four bedroom and a hall bathroom. the third level offers two additional bedrooms and walk-in attic storage. The unfinished basement with Bilco door walk-out access offers additional space.
Outside, a long driveway leads to a detached two-car garage, providing ample parking and additional storage.
Set on a quiet residential street in Fleetwood, this home is conveniently located near shops, restaurants, Metro North Fleetwood railroad station, schools and major parkways. With its generous layout, desirable location, and timeless character, this property is ready for its next chapter. Contractors, investors, and buyers with a vision—come transform this classic home into something truly special!...
Contact an agent
Home facts
- Year built:1925
- Listing ID #:1041365
- Updated:September 04, 2026 at 11:19 AM
Rooms and interior
- Bedrooms:6
- Total bathrooms:1
- Full bathrooms:1
- Rooms Total:9
- Flooring:Hardwood
- Dining Description:Eat-In Kitchen, Formal Dining
- Kitchen Description:Eat-in Kitchen, Oven, Pantry, Refrigerator
- Basement:Yes
- Basement Description:Bilco Door(s), Unfinished
- Living area:2,300 sq. ft.
Heating and cooling
- Heating:Oil
Structure and exterior
- Year built:1925
- Building area:2,300 sq. ft.
- Lot area:0.12 Acres
- Architectural Style:Colonial
- Construction Materials:Stucco
- Levels:3 Story
Schools
- High school:Mt Vernon High School
- Middle school:Pennington
- Elementary school:Lincoln School
Utilities
- Water:Public
- Sewer:Public Sewer
Finances and disclosures
- Price:$499,000
- Price per sq. ft.:$162.7
- Tax amount:$17,187 (2026)
Features and amenities
- Appliances:Dryer, Oven, Refrigerator, Washer
- Laundry features:Dryer, Washer
Parking
- Parking description:Detached, Driveway, Garage, Off Street
- Garage:Yes
- Garage spaces:2
New listings near 33 Melrose Avenue
- Coming Soon
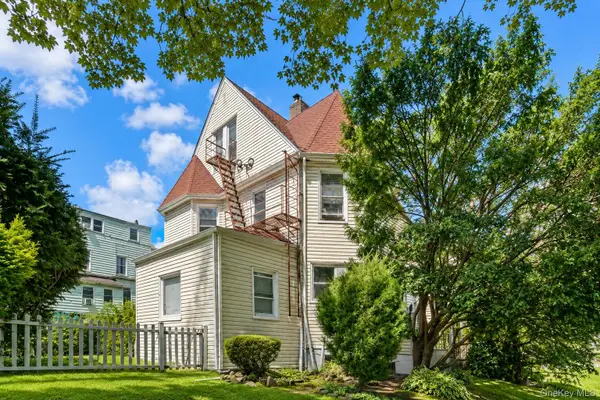 $699,000Coming Soon4 beds 3 baths2,420 sq. ft.
124 Union Avenue, Mount Vernon, NY 10550
MLS# 1046388Listed by: SERHANT LLC - Coming Soon
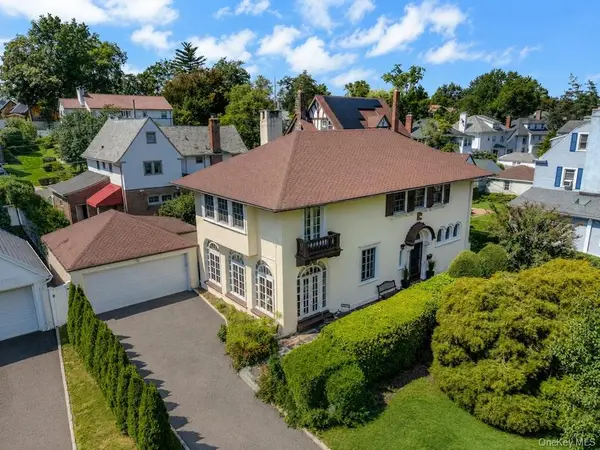 $898,000Coming Soon4 beds 3 baths2,480 sq. ft.
120 Lorraine Avenue, Mount Vernon, NY 10553
MLS# 1029294Listed by: SERHANT LLC - Coming Soon
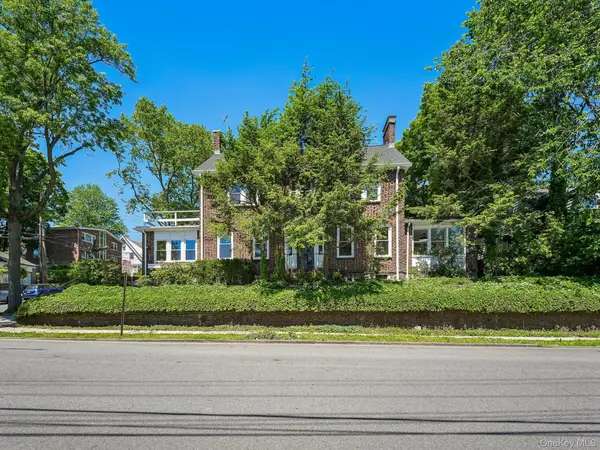 $1,125,000Coming Soon3 beds 4 baths3,134 sq. ft.
402 Westchester Avenue, Mount Vernon, NY 10552
MLS# 1042729Listed by: JULIA B FEE SOTHEBYS INT. RLTY - New
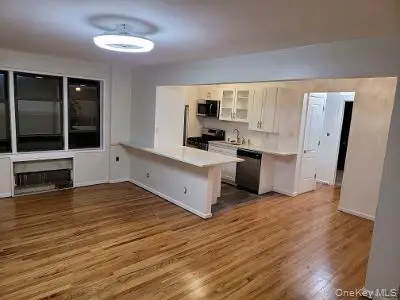 $199,999Active2 beds 1 baths950 sq. ft.
1 Fisher Drive #505, Mount Vernon, NY 10552
MLS# 1046424Listed by: GREATER METRO REALTY GROUP LLC - New
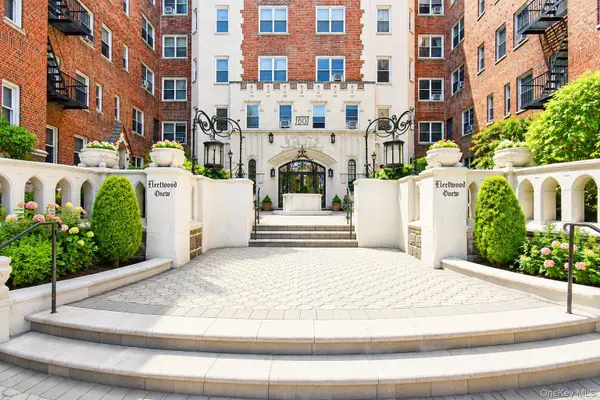 $179,900Active1 beds 1 baths750 sq. ft.
60 W Broad Street #1L, Fleetwood, NY 10552
MLS# 1045505Listed by: FOUR SEASONS REALESTATE CENTER - New
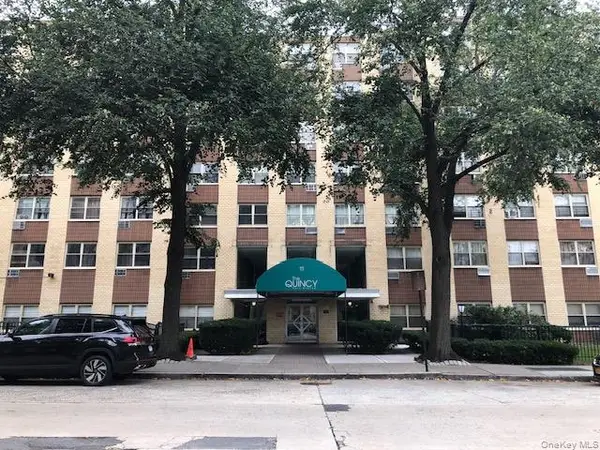 $149,900Active1 beds 1 baths925 sq. ft.
11 Park Avenue #3E, Mount Vernon, NY 10550
MLS# 1043996Listed by: WEICHERT REALTORS HERITAGE PRO - Open Sat, 1 to 3pmNew
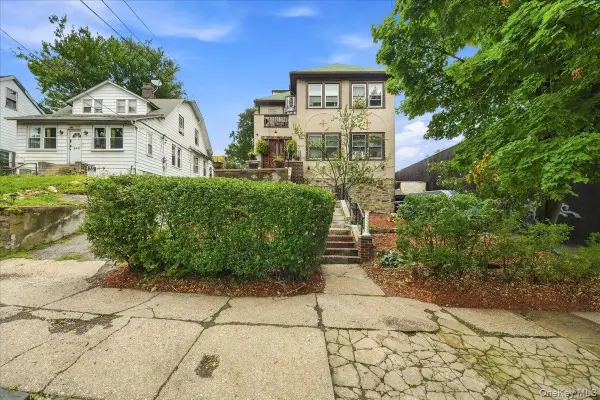 $750,000Active7 beds 5 baths4,530 sq. ft.
461 S 1st Avenue, Mount Vernon, NY 10550
MLS# 1043080Listed by: KELLER WILLIAMS REALTY GROUP - New
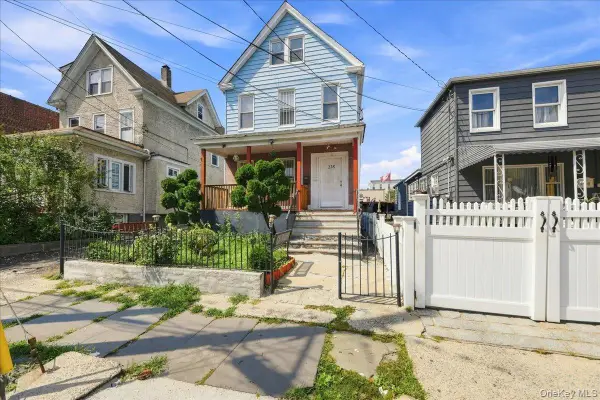 $699,999Active7 beds 4 baths3,023 sq. ft.
228 N 5th Avenue, Mount Vernon, NY 10550
MLS# 1044533Listed by: COMPASS GREATER NY, LLC - New
 $975,000Active7 beds 3 baths3,085 sq. ft.
147 N Fulton Avenue, Mount Vernon, NY 10550
MLS# 1040821Listed by: BERKSHIRE HATHAWAY HS NY PROP


Protect your home and budget from life's surprises with an Assurant Home Warranty, backed by a partner that supports you through every step of homeownership. Explore Plans.
© 2023 - 2026 ERA Franchise Systems LLC. All rights reserved. ERA Franchise Systems LLC fully supports the principles of the Fair Housing Act and the Equal Opportunity Act. ERA, ERA Real Estate powered, and their respective logos are registered service marks of ERA Franchise Systems LLC. Each office is independently owned and operated.