
45 Pondfield Parkway, Mount Vernon, NY 10552
Local realty services provided by:ERA Insite Realty Services
45 Pondfield Parkway,Mount Vernon, NY 10552
$1,650,000
- 4 Beds
- 5 Baths
- 3,324 sq. ft.
- Single family
- Active
Upcoming open houses
- Sun, Nov 1502:00 pm - 04:00 pm
Listed by: mary karen o'shaughnessy
Office: houlihan lawrence inc.
MLS#:1068761
Source:OneKey MLS
Price summary
- Price:$1,650,000
- Price per sq. ft.:$336.32
About this home
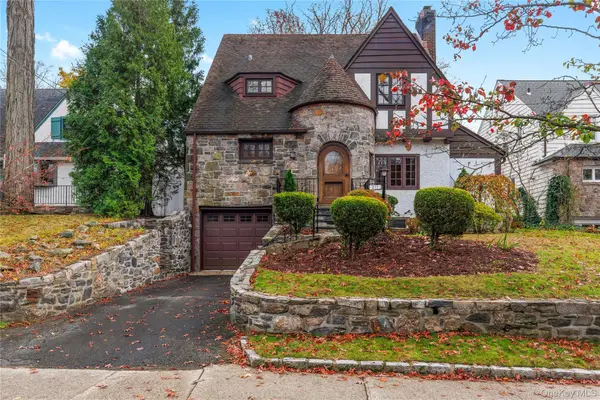
OPEN HOUSE 11/14 • 2-4PM A rare opportunity to live in Aubyn Manor, offering the ease of first-floor living in a beautifully updated home bordering Bronxville and overlooking the serene grounds of Hunts Woods Park. With its charming stone and clapboard exterior and classic slate roof, this home offers timeless curb appeal. The thoughtfully designed layout features three bedrooms on the main level, including the primary suite, beautiful millwork and inviting living spaces. A large, beautiful living room with bay window, stunning millwork, and built-in custom cabinetry, anchor the first floor. At the heart of the home is a stunning chef’s kitchen featuring custom solid wood cabinetry, abundant storage, premium countertops and a large fireclay apron-front farmhouse sink. Thoughtfully designed for the home chef, the kitchen boasts an oversized gas range with griddle, two electric ovens, a custom range hood, pot filler, two stainless steel Samsung refrigerators, a wine refrigerator and built-in microwave. The kitchen and sunroom offer seamless access to the beautifully landscaped backyard, where multiple outdoor living areas provide the perfect setting for dining, relaxing and gathering with family and friends. The second floor offers flexible accommodations ideal for extended visits, while the spacious lower level features a comfortable family / recreation room, laundry and extensive storage. With numerous updates throughout and a peaceful setting just moments from Bronxville Village, shops, restaurants and Metro-North, this special home offers a wonderful combination of comfort, convenience and gracious living....
Contact an agent
Home facts
- Year built:1945
- Subdivision & Development:Aubyn Manor
- Listing ID #:1068761
- Added:1 day(s) ago
- Updated:November 15, 2026 at 02:43 AM
Rooms and interior
- Bedrooms:4
- Total bathrooms:5
- Full bathrooms:3
- Half bathrooms:2
- Rooms Total:9
- Flooring:Hardwood
- Dining Description:Eat-In Kitchen
- Kitchen Description:Cooktop, Dishwasher, Eat-in Kitchen, Microwave, Refrigerator, Stainless Steel Appliance(s)
- Bedroom Description:First Floor Bedroom
- Basement:Yes
- Basement Description:Full, Partially Finished
- Living area:3,324 sq. ft.
Heating and cooling
- Cooling:Central Air, Ductless
- Heating:Hot Water
- Central air:Yes
Structure and exterior
- Year built:1945
- Building area:3,324 sq. ft.
- Lot area:0.29 Acres
- Lot Features:Near Public Transit, Views
- Architectural Style:Exp Cape
- Construction Materials:Clapboard, Frame, Stone
Schools
- High school:Mt Vernon High School
- Middle school:Pennington
- Elementary school:Pennington
Utilities
- Water:Public
- Sewer:Public Sewer
Finances and disclosures
- Price:$1,650,000
- Price per sq. ft.:$336.32
- Tax amount:$24,620 (2026)
Features and amenities
- Appliances:Cooktop, Dishwasher, Microwave, Refrigerator, Stainless Steel Appliance(s)
Parking
- Parking description:Driveway, Garage
- Garage:Yes
- Garage spaces:2
New listings near 45 Pondfield Parkway
- New
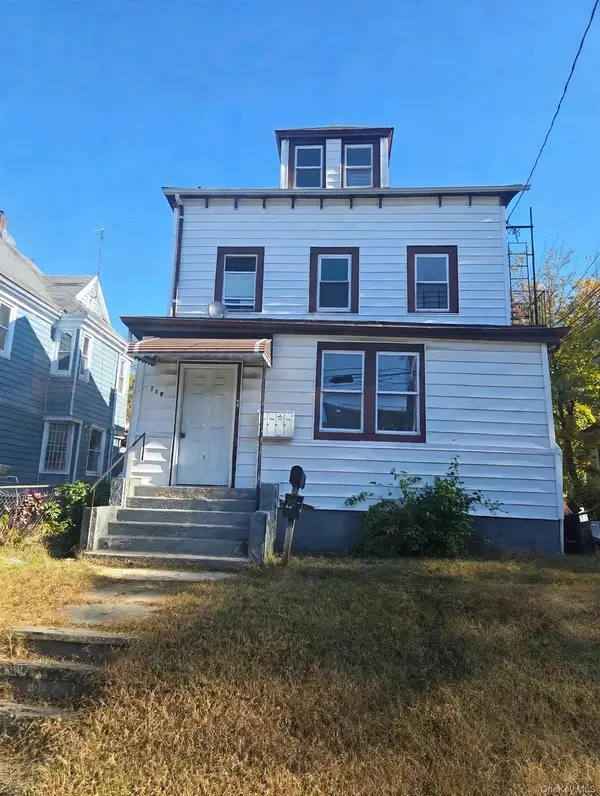 $429,900Active6 beds 4 baths2,500 sq. ft.
249 S 6th Avenue, Mount Vernon, NY 10550
MLS# 1073617Listed by: JONATHAN D. GINEO - New
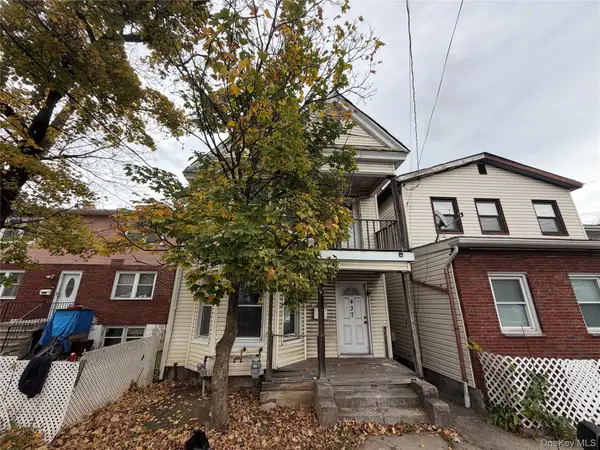 $495,000Active5 beds 3 baths2,600 sq. ft.
437 S 5th Avenue, Mount Vernon, NY 10550
MLS# 1073697Listed by: AG PRIME REALTY - New
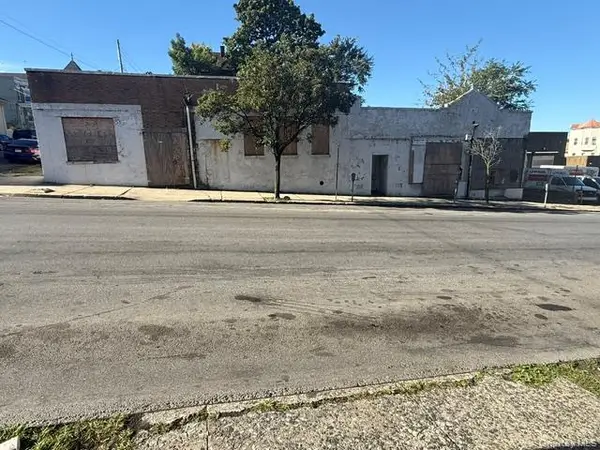 $1,499,000Active0.23 Acres
102 Mount Vernon Avenue, Mount Vernon, NY 10550
MLS# 1073710Listed by: HENRY DJONBALAJ REAL ESTATE - New
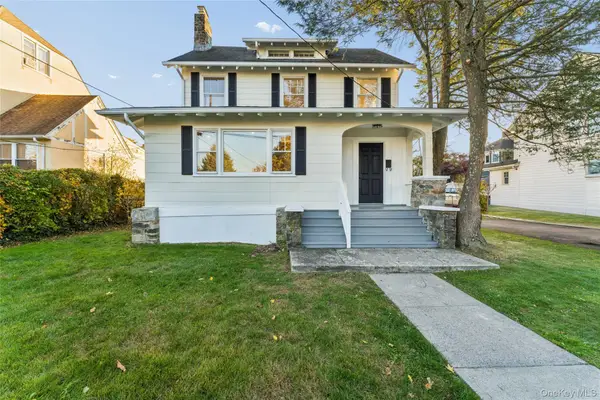 $729,999Active3 beds 3 baths2,836 sq. ft.
36 Oakland Avenue, Mount Vernon, NY 10552
MLS# 1073610Listed by: GREENE REALTY GROUP - Open Sun, 11am to 12pmNew
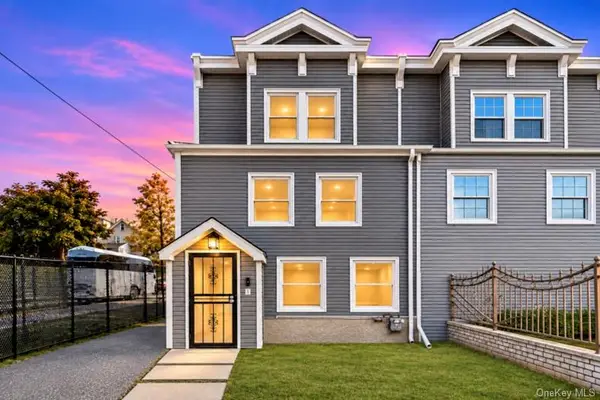 $625,000Active4 beds 2 baths2,160 sq. ft.
225 S 11th Avenue, Mount Vernon, NY 10550
MLS# 1073289Listed by: THE WELLS CASTILLO REAL ESTATE - New
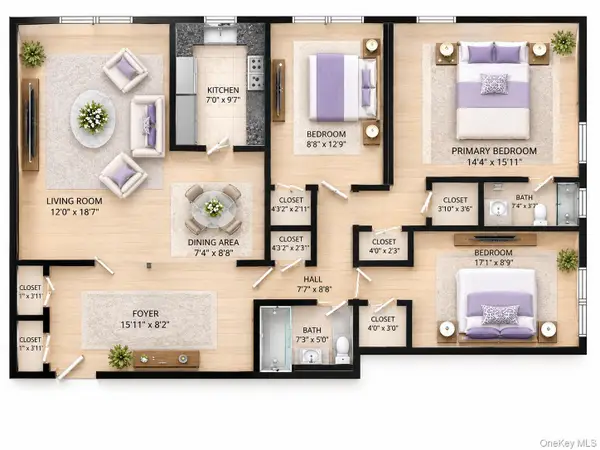 $329,000Active3 beds 2 baths1,217 sq. ft.
625 Gramatan Avenue #6N, Fleetwood, NY 10552
MLS# 1071106Listed by: EDWARD L. LOMBARDI RE LLC - New
 $485,000Active4 beds 2 baths2,614 sq. ft.
425 S 9th Avenue, Mount Vernon, NY 10550
MLS# 1072924Listed by: KELLER WILLIAMS NYC - Open Sun, 1 to 3pmNew
 $1,100,000Active3 beds 5 baths2,864 sq. ft.
211 Central Parkway, Mount Vernon, NY 10552
MLS# 1069959Listed by: JULIA B FEE SOTHEBYS INT. RLTY 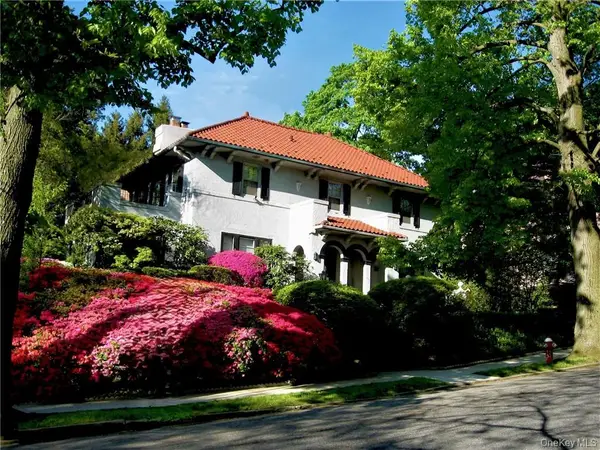 $1,435,000Active5 beds 4 baths3,749 sq. ft.
130 E Cedar Street, Fleetwood, NY 10552
MLS# 995205Listed by: WINDHAM ASSOCIATES


Protect your home and budget from life's surprises with an Assurant Home Warranty, backed by a partner that supports you through every step of homeownership. Explore Plans.
© 2023 - 2026 ERA Franchise Systems LLC. All rights reserved. ERA Franchise Systems LLC fully supports the principles of the Fair Housing Act and the Equal Opportunity Act. ERA, ERA Real Estate powered, and their respective logos are registered service marks of ERA Franchise Systems LLC. Each office is independently owned and operated.