
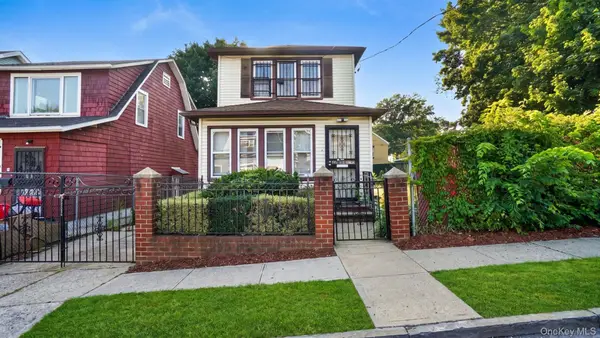
460 Dunham Avenue, Mount Vernon, NY 10553
Local realty services provided by:ERA Insite Realty Services
460 Dunham Avenue,Mount Vernon, NY 10553
$1,400,000
- 6 Beds
- 4 Baths
- 4,500 sq. ft.
- Multi-family
- Pending
Listed by: annette n. smith
Office: century 21 future homes realty
MLS#:1022928
Source:OneKey MLS
Price summary
- Price:$1,400,000
- Price per sq. ft.:$311.11
About this home
Welcome to this stunning, newly built, modern 2 family home with smart features, designed for comfort, style and convenience. This home ideally located on the eastern side of Mt Vernon, Westchester County offers a total of 6 spacious bedrooms, 4 and half bathrooms and a full finished basement making it ideal for owner occupants, extended families or investors seeking strong rental potential.
Step inside and experience contemporary living with bright, open spaces, high-quality finishes and smart features to enhance everyday convenience. Each unit is equipped for laundry and comes with central heating and air conditioning. Enjoy the modern lifestyle with ample storage and spacious layout with an open-concept kitchen, living and dining space for entertaining family and friends.
A two-car garage with hook up for Electric Vehicle outlet and CCTV security system for added peace of mind. The outside curb appeal is impressive with backyard for entertaining family gatherings or simply relaxing outdoors....
Contact an agent
Home facts
- Year built:2026
- Listing ID #:1022928
- Added:103 day(s) ago
- Updated:October 19, 2026 at 10:23 AM
Rooms and interior
- Bedrooms:6
- Total bathrooms:4
- Full bathrooms:4
- Flooring:Hardwood
- Basement:Yes
- Basement Description:Finished
- Living area:4,500 sq. ft.
Heating and cooling
- Cooling:Central Air
- Heating:Electric
- Central air:Yes
Structure and exterior
- Year built:2026
- Building area:4,500 sq. ft.
- Lot area:0.12 Acres
- Construction Materials:Brick, Frame
Schools
- High school:Contact Agent
- Middle school:Call Listing Agent
- Elementary school:Contact Agent
Utilities
- Water:Public
- Sewer:Public Sewer
Finances and disclosures
- Price:$1,400,000
- Price per sq. ft.:$311.11
- Tax amount:$4,041 (2025)
Features and amenities
- Laundry features:In Unit
Parking
- Parking description:Garage
- Garage:Yes
- Garage spaces:2
New listings near 460 Dunham Avenue
- New
 $157,900Active1 beds 1 baths800 sq. ft.
2 Fisher Drive #208, Mount Vernon, NY 10552
MLS# 1063781Listed by: BRICE HOMES NY LLC - New
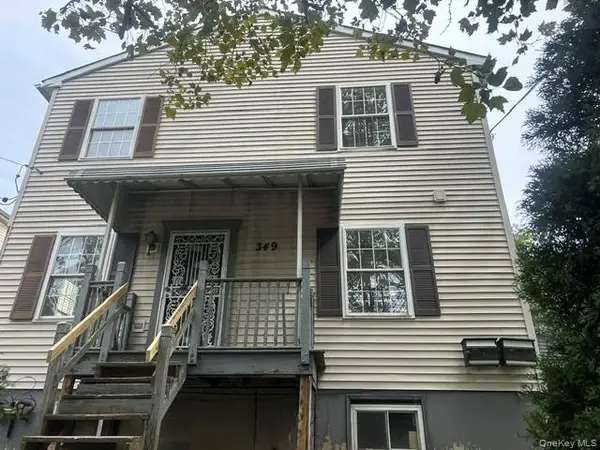 $465,000Active-- beds -- baths
349 S Fifth, Mount Vernon, NY 10550
MLS# 1063510Listed by: KELLER WILLIAMS REALTY NYC GRP - New
 $605,000Active2 beds 2 baths1,307 sq. ft.
115 S 9th Avenue, Mount Vernon, NY 10550
MLS# 1063349Listed by: EXP REALTY - New
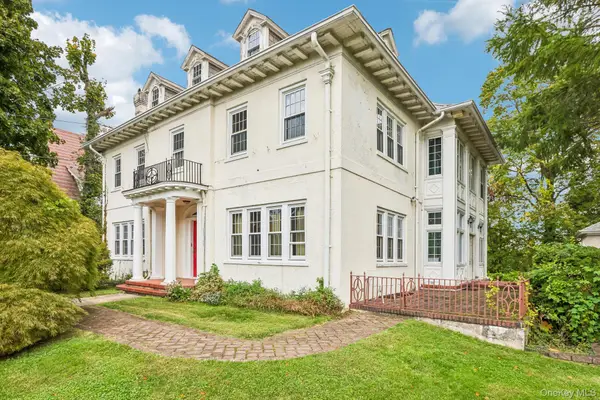 $1,300,000Active6 beds 5 baths4,859 sq. ft.
131 Esplanade, Mount Vernon, NY 10553
MLS# 1060917Listed by: SERHANT LLC - New
 $270,000Active2 beds 1 baths1,255 sq. ft.
60 Broad Street W #4I, Fleetwood, NY 10552
MLS# 1053558Listed by: KELLER WILLIAMS REALTY NYC GRP - New
 $1,199,999Active9 beds 4 baths4,070 sq. ft.
639 S 5th Avenue, Mount Vernon, NY 10550
MLS# 1062290Listed by: YOURHOMESOLD GUARANTEED REALTY - New
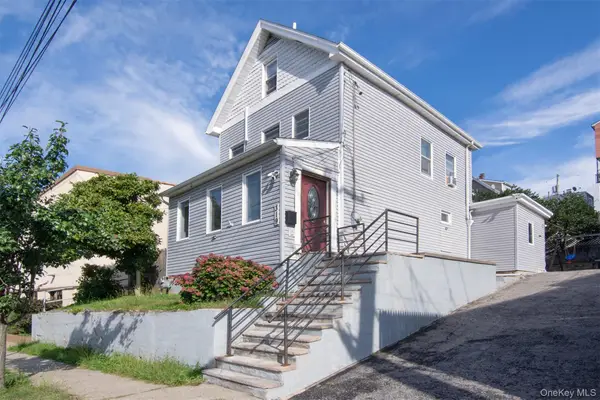 $650,000Active4 beds 2 baths1,800 sq. ft.
319 N Macquesten Parkway, Mount Vernon, NY 10550
MLS# 1057364Listed by: JULIA B FEE SOTHEBYS INT. RLTY - New
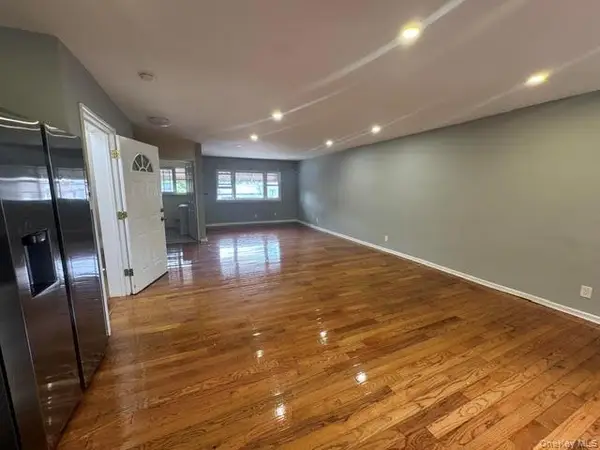 $639,888Active4 beds 3 baths1,300 sq. ft.
409 S 3rd Avenue, Mount Vernon, NY 10550
MLS# 1061993Listed by: COHEN AND COHEN CONSULTING - New
 $699,000Active3 beds 2 baths1,416 sq. ft.
6 Johnson Street, Mount Vernon, NY 10550
MLS# 1061237Listed by: WW REALTY GROUP INC - New
 $999,750Active6 beds 5 baths3,796 sq. ft.
56 Ellwood Avenue, Mount Vernon, NY 10552
MLS# 1059415Listed by: KELLER WILLIAMS REALTY GROUP


Protect your home and budget from life's surprises with an Assurant Home Warranty, backed by a partner that supports you through every step of homeownership. Explore Plans.
© 2023 - 2026 ERA Franchise Systems LLC. All rights reserved. ERA Franchise Systems LLC fully supports the principles of the Fair Housing Act and the Equal Opportunity Act. ERA, ERA Real Estate powered, and their respective logos are registered service marks of ERA Franchise Systems LLC. Each office is independently owned and operated.