
72 Brookfield Road, Mount Vernon, NY 10552
Local realty services provided by:ERA Caputo Realty
Listed by: laura j. bulfamante, adilia tamir
Office: houlihan lawrence inc.
MLS#:1013237
Source:OneKey MLS
Price summary
- Price:$1,299,000
- Price per sq. ft.:$351.08
About this home
Welcome home to picturesque 72 Brookfield, a larger than life 5 bedroom, 3 full and 2 half bath ranch featuring a stunning 100-year Vermont slate roof, abundant flexible living spaces, and an incredible finished lower level designed for entertaining.
A grand entry foyer welcomes you into this warm and inviting home, where exceptional custom woodworking and millwork are showcased throughout. The main level offers a den/media room with custom built-in shelving and entertainment center, a powder room, an expansive living room with a wood-burning fireplace, a formal dining room with custom built-ins, and a beautifully renovated custom chef's kitchen complete with a butler's pantry. A conveniently located first-floor laundry room completes the main living area.
A private bedroom wing features a long hallway lined with generous closets, leading to the primary suite with an updated ensuite bath and custom walk-in closet, two additional bedrooms, and an updated full hall bath. Hardwood flooring underneath pristine carpeting throughout.
The second floor offers an exceptional private retreat with two spacious bedrooms, a full hall bath, an expansive family room, a walk-in cedar closet, multiple additional closets, and generous storage beneath the eaves - ideal for extended family, guests, an au pair, multigenerational living, or a private home office suite.
The finished lower level is an entertainer's dream, highlighted by a full wet bar, a second wood burning fireplace with a dramatic stone mantel, a powder room, and an enormous workshop and storage area.
Outside, the impeccably landscaped grounds are equally impressive, featuring upper and lower fenced patios for outdoor entertaining, a separate fenced garden awaiting your personal touch, and a tranquil garden retreat complete with an ornamental pond, graceful dolphin fountain, and secluded seating nestled among mature landscaping.
A truly one of a kind home offering remarkable craftsmanship, timeless character, and exceptional space both inside and out with the added bonus of being only a mile and a half from Bronxville Village....
Contact an agent
Home facts
- Year built:1930
- Listing ID #:1013237
- Added:48 day(s) ago
- Updated:September 06, 2026 at 08:11 AM
Rooms and interior
- Bedrooms:5
- Total bathrooms:5
- Full bathrooms:3
- Half bathrooms:2
- Rooms Total:10
- Flooring:Hardwood
- Dining Description:Eat-In Kitchen, Formal Dining
- Bathrooms Description:Soaking Tub
- Kitchen Description:Chefs Kitchen, Dishwasher, Eat-in Kitchen, Kitchen Island, Microwave, Pantry, Refrigerator
- Bedroom Description:First Floor Bedroom, Master Downstairs
- Basement:Yes
- Basement Description:Finished, Full, Walk-Out Access
- Living area:3,700 sq. ft.
Heating and cooling
- Cooling:Central Air
- Heating:Forced Air
- Central air:Yes
Structure and exterior
- Year built:1930
- Building area:3,700 sq. ft.
- Lot area:0.32 Acres
- Architectural Style:Ranch
- Construction Materials:Stone, Vinyl Siding
- Levels:3 Story
Schools
- High school:Mt Vernon High School
- Middle school:Pennington
- Elementary school:Pennington
Utilities
- Water:Public
- Sewer:Public Sewer
Finances and disclosures
- Price:$1,299,000
- Price per sq. ft.:$351.08
- Tax amount:$26,016 (2025)
Features and amenities
- Appliances:Dishwasher, Dryer, Microwave, Refrigerator, Washer
- Laundry features:Dryer, Washer, Washer/Dryer Hookup
- Amenities:Entrance Foyer, Walk-In Closet(s), Wet Bar
Parking
- Parking description:Driveway, Garage
- Garage:Yes
- Garage spaces:1
New listings near 72 Brookfield Road
- Coming Soon
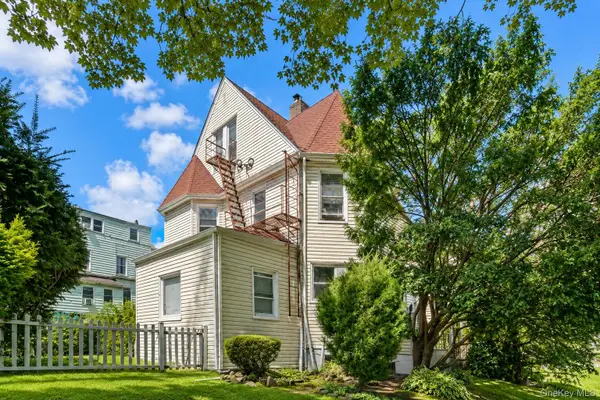 $699,000Coming Soon4 beds 3 baths2,420 sq. ft.
124 Union Avenue, Mount Vernon, NY 10550
MLS# 1046388Listed by: SERHANT LLC - Coming SoonOpen Sat, 11:30am to 3:30pm
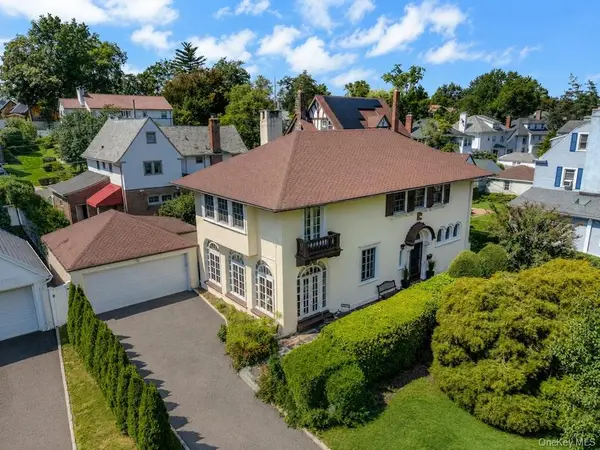 $898,000Coming Soon4 beds 3 baths2,480 sq. ft.
120 Lorraine Avenue, Mount Vernon, NY 10553
MLS# 1029294Listed by: SERHANT LLC - Coming Soon
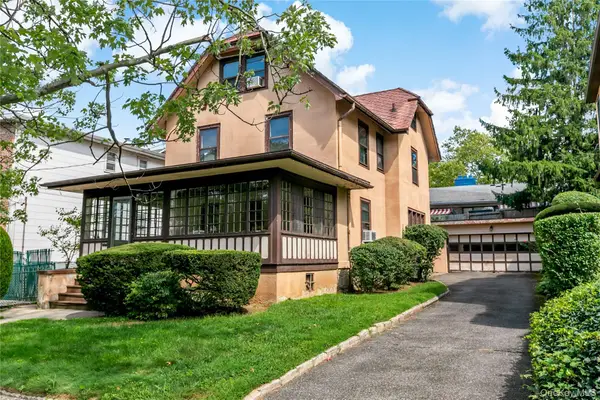 $499,000Coming Soon6 beds 1 baths2,300 sq. ft.
33 Melrose Avenue, Mount Vernon, NY 10552
MLS# 1041365Listed by: HOULIHAN LAWRENCE INC. - New
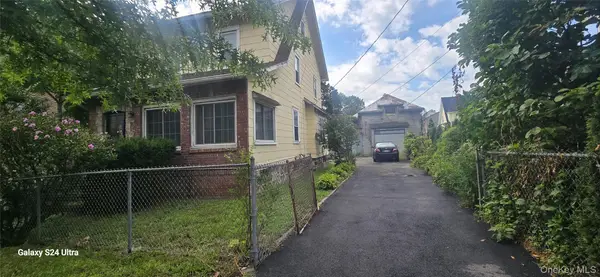 $529,000Active6 beds 1 baths1,600 sq. ft.
112 E 4th Street, Mount Vernon, NY 10550
MLS# 1047090Listed by: RE/MAX TOP - New
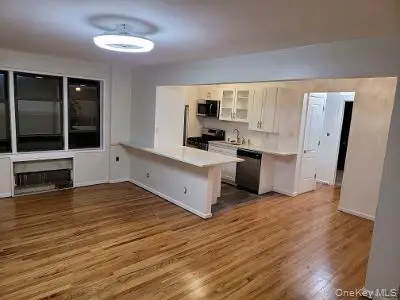 $199,999Active2 beds 1 baths950 sq. ft.
1 Fisher Drive #505, Mount Vernon, NY 10552
MLS# 1046424Listed by: GREATER METRO REALTY GROUP LLC - New
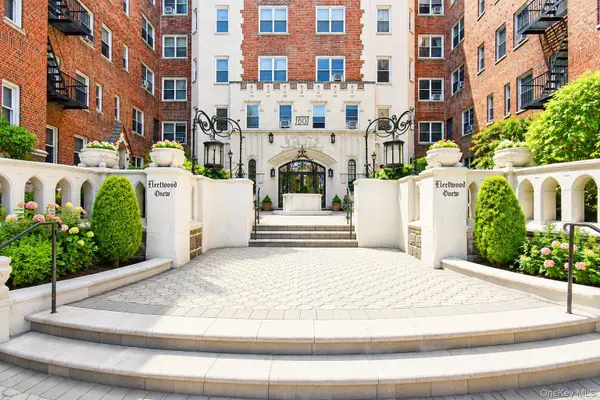 $179,900Active1 beds 1 baths750 sq. ft.
60 W Broad Street #1L, Fleetwood, NY 10552
MLS# 1045505Listed by: FOUR SEASONS REALESTATE CENTER - New
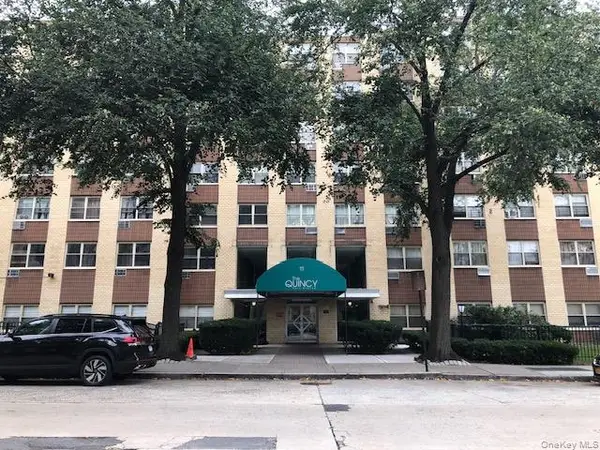 $149,900Active1 beds 1 baths925 sq. ft.
11 Park Avenue #3E, Mount Vernon, NY 10550
MLS# 1043996Listed by: WEICHERT REALTORS HERITAGE PRO - New
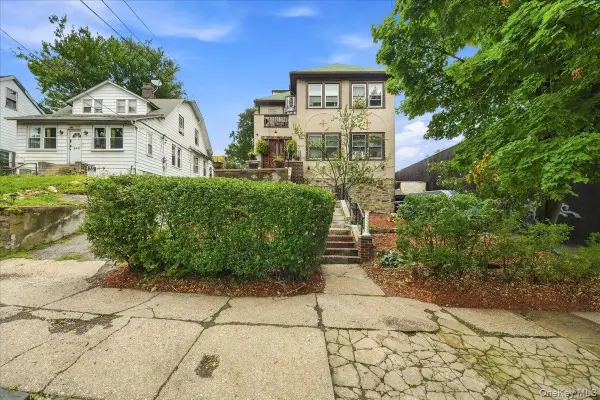 $750,000Active7 beds 5 baths4,530 sq. ft.
461 S 1st Avenue, Mount Vernon, NY 10550
MLS# 1043080Listed by: KELLER WILLIAMS REALTY GROUP - New
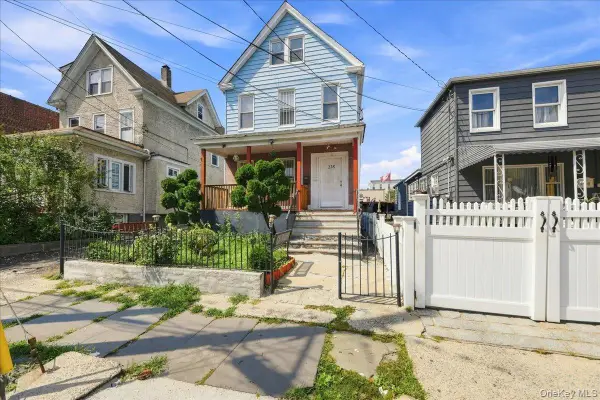 $699,999Active7 beds 4 baths3,023 sq. ft.
228 N 5th Avenue, Mount Vernon, NY 10550
MLS# 1044533Listed by: COMPASS GREATER NY, LLC - New
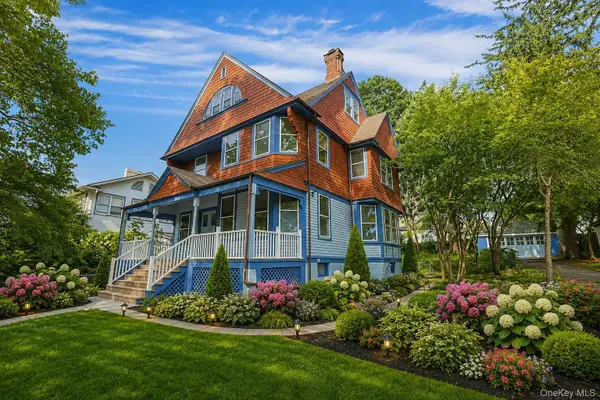 $975,000Active7 beds 3 baths3,085 sq. ft.
147 N Fulton Avenue, Mount Vernon, NY 10550
MLS# 1040821Listed by: BERKSHIRE HATHAWAY HS NY PROP


Protect your home and budget from life's surprises with an Assurant Home Warranty, backed by a partner that supports you through every step of homeownership. Explore Plans.
© 2023 - 2026 ERA Franchise Systems LLC. All rights reserved. ERA Franchise Systems LLC fully supports the principles of the Fair Housing Act and the Equal Opportunity Act. ERA, ERA Real Estate powered, and their respective logos are registered service marks of ERA Franchise Systems LLC. Each office is independently owned and operated.