
13 Yorkshire Court, Nanuet, NY 10954
Local realty services provided by:ERA Caputo Realty
13 Yorkshire Court,Nanuet, NY 10954
$469,999
- 2 Beds
- 3 Baths
- 1,497 sq. ft.
- Condominium
- Coming Soon
Listed by: jody landman bauer, jeffrey h freundlich
Office: howard hanna rand realty
MLS#:1046707
Source:OneKey MLS
Price summary
- Price:$469,999
- Price per sq. ft.:$313.96
- Monthly HOA dues:$500
About this home
WOW! This Large End-Unit Townhouse Is Ready to Go!
Welcome to the sought-after Hamlets of Nanuet! This spacious end-unit Townhouse has so much to offer!
Features include:
• Large country Kitchen with beautiful gray cabinetry, granite countertops & tiled backsplash.
*Huge Living Room.
*Three Bedrooms with large Primary with walk in closet.
• Nice-sized Deck right off the Kitchen with stairs leading to a grassy area.
• New carpeting on the stairs.
• Finished portion of the Basement.
• Updated Bathrooms with new toilets, sinks & vanities.
• Assigned parking directly in front, plus plenty of visitor parking.
And the amenities are fantastic! The Hamlets offers community amenities, including a newly renovated clubhouse, swimming pool, playground, basketball and tennis courts—and now brand-new pickleball courts!
Ideally located close to shopping, transportation and major roadways, this is an opportunity you don't want to miss!
Contact an agent
Home facts
- Year built:1997
- Subdivision & Development:Knolls East
- Listing ID #:1046707
- Updated:September 04, 2026 at 02:36 PM
Rooms and interior
- Bedrooms:2
- Total bathrooms:3
- Full bathrooms:2
- Half bathrooms:1
- Rooms Total:7
- Dining Description:Eat-In Kitchen
- Kitchen Description:Eat-in Kitchen, Refrigerator
- Basement:Yes
- Basement Description:Full, Partially Finished
- Living area:1,497 sq. ft.
Heating and cooling
- Cooling:Central Air
- Heating:Forced Air, Natural Gas
- Central air:Yes
Structure and exterior
- Year built:1997
- Building area:1,497 sq. ft.
- Lot area:0.01 Acres
- Lot Features:Near Public Transit
- Construction Materials:Frame, Vinyl Siding
- Exterior Features:Basketball Court, Private Entrance, Tennis Court(s)
- Levels:3 Story
Schools
- High school:Spring Valley High School
- Middle school:Chestnut Ridge Middle School
- Elementary school:Fleetwood Elementary School
Utilities
- Water:Public
- Sewer:Public Sewer
Finances and disclosures
- Price:$469,999
- Price per sq. ft.:$313.96
- Tax amount:$8,981 (2026)
Features and amenities
- Appliances:Dryer, Refrigerator, Washer
- Laundry features:Dryer, In Unit, Washer, Washer/Dryer Hookup
- Amenities:Entrance Foyer, Granite Counters, Pool, Walk-In Closet(s)
Parking
- Total parking spaces:2
- Parking description:Assigned, Common, Parking Lot
New listings near 13 Yorkshire Court
- Coming SoonOpen Sun, 2 to 3:30pm
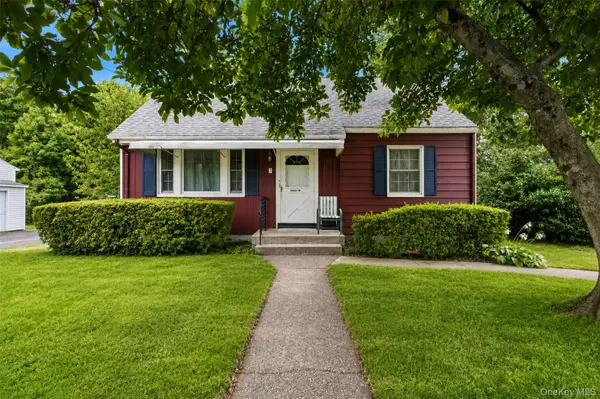 $625,000Coming Soon4 beds 2 baths1,444 sq. ft.
7 Caravella Lane, Nanuet, NY 10954
MLS# 1044965Listed by: TEAM W REALTY LLC - New
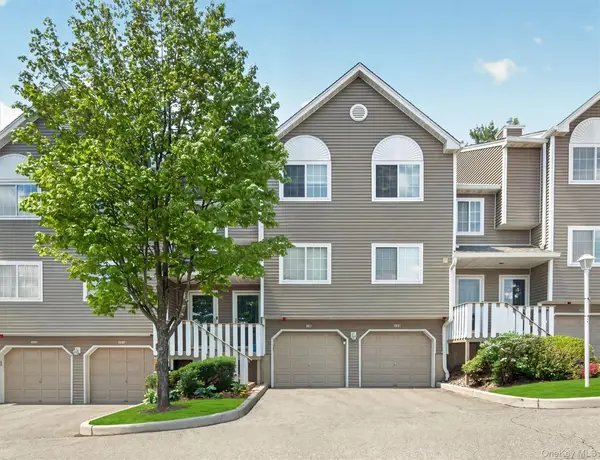 $554,999Active2 beds 3 baths1,500 sq. ft.
198 Eagle Ridge Way, Nanuet, NY 10954
MLS# H6265541Listed by: IMAGINE PROPERTIES NY - New
 $750,000Active3 beds 1 baths2,130 sq. ft.
27 Pierce Street, Nanuet, NY 10954
MLS# 1044939Listed by: HOWARD HANNA RAND REALTY - New
 $1,175,000Active6 beds 4 baths3,155 sq. ft.
169 S Pascack Road, Nanuet, NY 10954
MLS# 1043592Listed by: ROCKLAND HILL REALTY LLC - New
 $695,000Active4 beds 3 baths1,792 sq. ft.
97 Grandview Avenue, Nanuet, NY 10954
MLS# 1042690Listed by: KELLER WILLIAMS VALLEY REALTY - New
 $449,000Active2 beds 2 baths1,068 sq. ft.
60 Eagle Ridge Way, Nanuet, NY 10954
MLS# 1039824Listed by: HOULIHAN LAWRENCE INC. - New
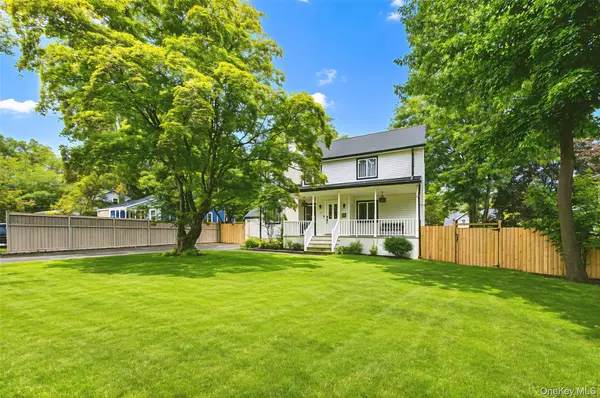 $899,999Active8 beds 5 baths2,964 sq. ft.
35 Grandview Avenue, Nanuet, NY 10954
MLS# 1043077Listed by: EREALTY ADVISORS, INC - Open Sat, 1 to 3pmNew
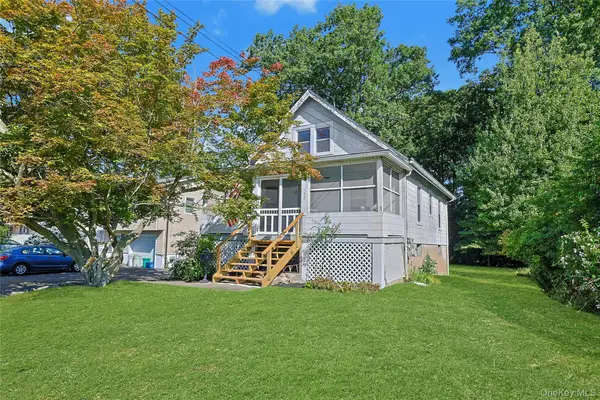 $480,000Active3 beds 1 baths1,075 sq. ft.
132 Church Street, Nanuet, NY 10954
MLS# 1039939Listed by: HOWARD HANNA RAND REALTY  $445,000Active2 beds 2 baths1,340 sq. ft.
25 College Avenue #102, Nanuet, NY 10954
MLS# 1038689Listed by: KELLER WILLIAMS VALLEY REALTY


Protect your home and budget from life's surprises with an Assurant Home Warranty, backed by a partner that supports you through every step of homeownership. Explore Plans.
© 2023 - 2026 ERA Franchise Systems LLC. All rights reserved. ERA Franchise Systems LLC fully supports the principles of the Fair Housing Act and the Equal Opportunity Act. ERA, ERA Real Estate powered, and their respective logos are registered service marks of ERA Franchise Systems LLC. Each office is independently owned and operated.