
18 Harold Street, Nanuet, NY 10954
Local realty services provided by:ERA Insite Realty Services
18 Harold Street,Nanuet, NY 10954
$989,000
- 4 Beds
- 4 Baths
- 2,705 sq. ft.
- Single family
- Coming Soon
Upcoming open houses
- Sun, Oct 1101:00 am - 03:00 pm
Listed by: susan perzigian
Office: keller williams hudson valley
MLS#:1057473
Source:OneKey MLS
Price summary
- Price:$989,000
- Price per sq. ft.:$263.94
About this home
Custom built colonial thoughtfully planned out to maximize living spaces and flow for easy living and entertaining. Generous formal living and dining rooms, cherry and granite eat-in-kitchen with peninsula and slider to a tremendous sun room to be used year round. The oversized family room features a beautiful, wood burning fireplace with marble surround and sliders to the rear patio.1st floor powder room recently renovated to today's aesthetic along with a home office space. Upstairs you will be pleasantly surprised by the oversized bedrooms and high end bathroom finishes. The primary suite features a newly renovated bathroom with a zero entry shower and seating bench. The main bath has double vanity sinks with granite tops and marble tile throughout. In the lower level of the home there is a gorgeous full chef's kitchen sure to bring out the inner cook or baker in you! The lower level has full egress windows and a covered walk out entry. Once you step outside you will be captivated by the well loved perennial gardens and mature flowering and deciduous native trees that provide a shade canopy to enjoy nature from the sun room or from the stunning pavilion. Bonus features; recent Navien boiler and tankless water heater, young roof, front and back irrigation system and fenced rear yard. This spectacular property is set on a lovely corner lot in the desirable Parkway Hills development with easy access to major roadways and is located in the Pearl River School district....
Contact an agent
Home facts
- Year built:1983
- Subdivision & Development:Parkway Hills Sec 1
- Listing ID #:1057473
- Updated:October 05, 2026 at 10:59 AM
Rooms and interior
- Bedrooms:4
- Total bathrooms:4
- Full bathrooms:2
- Half bathrooms:2
- Rooms Total:12
- Flooring:Hardwood
- Dining Description:Eat-In Kitchen, Formal Dining
- Kitchen Description:Chefs Kitchen, Eat-in Kitchen, Refrigerator, Stainless Steel Appliance(s)
- Basement:Yes
- Basement Description:Finished, Walk-Out Access
- Living area:2,705 sq. ft.
Heating and cooling
- Cooling:Central Air, Ductless
- Heating:Baseboard, Natural Gas
- Central air:Yes
Structure and exterior
- Year built:1983
- Building area:2,705 sq. ft.
- Lot area:0.36 Acres
- Lot Features:Corner Lot, Garden, Part Wooded, Private
- Architectural Style:Colonial
- Construction Materials:Frame
Schools
- High school:Pearl River High School
- Middle school:Pearl River Middle School
- Elementary school:Evans Park
Utilities
- Water:Public
- Sewer:Public Sewer
Finances and disclosures
- Price:$989,000
- Price per sq. ft.:$263.94
- Tax amount:$18,640 (2026)
Features and amenities
- Appliances:Dryer, Refrigerator, Stainless Steel Appliance(s), Tankless Water Heater, Washer
- Laundry features:Dryer, Washer
- Amenities:Granite Counters, Walk-In Closet(s)
Parking
- Total parking spaces:2
- Parking description:Attached
- Garage:Yes
- Garage spaces:2
New listings near 18 Harold Street
- New
 $745,000Active5 beds 2 baths2,250 sq. ft.
7 Atlantic Avenue, Nanuet, NY 10954
MLS# 1057644Listed by: KELLER WILLIAMS HUDSON VALLEY - New
 $523,000Active2 beds 2 baths1,200 sq. ft.
153 Treetop Circle, Nanuet, NY 10954
MLS# 1056285Listed by: HOWARD HANNA RAND REALTY - New
 $550,000Active2 beds 3 baths1,264 sq. ft.
7 Village Green, Bardonia, NY 10954
MLS# 1056383Listed by: HOWARD HANNA RAND REALTY - New
 $699,000Active4 beds 3 baths2,082 sq. ft.
150 Schweizer Lane, Bardonia, NY 10954
MLS# 1055516Listed by: KELLER WILLIAMS HUDSON VALLEY - New
 $485,000Active2 beds 1 baths1,008 sq. ft.
16 Cottage Avenue, Nanuet, NY 10954
MLS# 1051097Listed by: HOWARD HANNA RAND REALTY - Open Tue, 5 to 7pmNew
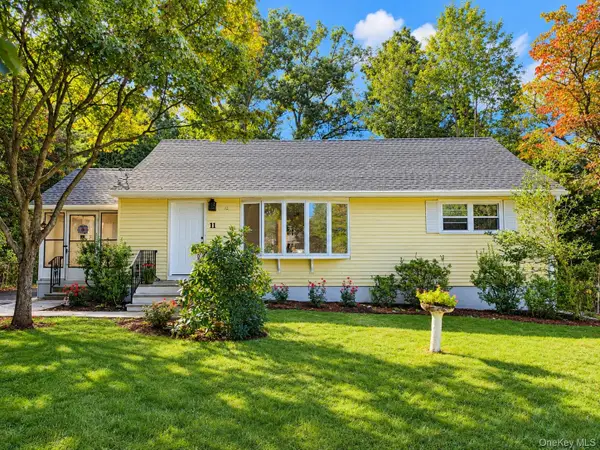 $659,000Active3 beds 1 baths1,400 sq. ft.
11 Clover Drive, West Nyack, NY 10994
MLS# 1054420Listed by: ADCNY REALTY CORP  $365,000Active1 beds 1 baths949 sq. ft.
72 Chester Lane, Nanuet, NY 10954
MLS# 1053931Listed by: HOWARD HANNA RAND REALTY $325,000Active1 beds 1 baths949 sq. ft.
70 Chester Lane, Nanuet, NY 10954
MLS# 1053981Listed by: HOWARD HANNA RAND REALTY $1,475,000Active4 beds 4 baths2,425 sq. ft.
49 Judith Street, Nanuet, NY 10954
MLS# 1051013Listed by: WEICHERT REALTORS


Protect your home and budget from life's surprises with an Assurant Home Warranty, backed by a partner that supports you through every step of homeownership. Explore Plans.
© 2023 - 2026 ERA Franchise Systems LLC. All rights reserved. ERA Franchise Systems LLC fully supports the principles of the Fair Housing Act and the Equal Opportunity Act. ERA, ERA Real Estate powered, and their respective logos are registered service marks of ERA Franchise Systems LLC. Each office is independently owned and operated.