
195 Treetop Circle, Nanuet, NY 10954
Local realty services provided by:ERA Caputo Realty
Upcoming open houses
- Sat, Sep 1212:00 pm - 02:00 pm
- Sun, Sep 1312:00 pm - 02:00 pm
Listed by: vincent paolino
Office: keller williams hudson valley
MLS#:1042802
Source:OneKey MLS
Price summary
- Price:$485,000
- Price per sq. ft.:$485
- Monthly HOA dues:$499
About this home
Three floors of space without three floors of maintenance and this immaculate move in ready townhouse makes the layout feel twice as large as the square footage suggests. Welcome to 195 Treetop Circle, where thoughtful updates, flexible living space, and a fantastic community come together. From the moment you walk in, you'll notice how much larger this home feels than the square footage suggests. The main level is designed for both everyday living and entertaining. The fully renovated kitchen features stainless steel appliances, granite countertops, LED recessed lighting, and under cabinet lighting. The large living room features soaring ceilings, while the spacious dining room opens through a brand-new sliding door to a new deck, both replaced and installed in 2025. A beautifully renovated half bath and scratch-resistant laminate flooring throughout complete the main level. Upstairs, the oversized primary bedroom offers plenty of room to unwind, with two closets and high ceilings. The full bathroom features a shower and tub combination with sleek subway tile and a large vanity. Just outside the bedroom, the versatile loft gives you the extra space that is hard to find. Use it as a second bedroom, home office, guest area or whatever your lifestyle calls for. Then there is the fully finished basement, adding even more usable living space. The basement is divided into three separate rooms, all equipped with heat and central air conditioning. The family room is perfect for movie nights, recreation, or relaxing. The bonus room features windows and a closet and can function as 3rd bedroom, office, gym, or guest room. The third room is a dedicated laundry area with a 2022 washer and 2021 dryer. Outside your front door, the Treetop community offers amenities that make everyday life feel more like a lifestyle. Enjoy a brand-new playground and clubhouse, along with an in-ground pool, pickleball, tennis, and basketball courts. With three levels of living space, a 1-car garage, multiple flexible rooms, extensive updates, a new deck and sliding door in 2025, and the highly sought-after Clarkstown Central School District, this is much more than a 1-bedroom townhouse on paper. It is a home that gives you the space to work, relax, entertain, and grow without taking on the maintenance of a larger single-family home. Whether you're buying your first home, downsizing without giving up space, or simply looking for something that gives you more than expected, 195 Treetop Circle is one you'll want to experience in person. Come see how much home is really here. Once you walk through all three floors, you may wonder how you ever lived with less....
Contact an agent
Home facts
- Year built:1980
- Subdivision & Development:Treetops
- Listing ID #:1042802
- Added:1 day(s) ago
- Updated:September 10, 2026 at 11:59 AM
Rooms and interior
- Bedrooms:1
- Total bathrooms:2
- Full bathrooms:1
- Half bathrooms:1
- Rooms Total:9
- Dining Description:Formal Dining
- Kitchen Description:Dishwasher, Microwave, Oven, Refrigerator, Stainless Steel Appliance(s)
- Basement:Yes
- Basement Description:Finished, Full
- Living area:1,000 sq. ft.
Heating and cooling
- Cooling:Central Air
- Heating:Forced Air, Natural Gas
- Central air:Yes
Structure and exterior
- Year built:1980
- Building area:1,000 sq. ft.
- Lot area:0.06 Acres
- Construction Materials:Frame, Wood Siding
- Exterior Features:Basketball Court
Schools
- High school:Clarkstown South Senior High School
- Middle school:Felix Festa Achievement Middle Sch
- Elementary school:Link Elementary School
Utilities
- Water:Public
- Sewer:Public Sewer
Finances and disclosures
- Price:$485,000
- Price per sq. ft.:$485
- Tax amount:$9,724 (2026)
Features and amenities
- Appliances:Dishwasher, Dryer, Microwave, Oven, Refrigerator, Stainless Steel Appliance(s), Washer
- Laundry features:Dryer, In Unit, Washer
- Amenities:Cathedral Ceiling(s), Entrance Foyer, Granite Counters, High Ceilings, Parking, Pool, Storage
- Pool features:In Ground
Parking
- Total parking spaces:2
- Parking description:Attached, Driveway, Garage
- Garage:Yes
- Garage spaces:1
New listings near 195 Treetop Circle
- Coming Soon
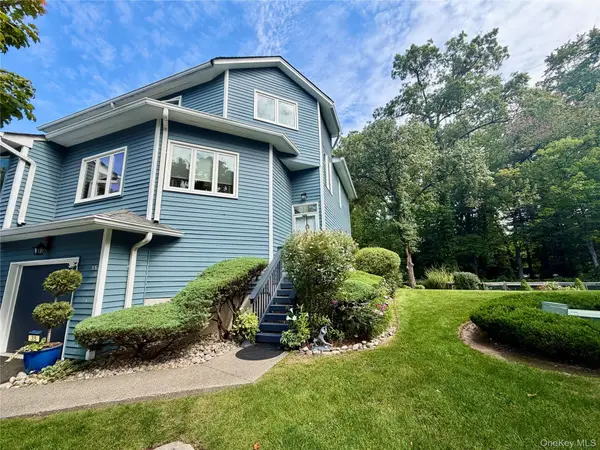 $549,900Coming Soon2 beds 3 baths1,361 sq. ft.
35 Village Green, Bardonia, NY 10954
MLS# 1048711Listed by: J REALTY GROUP - Coming SoonOpen Sat, 2 to 5pm
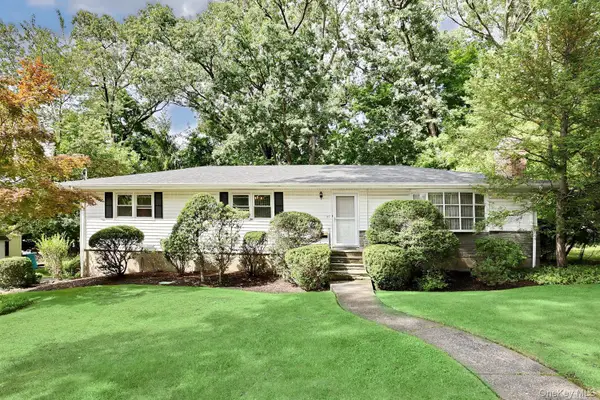 $580,000Coming Soon3 beds 2 baths1,560 sq. ft.
30 Pacific Avenue, Nanuet, NY 10954
MLS# 1047649Listed by: KELLER WILLIAMS HUDSON VALLEY - Coming SoonOpen Sat, 1 to 3pm
 $949,999Coming Soon5 beds 4 baths3,200 sq. ft.
21 Argow Place, Nanuet, NY 10954
MLS# 1045259Listed by: IMAGINE PROPERTIES NY - New
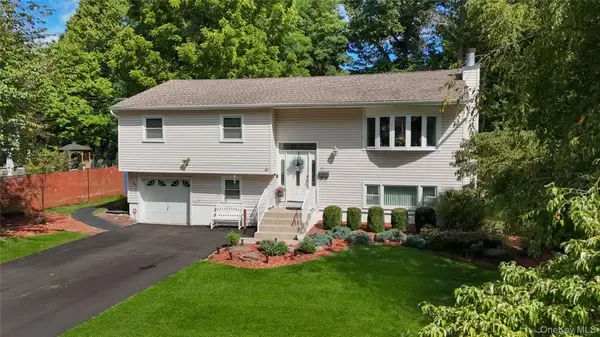 $850,000Active4 beds 2 baths2,191 sq. ft.
27 Will Rogers Lane, Nanuet, NY 10954
MLS# 1047522Listed by: WEICHERT REALTORS - Open Sun, 12 to 2pmNew
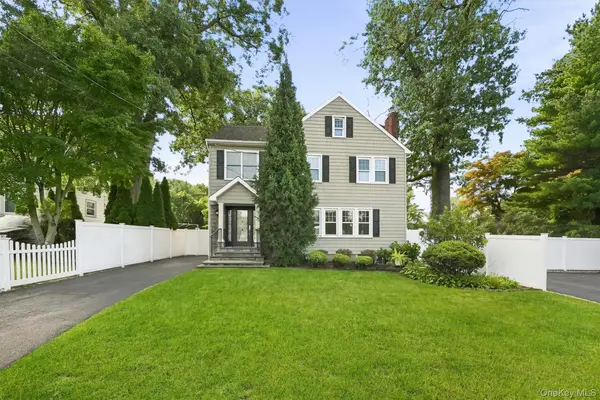 $750,000Active5 beds 2 baths2,250 sq. ft.
7 Atlantic Avenue, Nanuet, NY 10954
MLS# 1036779Listed by: KELLER WILLIAMS HUDSON VALLEY - New
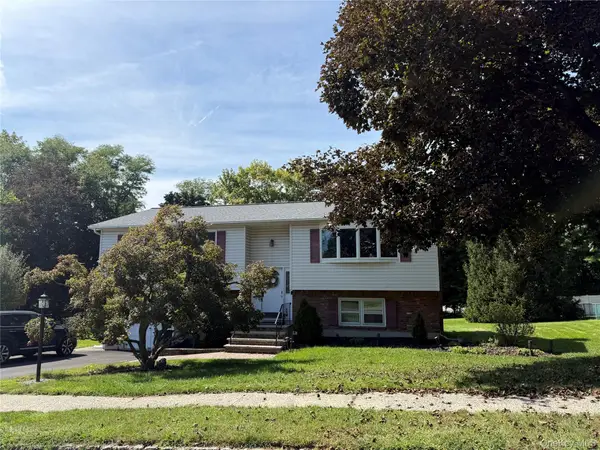 $739,000Active4 beds 3 baths2,058 sq. ft.
96 Lake Nanuet, Nanuet, NY 10954
MLS# 1047412Listed by: CURASI REALTY, INC. - New
 $779,800Active3 beds 2 baths1,212 sq. ft.
15 W Palisades Avenue, Nanuet, NY 10954
MLS# 1018141Listed by: HOWARD HANNA RAND REALTY - Open Sun, 2 to 4pmNew
 $469,999Active2 beds 3 baths1,497 sq. ft.
13 Yorkshire Court, Nanuet, NY 10954
MLS# 1046707Listed by: HOWARD HANNA RAND REALTY - Open Sat, 12 to 2pmNew
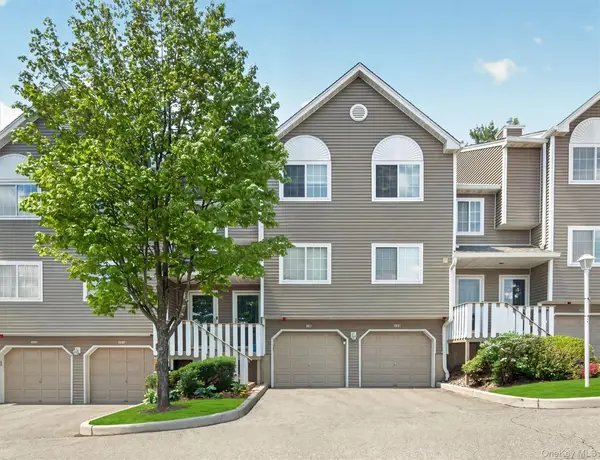 $525,000Active2 beds 3 baths1,500 sq. ft.
198 Eagle Ridge Way, Nanuet, NY 10954
MLS# H6265541Listed by: IMAGINE PROPERTIES NY


Protect your home and budget from life's surprises with an Assurant Home Warranty, backed by a partner that supports you through every step of homeownership. Explore Plans.
© 2023 - 2026 ERA Franchise Systems LLC. All rights reserved. ERA Franchise Systems LLC fully supports the principles of the Fair Housing Act and the Equal Opportunity Act. ERA, ERA Real Estate powered, and their respective logos are registered service marks of ERA Franchise Systems LLC. Each office is independently owned and operated.