
25 Lake Shore Drive, Nanuet, NY 10954
Local realty services provided by:ERA Top Service Realty
25 Lake Shore Drive,Nanuet, NY 10954
$625,000
- 4 Beds
- 2 Baths
- 1,638 sq. ft.
- Single family
- Active
Upcoming open houses
- Sat, Nov 2112:00 pm - 02:00 pm
- Sun, Nov 2201:00 pm - 03:00 pm
Listed by: michael chang, matthew r. willows
Office: howard hanna rand realty
MLS#:1075506
Source:OneKey MLS
Price summary
- Price:$625,000
- Price per sq. ft.:$381.56
About this home
This four-bedroom, two-bath Cape Cod in Nanuet’s Oakbrook Estates offers ample living space on approximately 0.24 acres. A large bay window brightens the front living room, and the kitchen features peninsula seating and an adjoining dining area. Two bedrooms and a full bath on each level give the home a flexible layout.
A skylit rear porch overlooking a backyard framed by mature trees is the standout feature of this classic Cape Cod in Nanuet’s Oakbrook Estates. Set on approximately 0.24 acres, the home features a bay-window living room, a kitchen with peninsula seating and an adjacent dining area, and two full bathrooms, one on each level.
The enclosed rear porch has a vaulted wood ceiling, multiple skylights, and windows on three sides. It opens onto a deck with steps down to the lawn, making it easy to take dining outdoors. A tiled breezeway connects the home to the one-car garage, and the full unfinished basement offers additional storage. The existing kitchen and interior finishes give the next owner room to make the home their own....
Contact an agent
Home facts
- Year built:1962
- Subdivision & Development:OAKBROOK ESTATES
- Listing ID #:1075506
- Added:1 day(s) ago
- Updated:November 20, 2026 at 12:50 AM
Rooms and interior
- Bedrooms:4
- Total bathrooms:2
- Full bathrooms:2
- Rooms Total:7
- Dining Description:Eat-In Kitchen
- Kitchen Description:Dishwasher, Eat-in Kitchen, Microwave
- Bedroom Description:Master Downstairs
- Basement:Yes
- Basement Description:Full
- Living area:1,638 sq. ft.
Heating and cooling
- Heating:Forced Air
Structure and exterior
- Year built:1962
- Building area:1,638 sq. ft.
- Lot area:0.24 Acres
- Architectural Style:Cape Cod
Schools
- High school:Clarkstown South Senior High School
- Middle school:Felix Festa Achievement Middle Sch
- Elementary school:Bardonia Elementary School
Utilities
- Water:Public
- Sewer:Public Sewer
Finances and disclosures
- Price:$625,000
- Price per sq. ft.:$381.56
- Tax amount:$13,383 (2026)
Features and amenities
- Appliances:Dishwasher, Dryer, Microwave, Washer
- Laundry features:Dryer, Washer, Washer/Dryer Hookup
Parking
- Parking description:Garage
- Garage:Yes
- Garage spaces:1
New listings near 25 Lake Shore Drive
- New
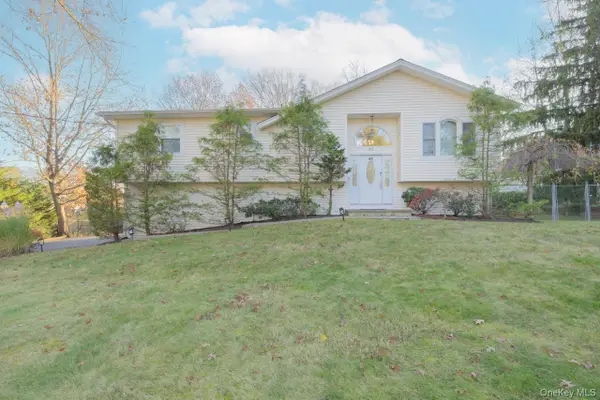 $999,999Active4 beds 3 baths2,332 sq. ft.
62 Tennyson Drive, Nanuet, NY 10954
MLS# 1074633Listed by: NATIONWIDE HOUSES LLC - New
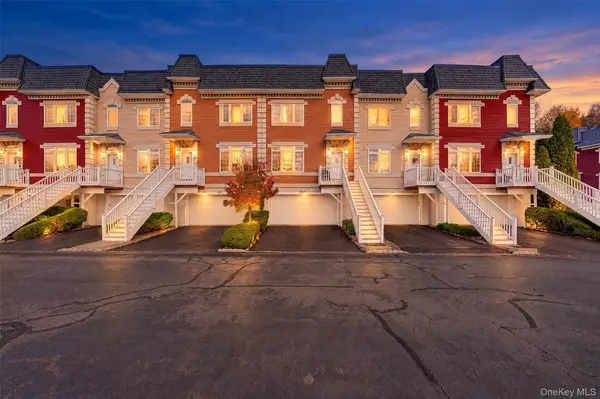 $625,000Active3 beds 4 baths2,520 sq. ft.
38 Alexander Court, Nanuet, NY 10954
MLS# 1044857Listed by: HOWARD HANNA RAND REALTY - New
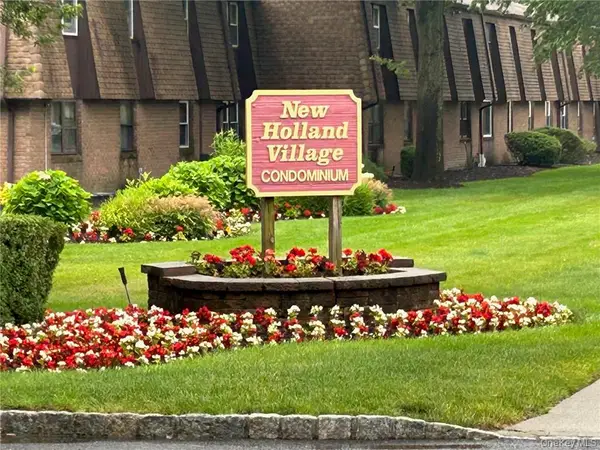 $429,900Active2 beds 2 baths1,200 sq. ft.
136 New Holland Village #136, Nanuet, NY 10954
MLS# 1072663Listed by: HOWARD HANNA RAND REALTY - New
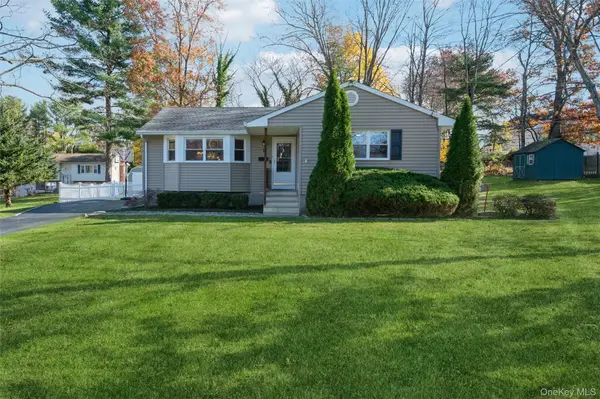 $659,900Active3 beds 2 baths1,198 sq. ft.
2 Roland Court, Nanuet, NY 10954
MLS# 1072649Listed by: PORTER REALTY BOUTIQUE - New
 $270,000Active1 beds 1 baths690 sq. ft.
5 Normandy Village #6, Nanuet, NY 10954
MLS# 1069083Listed by: WEICHERT REALTORS  $299,999Pending1 beds 1 baths936 sq. ft.
135 W Nyack Road #81, Nanuet, NY 10954
MLS# 1068545Listed by: R2M REALTY INC $625,000Active3 beds 2 baths1,542 sq. ft.
2 Birch Drive, Nanuet, NY 10954
MLS# 1068941Listed by: SOHN REAL ESTATE CORP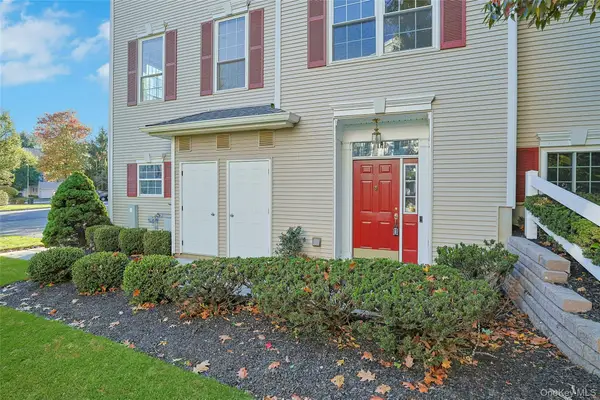 $550,000Pending2 beds 4 baths2,316 sq. ft.
91 Meadow Lane, Nanuet, NY 10954
MLS# 1066186Listed by: HOWARD HANNA RAND REALTY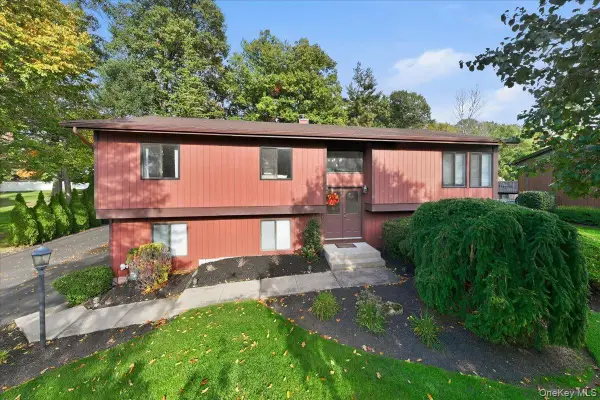 $850,000Active4 beds 3 baths2,012 sq. ft.
28 Peach Street, Nanuet, NY 10954
MLS# 1065721Listed by: HOWARD HANNA RAND REALTY


Protect your home and budget from life's surprises with an Assurant Home Warranty, backed by a partner that supports you through every step of homeownership. Explore Plans.
© 2023 - 2026 ERA Franchise Systems LLC. All rights reserved. ERA Franchise Systems LLC fully supports the principles of the Fair Housing Act and the Equal Opportunity Act. ERA, ERA Real Estate powered, and their respective logos are registered service marks of ERA Franchise Systems LLC. Each office is independently owned and operated.