
59 Chester Lane, Nanuet, NY 10954
Local realty services provided by:Bon Anno Realty ERA Powered
59 Chester Lane,Nanuet, NY 10954
$410,000
- 1 Beds
- 2 Baths
- 1,562 sq. ft.
- Condominium
- Pending
Listed by: geraldine angel
Office: keller williams ny realty
MLS#:1030597
Source:OneKey MLS
Price summary
- Price:$410,000
- Price per sq. ft.:$262.48
- Monthly HOA dues:$485
About this home
LOCATION! LOCATION! Located on a quiet tree lined street towards end of a Cut-de-Sac and backing up to a Wooded area, this exceptional Sun-Filled 1 bedroom 1.5 bath townhouse with attached garage, front porch and deck enjoys close proximity to onsite pool, tennis/pickleball/basketball/paddleball courts, beautifully renovated clubhouse available for private celebrations, updated kids playground, shopping galore, vibrant international dining, beloved and historic Nyack and Piermont riverfront villages, public transit, train to NYC, major NJ/NY parkways, Mario Cuomo Bridge to Westchester, CT, and NYC. IMAGINE all that contributing to Living YOUR BEST LIFE in this impeccably maintained turn key townhouse boasting a PRIVATE Front Door to foyer and PRIVATE attached garage with interior access to Mud room, a FINISHED Lower Level plus a convenient POWDER RM on main living level and large PRIMARY Bedroom featuring sizable Walk-in Coset, Ensuite Bath, and Skylight for stargazing. (Many Other Smaller 1Br/1Bth townhouses feature a Shared garage and front door and do NOT offer a powder room or finished basement.) High-end architectural details elevate the interior, showcasing a striking Fireplace, gleaming rich brown Bamboo Floors on two levels, sleek open Staircase, expansive Clerestory Windows and soaring Cathedral Ceilings. Boundless Space Options exist to Shape your Ideal Lifestyle: the Bright Open Loft, Spacious Landing between 1st and 2nd levels, Entry Foyer, extensive Living room, plus Finished Lower Level providing two separate spaces. Doesn't get much better when looking for a gracious yet functional and spacious 1500+sf, 1Br/1.5 Bth Tri-Level Townhome with parking for 2 cars providing a Fabulous, Enjoyable, Affordable and Efficient Lifestyle in The Hamlets - a highly desirable PET FRIENDLY Community featuring many Amenities! PRICED TO SELL! TREMENDOUS VALUE! NOT TO BE MISSED!...
Contact an agent
Home facts
- Year built:1987
- Subdivision & Development:Vista 2 at Kingsgate
- Listing ID #:1030597
- Added:62 day(s) ago
- Updated:September 30, 2026 at 09:22 AM
Rooms and interior
- Bedrooms:1
- Total bathrooms:2
- Full bathrooms:1
- Half bathrooms:1
- Rooms Total:6
- Dining Description:Eat-In Kitchen
- Kitchen Description:Dishwasher, Eat-in Kitchen, Microwave, Refrigerator, Stainless Steel Appliance(s)
- Basement:Yes
- Basement Description:Finished, Partial
- Living area:1,562 sq. ft.
Heating and cooling
- Cooling:Central Air
- Heating:Forced Air, Natural Gas
- Central air:Yes
Structure and exterior
- Year built:1987
- Building area:1,562 sq. ft.
- Lot area:0.11 Acres
- Lot Features:Garden, Level, Near Public Transit, Paved, Private, Views, Wooded
- Construction Materials:Frame, Vinyl Siding
Schools
- High school:Spring Valley High School
- Middle school:Chestnut Ridge Middle School
- Elementary school:Fleetwood Elementary School
Utilities
- Water:Public
- Sewer:Public Sewer
Finances and disclosures
- Price:$410,000
- Price per sq. ft.:$262.48
- Tax amount:$7,674 (2025)
Features and amenities
- Appliances:Dishwasher, Dryer, Microwave, Refrigerator, Stainless Steel Appliance(s), Washer
- Laundry features:Dryer, In Unit, Washer, Washer/Dryer Hookup
- Amenities:Cathedral Ceiling(s), Entrance Foyer, Parking, Pool, Storage, Walk-In Closet(s)
Parking
- Total parking spaces:2
- Parking description:Attached, Common, Driveway, Garage, Private
- Garage:Yes
- Garage spaces:1
New listings near 59 Chester Lane
- Coming Soon
 $550,000Coming Soon2 beds 3 baths1,264 sq. ft.
7 Village Green, Bardonia, NY 10954
MLS# 1056383Listed by: HOWARD HANNA RAND REALTY - Coming SoonOpen Sat, 12 to 2pm
 $365,000Coming Soon1 beds 1 baths949 sq. ft.
72 Chester Lane, Nanuet, NY 10954
MLS# 1053931Listed by: HOWARD HANNA RAND REALTY - Coming SoonOpen Sat, 12 to 2pm
 $325,000Coming Soon1 beds 1 baths949 sq. ft.
70 Chester Lane, Nanuet, NY 10954
MLS# 1053981Listed by: HOWARD HANNA RAND REALTY - New
 $699,000Active4 beds 3 baths2,082 sq. ft.
150 Schweizer Lane, Bardonia, NY 10954
MLS# 1055516Listed by: KELLER WILLIAMS HUDSON VALLEY - New
 $485,000Active2 beds 1 baths1,008 sq. ft.
16 Cottage Avenue, Nanuet, NY 10954
MLS# 1051097Listed by: HOWARD HANNA RAND REALTY - New
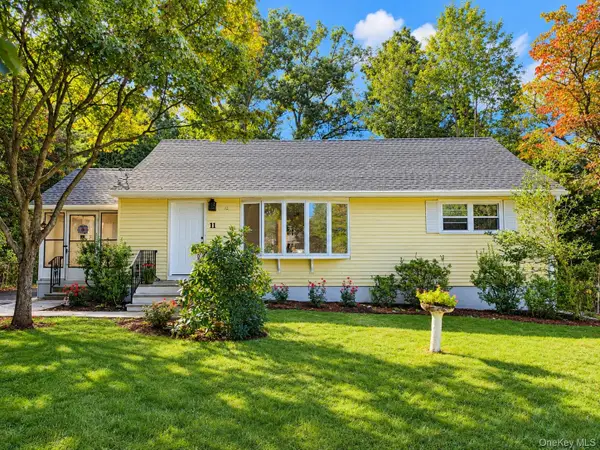 $659,000Active3 beds 1 baths1,400 sq. ft.
11 Clover Drive, West Nyack, NY 10994
MLS# 1054420Listed by: ADCNY REALTY CORP - New
 $1,475,000Active4 beds 4 baths2,425 sq. ft.
49 Judith Street, Nanuet, NY 10954
MLS# 1051013Listed by: WEICHERT REALTORS - New
 $849,995Active4 beds 2 baths1,966 sq. ft.
8 Highview Avenue, Nanuet, NY 10954
MLS# 1053513Listed by: LAFFEY REAL ESTATE  $300,000Active1 beds 1 baths819 sq. ft.
63 New Holland Village, Nanuet, NY 10954
MLS# 1051988Listed by: REDFIN REAL ESTATE $459,000Active1 beds 2 baths1,068 sq. ft.
99 Eagle Ridge Way, Nanuet, NY 10954
MLS# 1051356Listed by: KELLER WILLIAMS REALTY GROUP


Protect your home and budget from life's surprises with an Assurant Home Warranty, backed by a partner that supports you through every step of homeownership. Explore Plans.
© 2023 - 2026 ERA Franchise Systems LLC. All rights reserved. ERA Franchise Systems LLC fully supports the principles of the Fair Housing Act and the Equal Opportunity Act. ERA, ERA Real Estate powered, and their respective logos are registered service marks of ERA Franchise Systems LLC. Each office is independently owned and operated.