
3306 Flint Hill Road, Naples, NY 14512
Local realty services provided by:ERA Team VP Real Estate
3306 Flint Hill Road,Naples, NY 14512
$110,000
- 2 Beds
- 2 Baths
- - sq. ft.
- Single family
- Sold
Listed by: theresa j didion
Office: keller williams realty gateway
MLS#:R1627136
Source:NY_GENRIS
Sorry, we are unable to map this address
Price summary
- Price:$110,000
About this home
Over 4 private acres in the scenic Finger Lakes region. This cabin, originally a log home with a later addition, is ready for your vision, needs updates, and being sold AS-IS. Features include cherry floors in the living room, a den with wood stove, and a primary bedroom with its own bath. 2nd floor bedroom access using pull-down staircase only. The peaceful setting includes mature trees, a petite pond, and a shed in need of repairs. Two-car detached garage offers plenty of storage. Close to High Tor State Land, the West River boat launch, wine trails, golf, and the charming village of Naples. Come explore your options!
Contact an agent
Home facts
- Year built:1974
- Listing ID #:R1627136
- Added:303 day(s) ago
- Updated:August 24, 2026 at 06:28 AM
Rooms and interior
- Bedrooms:2
- Total bathrooms:2
- Full bathrooms:2
- Rooms Total:6
- Flooring:Carpet, Hardwood, Varies
- Kitchen Description:Refrigerator
- Basement:Yes
- Basement Description:Crawl Space, Partial
Heating and cooling
- Cooling:Central Air
- Heating:Electric, Forced Air, Propane, Wall Furnace, Wood
- Central air:Yes
Structure and exterior
- Roof:Membrane, Metal, Rubber
- Year built:1974
- Lot Features:Agricultural, Irregular Lot, Wooded
- Architectural Style:Cabin, Cottage
- Construction Materials:Log Siding, Wood Siding
- Exterior Features:Patio
- Foundation Description:Block
Utilities
- Water:Well
- Sewer:Septic Tank
Finances and disclosures
- Price:$110,000
- Tax amount:$4,100
Features and amenities
- Appliances:Refrigerator
- Laundry features:Electric Water Heater, Main Level
- Amenities:int_feat_Attic
Parking
- Parking description:Circular Driveway, Detached, Driveway, Garage
- Garage:Yes
- Garage spaces:2
New listings near 3306 Flint Hill Road
- New
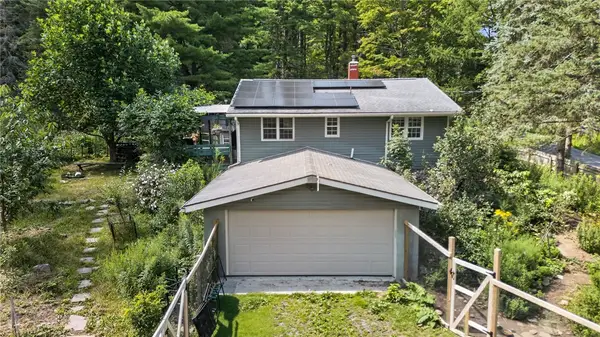 $349,900Active2 beds 2 baths1,128 sq. ft.
7835 Mcgary Road, Naples, NY 14512
MLS# R1705344Listed by: KELLER WILLIAMS REALTY GATEWAY - New
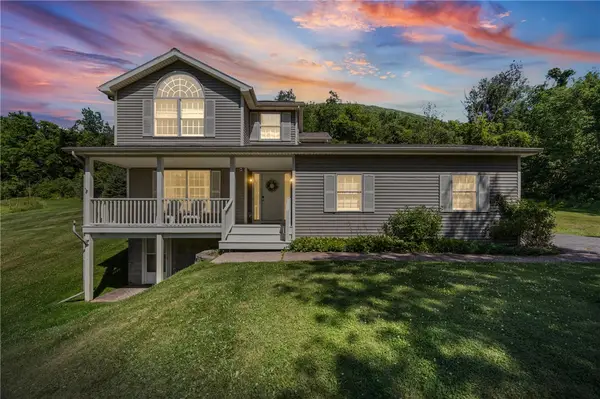 $400,000Active3 beds 3 baths1,584 sq. ft.
6345 W Hollow / County Road 33 Road, Naples, NY 14512
MLS# R1705228Listed by: EXP REALTY, LLC 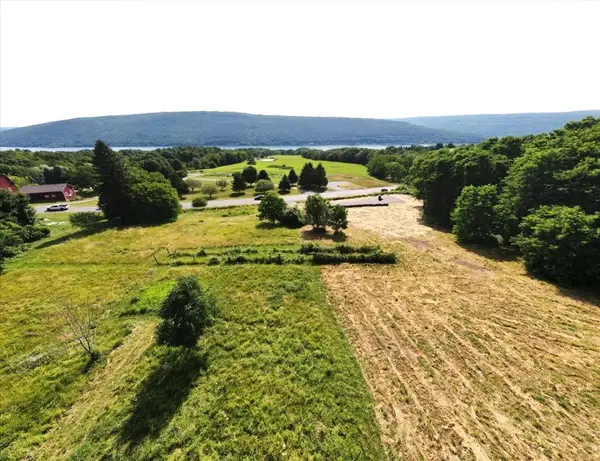 $124,900Active5 Acres
7012 County Road 12, Naples, NY 14512
MLS# R1701803Listed by: KEVIN R. BATTLE REAL ESTATE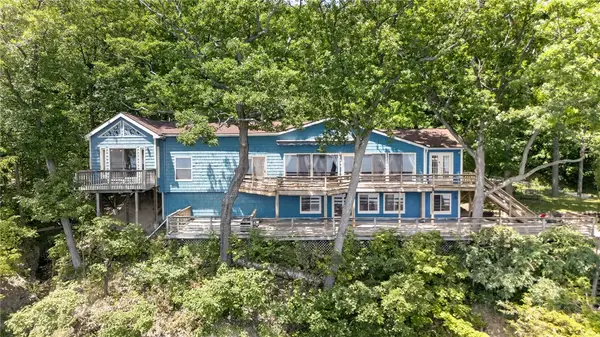 $1,100,000Pending5 beds 3 baths2,512 sq. ft.
5935 Bopple Hill Road, Naples, NY 14512
MLS# R1700897Listed by: MITCHELL PIERSON, JR., INC.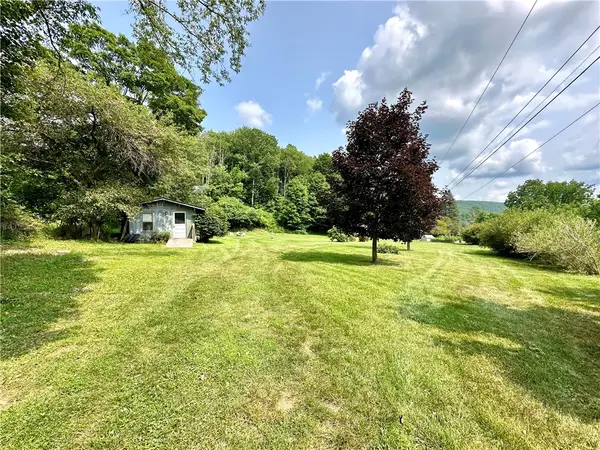 $59,000Active2.55 Acres
5481 State Route 53, Naples, NY 14512
MLS# R1701851Listed by: HOWARD HANNA THE ROHR AGENCY $59,900Pending17.9 Acres
Dug Road, Naples, NY 14512
MLS# R1697606Listed by: KELLER WILLIAMS REALTY GATEWAY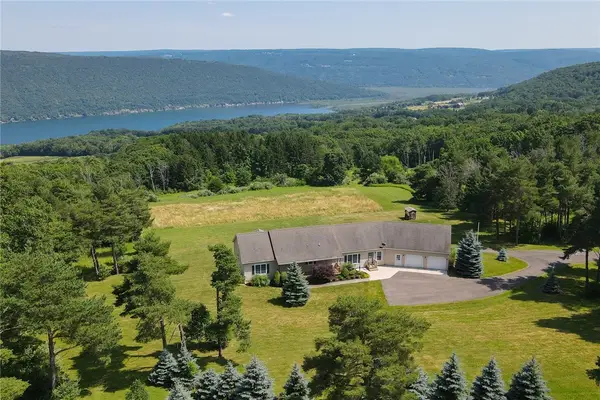 $640,000Active2 beds 3 baths2,438 sq. ft.
6600 Fribolin Road, Naples, NY 14512
MLS# R1701336Listed by: CAPRINI REALTORS $189,900Active3 beds 2 baths1,820 sq. ft.
218 S Main St, Naples, NY 14512
MLS# S1699259Listed by: MOVE REAL ESTATE $369,999Active3 beds 3 baths2,339 sq. ft.
160 Martin Road, Naples, NY 14512
MLS# R1698459Listed by: BRIX & MAVEN REALTY GROUP LLC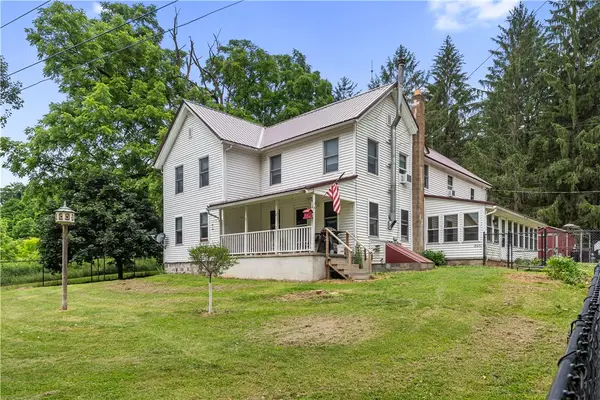 $299,900Active6 beds 3 baths2,952 sq. ft.
8071 Hunt Hollow Road, Naples, NY 14512
MLS# R1695667Listed by: HOWARD HANNA


Protect your home and budget from life's surprises with an Assurant Home Warranty, backed by a partner that supports you through every step of homeownership. Explore Plans.
© 2023 - 2026 ERA Franchise Systems LLC. All rights reserved. ERA Franchise Systems LLC fully supports the principles of the Fair Housing Act and the Equal Opportunity Act. ERA, ERA Real Estate powered, and their respective logos are registered service marks of ERA Franchise Systems LLC. Each office is independently owned and operated.