
5725 Stid Hill Road, Naples, NY 14512
Local realty services provided by:ERA Team VP Real Estate
5725 Stid Hill Road,Naples, NY 14512
$875,000
- 3 Beds
- 3 Baths
- 1,848 sq. ft.
- Single family
- Pending
Listed by: lisa m dittman
Office: howard hanna the rohr agency
MLS#:R1694679
Source:NY_GENRIS
Price summary
- Price:$875,000
- Price per sq. ft.:$473.48
About this home
Escape to your own private retreat with this exceptional 3-bedroom, 3-full-bath log home, perfectly situated on 3 breathtaking acres of rolling hills. Enjoy panoramic views of Canandaigua Lake, stretching from the north end to the south, creating a truly unforgettable backdrop in every season.
This remarkable and undeniably maintained property features a beautifully stocked pond, vineyard, open meadows, and mature trees, offering endless opportunities for recreation, relaxation, and outdoor living. Inside, the warm and inviting log home showcases a stunning stone fireplace and open kitchen, creating the perfect gathering space. Massive mudroom as you enter is essential. Car enthusiasts, hobbyists, and those needing extra storage will appreciate the oversized three-car garage and pole barn. Above the garage is an unfinished space with incredible lake views, offering outstanding potential for additional living quarters, a guest suite, home office, or studio. Whether you’re looking for a year-round residence, a vacation getaway, or a private country estate, this one-of-a-kind property combines rustic charm, modern comfort, and spectacular natural beauty in an extraordinary setting. Brand new outdoor electric service panel, top of the line water filtration system, the wrap around deck was just sand blasted and stained and newer appliances installed. There are 3 parcels in this listing that are being sold. 178.00-1-64.200(12 acres), 178.00-1-64.100 (22.142 acres)178.00-1-1.112 (2.553 acres), totalling 36.7 acres.Don't miss the opportunity to see and experience such beauty. Delayed negotiations Tuesday, July 14th at 5:00pm....
Contact an agent
Home facts
- Year built:1990
- Listing ID #:R1694679
- Added:44 day(s) ago
- Updated:August 23, 2026 at 07:50 AM
Rooms and interior
- Bedrooms:3
- Total bathrooms:3
- Full bathrooms:3
- Rooms Total:8
- Flooring:Carpet, Ceramic Tile, Hardwood, Tile, Varies
- Kitchen Description:Dishwasher, Kitchen Island, Microwave, Refrigerator
- Basement:Yes
- Basement Description:Finished, Full, Walk Out Access
- Living area:1,848 sq. ft.
Heating and cooling
- Cooling:Central Air, Heat Pump
- Heating:Baseboard, Heat Pump, Propane
- Central air:Yes
Structure and exterior
- Roof:Asphalt
- Year built:1990
- Building area:1,848 sq. ft.
- Lot area:37 Acres
- Lot Features:Corner Lot, Irregular Lot, Wooded
- Architectural Style:Log Home
- Construction Materials:Log Siding
- Exterior Features:Awnings, Balcony, Deck, Hot Tub Spa, Open, Porch
- Foundation Description:Block
Utilities
- Water:Well
- Sewer:Septic Tank
Finances and disclosures
- Price:$875,000
- Price per sq. ft.:$473.48
- Tax amount:$13,116
Features and amenities
- Appliances:Dishwasher, Dryer, Gas Range, Microwave, Range Hood, Refrigerator, Washer
- Laundry features:Dryer, Electric Water Heater, Main Level, Washer
- Amenities:Balcony, Deck, Loft, Skylights, int_feat_Den, int_feat_Workshop
Parking
- Parking description:Detached, Garage, Garage Door Opener, Storage, Water Available
- Garage:Yes
- Garage spaces:3
New listings near 5725 Stid Hill Road
- New
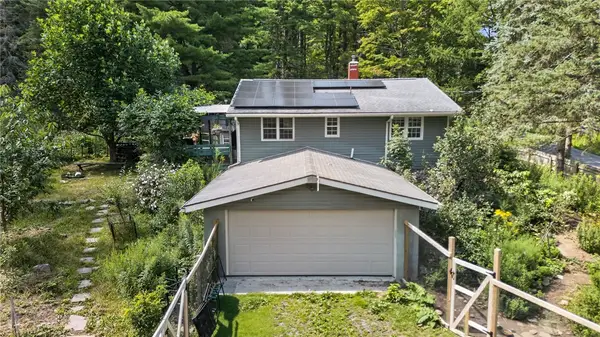 $349,900Active2 beds 2 baths1,128 sq. ft.
7835 Mcgary Road, Naples, NY 14512
MLS# R1705344Listed by: KELLER WILLIAMS REALTY GATEWAY - New
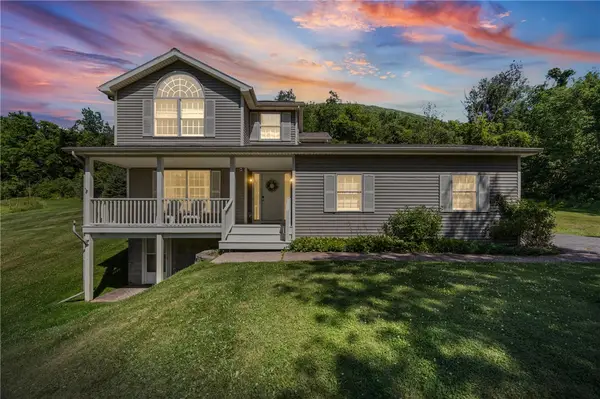 $400,000Active3 beds 3 baths1,584 sq. ft.
6345 W Hollow / County Road 33 Road, Naples, NY 14512
MLS# R1705228Listed by: EXP REALTY, LLC 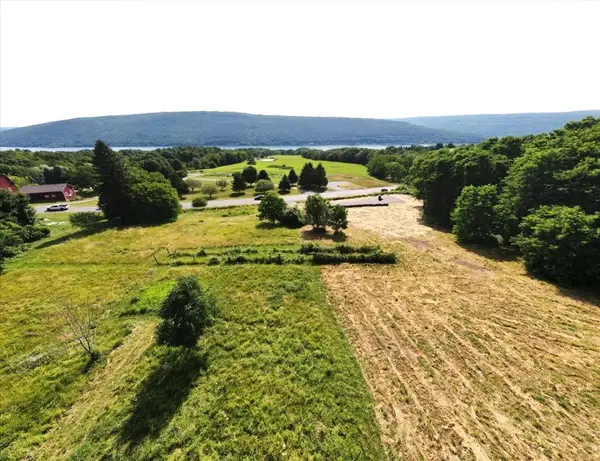 $124,900Active5 Acres
7012 County Road 12, Naples, NY 14512
MLS# R1701803Listed by: KEVIN R. BATTLE REAL ESTATE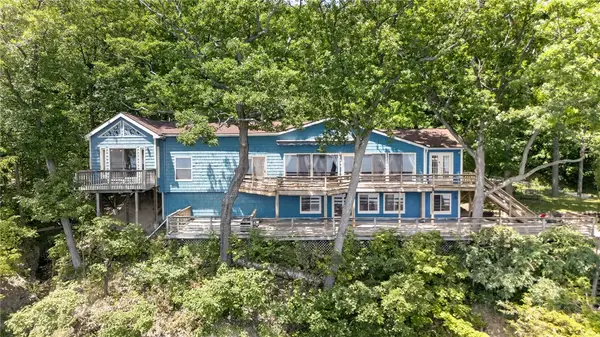 $1,100,000Active5 beds 3 baths2,512 sq. ft.
5935 Bopple Hill Road, Naples, NY 14512
MLS# R1700897Listed by: MITCHELL PIERSON, JR., INC.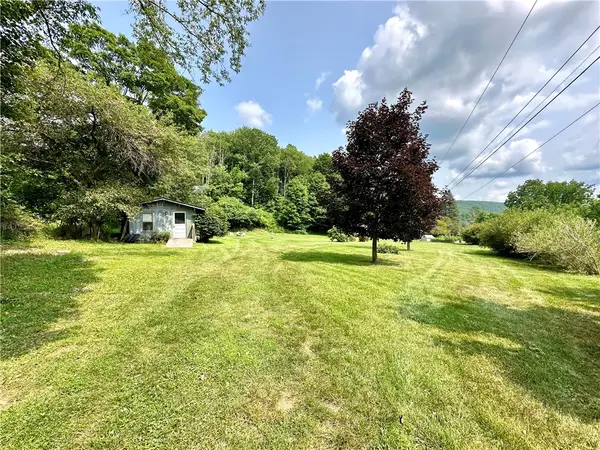 $59,000Active2.55 Acres
5481 State Route 53, Naples, NY 14512
MLS# R1701851Listed by: HOWARD HANNA THE ROHR AGENCY $59,900Pending17.9 Acres
Dug Road, Naples, NY 14512
MLS# R1697606Listed by: KELLER WILLIAMS REALTY GATEWAY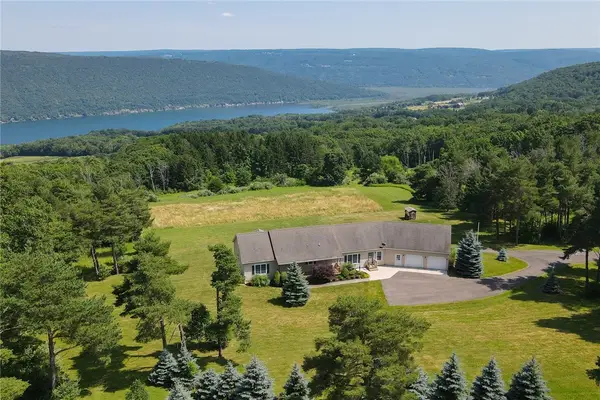 $640,000Active2 beds 3 baths2,438 sq. ft.
6600 Fribolin Road, Naples, NY 14512
MLS# R1701336Listed by: CAPRINI REALTORS $189,900Active3 beds 2 baths1,820 sq. ft.
218 S Main St, Naples, NY 14512
MLS# S1699259Listed by: MOVE REAL ESTATE $369,999Active3 beds 3 baths2,339 sq. ft.
160 Martin Road, Naples, NY 14512
MLS# R1698459Listed by: BRIX & MAVEN REALTY GROUP LLC- Open Sun, 11am to 1pm
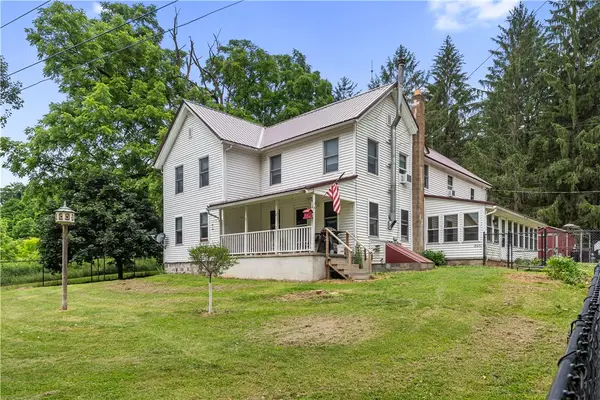 $334,900Active6 beds 3 baths2,952 sq. ft.
8071 Hunt Hollow Road, Naples, NY 14512
MLS# R1695667Listed by: HOWARD HANNA


Protect your home and budget from life's surprises with an Assurant Home Warranty, backed by a partner that supports you through every step of homeownership. Explore Plans.
© 2023 - 2026 ERA Franchise Systems LLC. All rights reserved. ERA Franchise Systems LLC fully supports the principles of the Fair Housing Act and the Equal Opportunity Act. ERA, ERA Real Estate powered, and their respective logos are registered service marks of ERA Franchise Systems LLC. Each office is independently owned and operated.