
7223 Clement Road, Naples, NY 14512
Local realty services provided by:HUNT Real Estate ERA
7223 Clement Road,Naples, NY 14512
$699,900
- 2 Beds
- 4 Baths
- 2,616 sq. ft.
- Single family
- Active
Listed by: andrea j. rohr
Office: howard hanna the rohr agency
MLS#:R1716000
Source:NY_GENRIS
Price summary
- Price:$699,900
- Price per sq. ft.:$267.55
About this home
Exceptional craftsmanship, remarkable privacy, and timeless
timber-frame construction come together in this one-of-a-kind Finger
Lakes retreat. Built in 2003 and offering approximately 2,616 sq. ft.,
this stunning contemporary timber-frame home is privately situated on
25 beautiful acres, set back more than 1,300 feet from the road.
Follow the private drive as the property opens to reveal a beautifully
landscaped setting surrounded by mature trees—peaceful, secluded, and
incredibly inviting.
Inside, the quality of construction is immediately apparent.
Impressive post-and-beam architecture showcases massive oak timbers,
some harvested directly from the property, creating a warm and
dramatic interior that simply cannot be duplicated with conventional
construction. Andersen windows bring the surrounding landscape
indoors, while the thoughtful design creates a home that feels equally
comfortable for quiet evenings or entertaining family and friends.
Recent improvements include a furnace approximately 3½ years old and
newer appliances.
The grounds are every bit as impressive as the home. A substantial 32'
x 48' two-story barn provides tremendous possibilities and features
its own 200-amp electrical service. Additional improvements include a
20' x 24' storage building and a 16' x 24' pavilion with a covered
fire pit, creating an ideal outdoor gathering space for entertaining
throughout the seasons. The surrounding 25 acres provide endless
opportunities for outdoor recreation, including hiking, ATV riding,
exploring, and enjoying the abundant wildlife that calls this property
home.
All of this is tucked away in the heart of the Finger Lakes, just a
few miles outside the Village of Naples and approximately 10 minutes
from the Canandaigua Lake boat launch. Enjoy convenient access to
fantastic restaurants, award-winning wineries, golf, and the
recreational opportunities of several Finger Lakes within
approximately 20 minutes. A truly special property offering privacy,
acreage, exceptional craftsmanship, and the Finger Lakes lifestyle in
one extraordinary setting....
Contact an agent
Home facts
- Year built:2003
- Listing ID #:R1716000
- Added:7 day(s) ago
- Updated:October 01, 2026 at 03:53 PM
Rooms and interior
- Bedrooms:2
- Total bathrooms:4
- Full bathrooms:2
- Half bathrooms:2
- Rooms Total:8
- Flooring:Carpet, Ceramic Tile, Hardwood, Varies
- Dining Description:Bar, Living Dining Room
- Kitchen Description:Country Kitchen, Dishwasher, Refrigerator
- Basement:Yes
- Basement Description:Partially Finished, Walk Out Access
- Living area:2,616 sq. ft.
Heating and cooling
- Heating:Forced Air, Propane
Structure and exterior
- Roof:Pitched, Shingle
- Year built:2003
- Building area:2,616 sq. ft.
- Lot area:25 Acres
- Lot Features:Agricultural, Rectangular, Secluded, Wooded
- Architectural Style:Contemporary
- Construction Materials:Copper Plumbing, Frame
- Exterior Features:Barbecue, Deck, Open, Porch
- Foundation Description:Block
- Levels:2 Stories
Utilities
- Water:Well
- Sewer:Septic Tank
Finances and disclosures
- Price:$699,900
- Price per sq. ft.:$267.55
- Tax amount:$11,500
Features and amenities
- Appliances:Dishwasher, Dryer, Refrigerator, Washer
- Laundry features:Dryer, Electric Water Heater, In Basement, Washer
- Amenities:Bar, Barbecue, Deck, Drapes, int_feat_Workshop
Parking
- Parking description:Detached, Garage, Storage
- Garage:Yes
- Garage spaces:6
New listings near 7223 Clement Road
- New
 $469,900Active3 beds 2 baths2,400 sq. ft.
8877 State Route 21, Naples, NY 14512
MLS# R1717760Listed by: HOWARD HANNA THE ROHR AGENCY - New
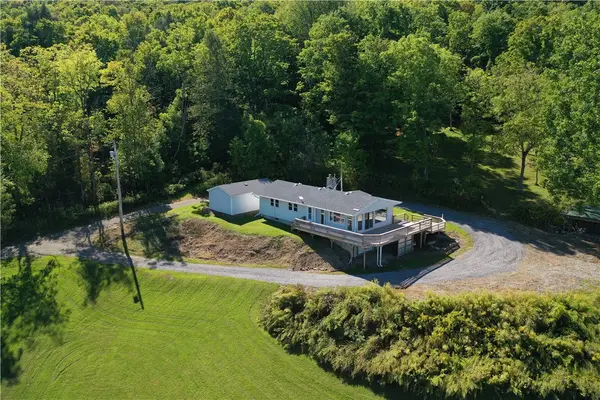 $279,000Active3 beds 2 baths1,164 sq. ft.
7554 Feather Street, Naples, NY 14512
MLS# R1717350Listed by: HOWARD HANNA THE ROHR AGENCY  $299,900Active60 Acres
0 Lyon Road, Naples, NY 14512
MLS# R1715958Listed by: HOWARD HANNA THE ROHR AGENCY $99,000Active28.9 Acres
Rt-21, Naples, NY 14512
MLS# R1715679Listed by: COLLEEN M. BURKE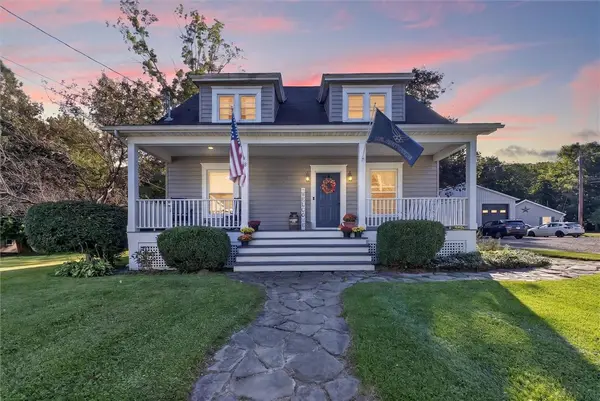 $359,900Pending5 beds 3 baths2,576 sq. ft.
18 Weld Street, Naples, NY 14512
MLS# R1715102Listed by: YOUR HOMETOWN REALTY LLC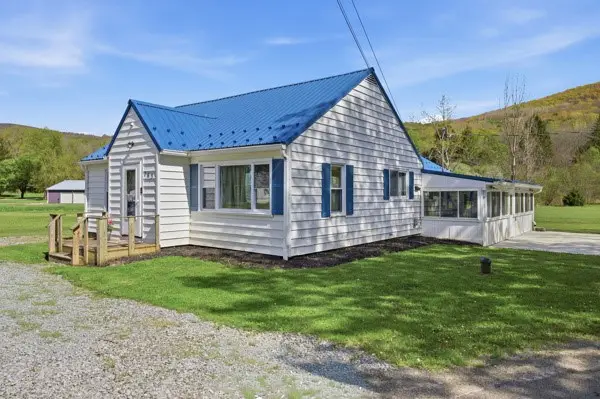 $219,900Active3 beds 1 baths1,209 sq. ft.
765 Italy Valley Road, Naples, NY 14512
MLS# R1713930Listed by: KEUKA LAKE & LAND REALTY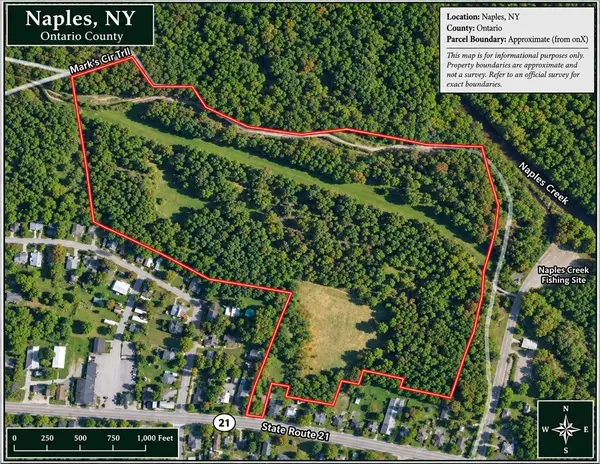 $990,000Active34.17 Acres
160 S Main Street, Naples, NY 14512
MLS# R1713705Listed by: HOWARD HANNA THE ROHR AGENCY $299,900Pending89 Acres
4050 Wood Hill Road, Naples, NY 14512
MLS# R1708355Listed by: HOWARD HANNA LAKE GROUP $84,900Active10 Acres
4049 Wood Hill Road, Naples, NY 14512
MLS# R1708356Listed by: HOWARD HANNA LAKE GROUP


Protect your home and budget from life's surprises with an Assurant Home Warranty, backed by a partner that supports you through every step of homeownership. Explore Plans.
© 2023 - 2026 ERA Franchise Systems LLC. All rights reserved. ERA Franchise Systems LLC fully supports the principles of the Fair Housing Act and the Equal Opportunity Act. ERA, ERA Real Estate powered, and their respective logos are registered service marks of ERA Franchise Systems LLC. Each office is independently owned and operated.