
7554 Feather Street, Naples, NY 14512
Local realty services provided by:HUNT Real Estate ERA
7554 Feather Street,Naples, NY 14512
$279,000
- 3 Beds
- 2 Baths
- 1,164 sq. ft.
- Mobile / Manufactured
- Active
Listed by: lisa m dittman
Office: howard hanna the rohr agency
MLS#:R1717350
Source:NY_GENRIS
Price summary
- Price:$279,000
- Price per sq. ft.:$239.69
About this home
Enjoy stunning views that you can see for miles. Featuring endless valleys of Naples, Honeoye and the south end of Honeoye Lake. Minutes from Hunt Hollow Ski Resort and nestled on 13.3 beautifully manicured acres, this property offers privacy, natural beauty, and thoughtful updates throughout. This property is surrounded by mature pines and hardwoods and has been extensively upgraded with beautiful Hickory cabinetry, granite countertops, new appliances, new flooring, charming barn wood accents, new windows, bathrooms and wood stove. A full basement provides abundant storage and utility space. The property also features two ponds, including a spring-fed pond and a drainage pond, adding to the peaceful setting. Plenty of storage space, there is a detached one-car garage plus an additional lower garage conveniently located beneath the home. A rare opportunity to enjoy the beauty of the country with lake views, acreage, ponds, and extensive improvements already in place!
Contact an agent
Home facts
- Year built:1973
- Listing ID #:R1717350
- Added:6 day(s) ago
- Updated:October 01, 2026 at 03:53 PM
Rooms and interior
- Bedrooms:3
- Total bathrooms:2
- Full bathrooms:1
- Half bathrooms:1
- Rooms Total:5
- Flooring:Carpet, Tile, Varies
- Kitchen Description:Kitchen Family Room Combo, Microwave, Refrigerator
- Basement:Yes
- Basement Description:Full, Walk Out Access
- Living area:1,164 sq. ft.
Heating and cooling
- Cooling:Central Air
- Heating:Forced Air, Oil, Stove, Wood
- Central air:Yes
Structure and exterior
- Roof:Asphalt
- Year built:1973
- Building area:1,164 sq. ft.
- Lot area:13.3 Acres
- Lot Features:Irregular Lot, Secluded, Wooded
- Architectural Style:Manufactured Home, Mobile Home
- Construction Materials:Vinyl Siding
- Exterior Features:Deck
- Foundation Description:Block
- Levels:1 Story
Utilities
- Water:Well
- Sewer:Septic Tank
Finances and disclosures
- Price:$279,000
- Price per sq. ft.:$239.69
- Tax amount:$3,444
Features and amenities
- Appliances:Dryer, Microwave, Refrigerator, Washer
- Laundry features:Dryer, Electric Water Heater, In Basement, Washer
- Amenities:Deck, int_feat_Workshop
Parking
- Parking description:Circular Driveway, Detached, Driveway, Garage, Underground
- Garage:Yes
- Garage spaces:2
New listings near 7554 Feather Street
- New
 $469,900Active3 beds 2 baths2,400 sq. ft.
8877 State Route 21, Naples, NY 14512
MLS# R1717760Listed by: HOWARD HANNA THE ROHR AGENCY - New
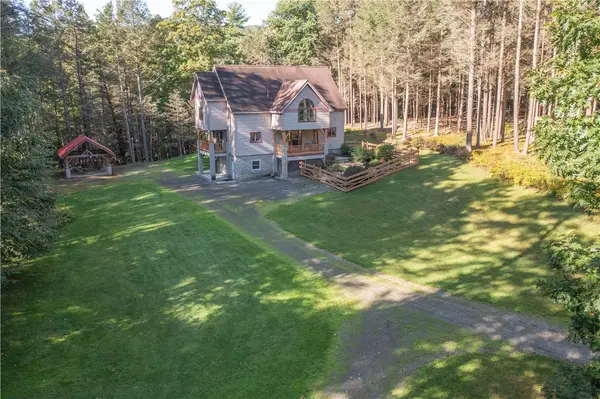 $699,900Active2 beds 4 baths2,616 sq. ft.
7223 Clement Road, Naples, NY 14512
MLS# R1716000Listed by: HOWARD HANNA THE ROHR AGENCY  $299,900Active60 Acres
0 Lyon Road, Naples, NY 14512
MLS# R1715958Listed by: HOWARD HANNA THE ROHR AGENCY $99,000Active28.9 Acres
Rt-21, Naples, NY 14512
MLS# R1715679Listed by: COLLEEN M. BURKE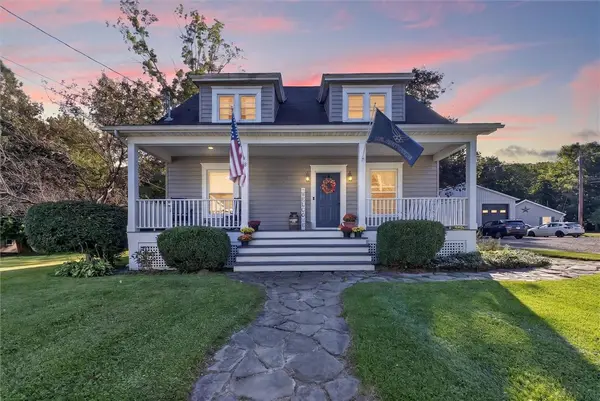 $359,900Pending5 beds 3 baths2,576 sq. ft.
18 Weld Street, Naples, NY 14512
MLS# R1715102Listed by: YOUR HOMETOWN REALTY LLC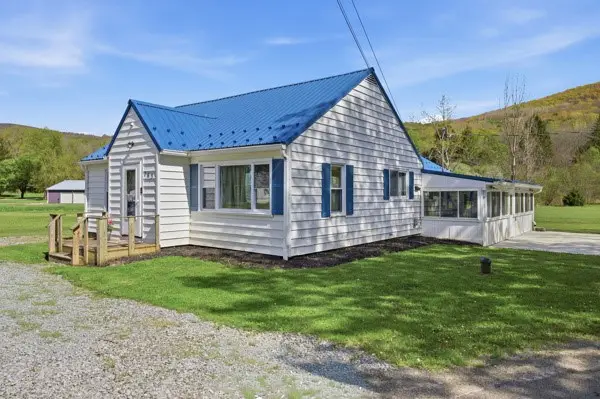 $219,900Active3 beds 1 baths1,209 sq. ft.
765 Italy Valley Road, Naples, NY 14512
MLS# R1713930Listed by: KEUKA LAKE & LAND REALTY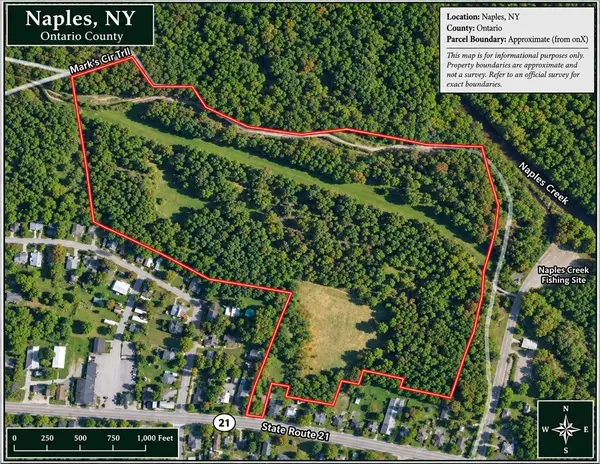 $990,000Active34.17 Acres
160 S Main Street, Naples, NY 14512
MLS# R1713705Listed by: HOWARD HANNA THE ROHR AGENCY $299,900Pending89 Acres
4050 Wood Hill Road, Naples, NY 14512
MLS# R1708355Listed by: HOWARD HANNA LAKE GROUP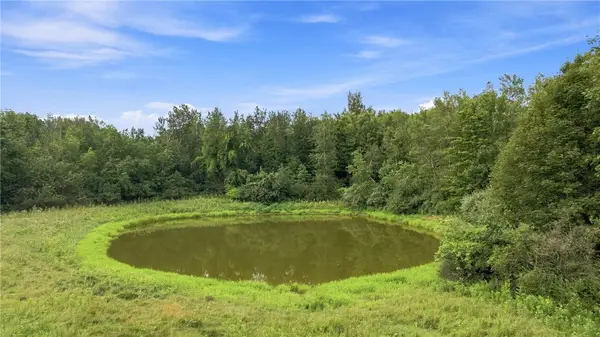 $84,900Active10 Acres
4049 Wood Hill Road, Naples, NY 14512
MLS# R1708356Listed by: HOWARD HANNA LAKE GROUP


Protect your home and budget from life's surprises with an Assurant Home Warranty, backed by a partner that supports you through every step of homeownership. Explore Plans.
© 2023 - 2026 ERA Franchise Systems LLC. All rights reserved. ERA Franchise Systems LLC fully supports the principles of the Fair Housing Act and the Equal Opportunity Act. ERA, ERA Real Estate powered, and their respective logos are registered service marks of ERA Franchise Systems LLC. Each office is independently owned and operated.