
8877 State Route 21, Naples, NY 14512
Local realty services provided by:HUNT Real Estate ERA
8877 State Route 21,Naples, NY 14512
$469,900
- 3 Beds
- 2 Baths
- 2,400 sq. ft.
- Single family
- Active
Listed by: andrea j. rohr
Office: howard hanna the rohr agency
MLS#:R1717760
Source:NY_GENRIS
Price summary
- Price:$469,900
- Price per sq. ft.:$195.79
About this home
Make your dream of country living a reality! Set well off the road on
11.2 extremely scenic acres in the Naples School District, this
approx. 2,400 sq. ft. barndominium-style home, built in 2004, offers
privacy, recreation and endless possibilities for gardening or a hobby
farm. A nature lover's dream with woods, open space and abundant
wildlife!
Enter through the heated, oversized 2 car garage ,to the large recreation room perfect for
entertaining! New Glass sliding door leads to the covered patio for grilling & entertaining
or gather around the outdoor barbecue pit overlooking the tranquil
woods & expansive open space. The first floor also offers a generously sized laundry/mudroom area with full bath. Many Recent updates, including the addition of 2 brand-new lower-level
bedrooms with a new metal roof over the addition! A lovely wooden staircase takes you up to the main level where you will find a warm &
inviting cabin-style interior, featuring an open floor plan highlighted
by soaring wood cathedral ceilings, hardwood floors and beautiful wood
accents throughout. Tons of windows bring the outdoors in and showcase
the peaceful country setting.
The main level also features the master bedroom with tall ceilings, large closets and full bath!
The gorgeous chef's kitchen is designed for cooking, baking &
entertaining with an extra-large breakfast bar providing plenty of
workspace, tons of cabinetry and an additional walk-in pantry. Step
from the kitchen onto the walkout balcony and enjoy the surrounding
scenery.
Well insulated and exceptionally efficient, the home features an oil-fired boiler system for comfortable,
economical heat. Two electrical panels & dedicated electrical
service provide flexibility for a generator, hot tub and more, along
with a separate camper hookup.
Only 2 miles from the historic Village of Naples and just a few miles
from the south end of Canandaigua Lake and its boat launch! Enjoy
everything Naples has to offer,
including wineries, hiking, boating, 2 ski resorts
& an award-winning golf course! An exceptional turnkey offering combining
country privacy with an unbeatable Finger Lakes location!...
Contact an agent
Home facts
- Year built:2004
- Listing ID #:R1717760
- Added:2 day(s) ago
- Updated:October 01, 2026 at 03:53 PM
Rooms and interior
- Bedrooms:3
- Total bathrooms:2
- Full bathrooms:2
- Rooms Total:11
- Flooring:Carpet, Ceramic Tile, Hardwood, Laminate, Tile, Varies
- Dining Description:Living Dining Room
- Kitchen Description:Country Kitchen, Dishwasher, Disposal, Kitchen Island, Microwave, Pantry, Refrigerator, Walk In Pantry
- Basement:Yes
- Living area:2,400 sq. ft.
Heating and cooling
- Cooling:Zoned
- Heating:Baseboard, Hot Water, Oil, Radiant, Radiant Floor, Zoned
Structure and exterior
- Roof:Metal, Shingle
- Year built:2004
- Building area:2,400 sq. ft.
- Lot area:11.2 Acres
- Lot Features:Irregular Lot
- Architectural Style:Two Story
- Construction Materials:Copper Plumbing, Frame, Wood Siding
- Exterior Features:Awnings, Balcony, Deck, Patio, Porch
- Levels:2 Stories
Utilities
- Water:Well
- Sewer:Septic Tank
Finances and disclosures
- Price:$469,900
- Price per sq. ft.:$195.79
- Tax amount:$7,059
Features and amenities
- Appliances:Dishwasher, Disposal, Dryer, Microwave, Range Hood, Refrigerator, Washer
- Laundry features:Dryer, Main Level, Washer
- Amenities:Balcony, Deck
Parking
- Parking description:Attached, Driveway, Garage, Garage Door Opener, Heated Garage, Storage, Underground
- Garage:Yes
- Garage spaces:2
New listings near 8877 State Route 21
- New
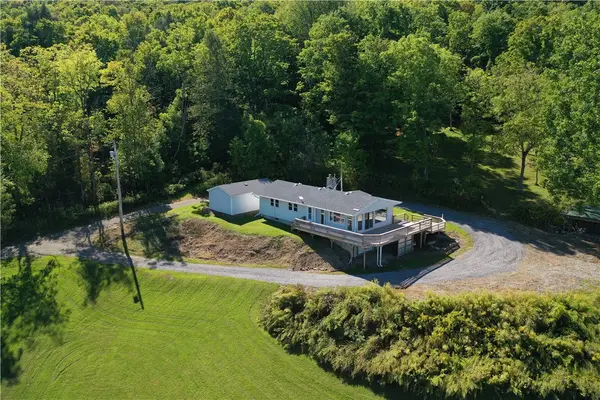 $279,000Active3 beds 2 baths1,164 sq. ft.
7554 Feather Street, Naples, NY 14512
MLS# R1717350Listed by: HOWARD HANNA THE ROHR AGENCY - New
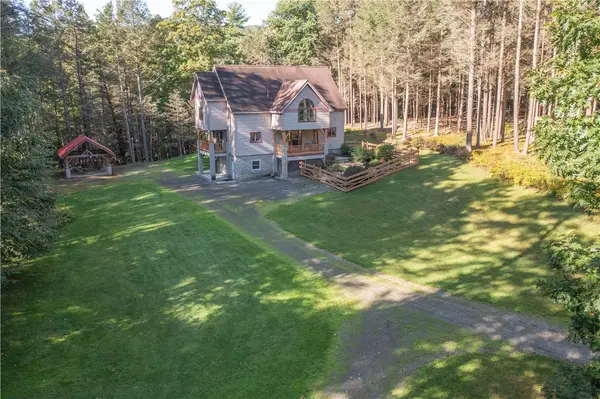 $699,900Active2 beds 4 baths2,616 sq. ft.
7223 Clement Road, Naples, NY 14512
MLS# R1716000Listed by: HOWARD HANNA THE ROHR AGENCY  $299,900Active60 Acres
0 Lyon Road, Naples, NY 14512
MLS# R1715958Listed by: HOWARD HANNA THE ROHR AGENCY $99,000Active28.9 Acres
Rt-21, Naples, NY 14512
MLS# R1715679Listed by: COLLEEN M. BURKE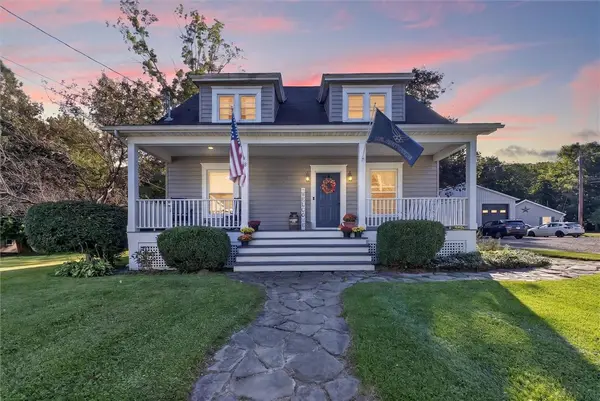 $359,900Pending5 beds 3 baths2,576 sq. ft.
18 Weld Street, Naples, NY 14512
MLS# R1715102Listed by: YOUR HOMETOWN REALTY LLC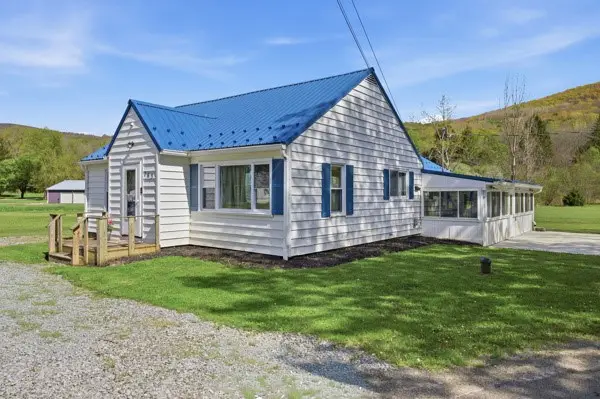 $219,900Active3 beds 1 baths1,209 sq. ft.
765 Italy Valley Road, Naples, NY 14512
MLS# R1713930Listed by: KEUKA LAKE & LAND REALTY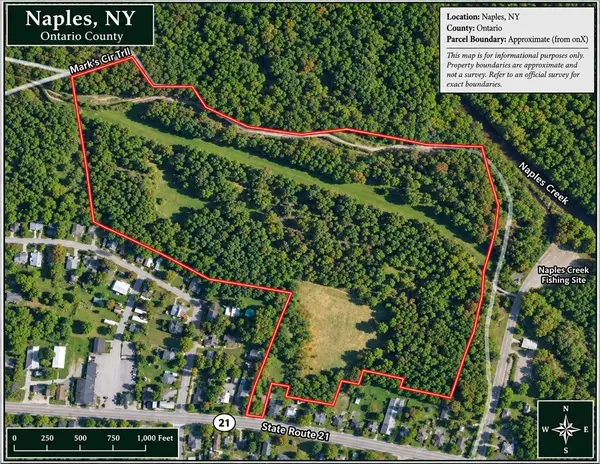 $990,000Active34.17 Acres
160 S Main Street, Naples, NY 14512
MLS# R1713705Listed by: HOWARD HANNA THE ROHR AGENCY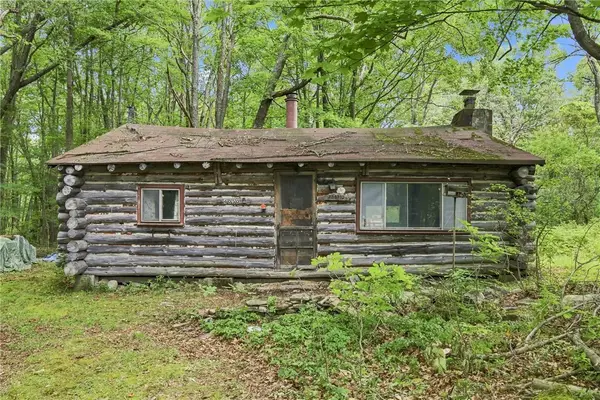 $299,900Pending89 Acres
4050 Wood Hill Road, Naples, NY 14512
MLS# R1708355Listed by: HOWARD HANNA LAKE GROUP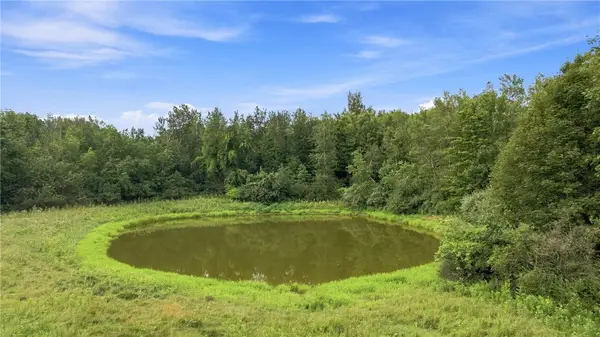 $84,900Active10 Acres
4049 Wood Hill Road, Naples, NY 14512
MLS# R1708356Listed by: HOWARD HANNA LAKE GROUP


Protect your home and budget from life's surprises with an Assurant Home Warranty, backed by a partner that supports you through every step of homeownership. Explore Plans.
© 2023 - 2026 ERA Franchise Systems LLC. All rights reserved. ERA Franchise Systems LLC fully supports the principles of the Fair Housing Act and the Equal Opportunity Act. ERA, ERA Real Estate powered, and their respective logos are registered service marks of ERA Franchise Systems LLC. Each office is independently owned and operated.