
807 Beaver Brook Road, Narrowsburg, NY 12764
Local realty services provided by:ERA Top Service Realty
807 Beaver Brook Road,Narrowsburg, NY 12764
$339,900
- 2 Beds
- 2 Baths
- 1,344 sq. ft.
- Single family
- Active
Listed by: clinton malzahn
Office: realty executives exceptional
MLS#:950345
Source:OneKey MLS
Price summary
- Price:$339,900
- Price per sq. ft.:$252.9
About this home
Escape to the country and enjoy the peace, privacy, and natural beauty surrounding 807 Beaver Brook Road in Narrowsburg. Tucked away in a tranquil setting, this property offers the perfect opportunity to slow down, spread out, and enjoy a true country lifestyle.
Wake up to fresh air and peaceful surroundings, spend your days enjoying the outdoors, and unwind in the evenings beneath a canopy of stars. Whether you're searching for a full-time residence, weekend escape, vacation retreat, or your own private piece of the countryside, this property offers endless possibilities.
Enjoy the best of both worlds—a quiet rural setting while still being within reach of the shops, restaurants, recreation, and small-town charm of Narrowsburg.
If you've been dreaming of trading the hustle and bustle for privacy, nature, and a simpler way of life, 807 Beaver Brook Road is ready to welcome you home.
Contact an agent
Home facts
- Year built:2007
- Listing ID #:950345
- Added:235 day(s) ago
- Updated:September 07, 2026 at 12:28 PM
Rooms and interior
- Bedrooms:2
- Total bathrooms:2
- Full bathrooms:2
- Rooms Total:7
- Kitchen Description:Dishwasher, Refrigerator
- Basement:Yes
- Basement Description:Walk-Out Access
- Living area:1,344 sq. ft.
Heating and cooling
- Heating:Ducts, Forced Air, Oil
Structure and exterior
- Year built:2007
- Building area:1,344 sq. ft.
- Lot area:3.5 Acres
- Architectural Style:Cape Cod
- Construction Materials:Frame, Vinyl Siding
- Levels:2 Story
Schools
- High school:Sullivan West High School At Lake Huntington
- Middle school:SULLIVAN WEST HIGH SCHOOL AT LAKE HUNTINGTON
- Elementary school:Sullivan West Elementary
Utilities
- Water:Well
- Sewer:Septic Tank
Finances and disclosures
- Price:$339,900
- Price per sq. ft.:$252.9
- Tax amount:$4,968 (2025)
Features and amenities
- Appliances:Dishwasher, Refrigerator
- Amenities:High Ceilings, Open Floorplan
Parking
- Parking description:Driveway
New listings near 807 Beaver Brook Road
 $799,000Active3 beds 2 baths1,960 sq. ft.
3 Brook Drive, Narrowsburg, NY 12764
MLS# 1043179Listed by: COUNTRY HOUSE REALTY INC $255,000Active2 beds 1 baths1,056 sq. ft.
7606 Nys 52, Narrowsburg, NY 12764
MLS# 1038727Listed by: EAGLE VALLEY REALTY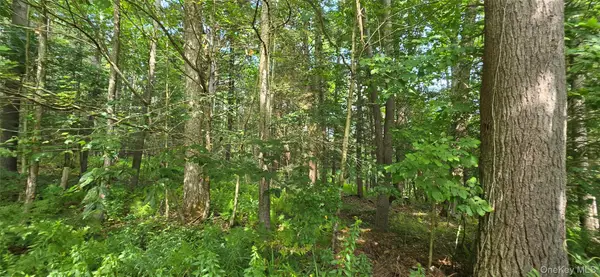 $65,000Active6.03 Acres
Lot 6 Nys 52, Narrowsburg, NY 12764
MLS# 1038729Listed by: EAGLE VALLEY REALTY $289,000Active4 beds 3 baths2,128 sq. ft.
426 Gables Road, Narrowsburg, NY 12764
MLS# 1040241Listed by: EAGLE VALLEY REALTY $949,000Active3 beds 2 baths1,452 sq. ft.
151 Hankins Road, Narrowsburg, NY 12764
MLS# 1039747Listed by: COUNTRY HOUSE REALTY INC $54,000Active2 beds 1 baths900 sq. ft.
6010 State Route 97, Narrowsburg, NY 12764
MLS# 1038327Listed by: EAGLE VALLEY REALTY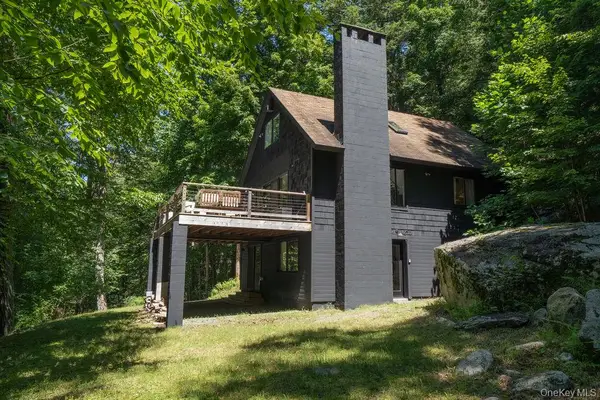 $519,000Active3 beds 3 baths1,748 sq. ft.
4594 State Route 97, Narrowsburg, NY 12764
MLS# 1037716Listed by: COMPASS GREATER NY, LLC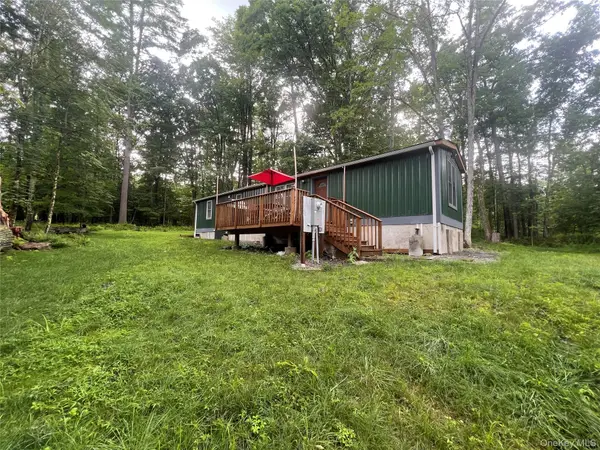 $189,000Active2 beds 1 baths732 sq. ft.
101 Lake Country Lane, Narrowsburg, NY 12764
MLS# 1030979Listed by: CENTURY 21 GEBA REALTY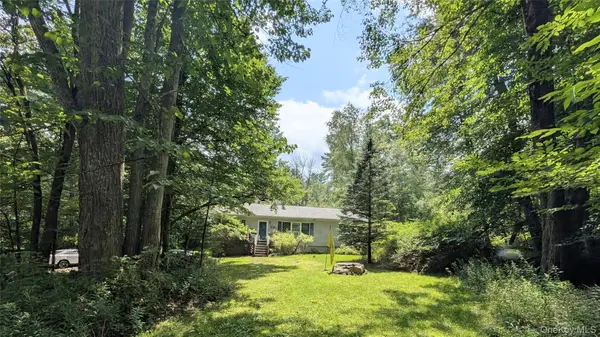 $409,000Active3 beds 2 baths1,404 sq. ft.
38 Hoffman Road, Narrowsburg, NY 12764
MLS# 1036150Listed by: NORTHERN CURRENTS REAL ESTATE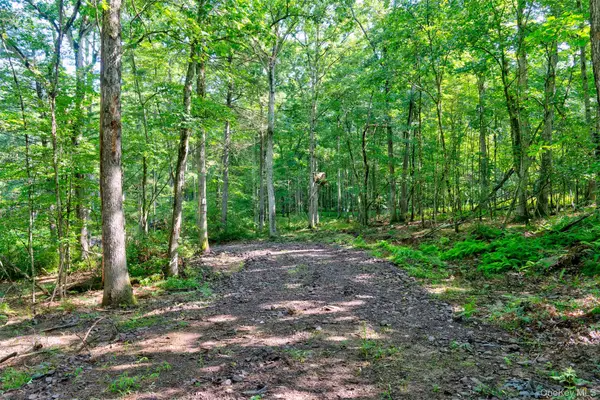 $119,000Active7.83 Acres
Lot 23 Perry Pond Road, Narrowsburg, NY 12764
MLS# 1032899Listed by: COUNTRY HOUSE REALTY INC


Protect your home and budget from life's surprises with an Assurant Home Warranty, backed by a partner that supports you through every step of homeownership. Explore Plans.
© 2023 - 2026 ERA Franchise Systems LLC. All rights reserved. ERA Franchise Systems LLC fully supports the principles of the Fair Housing Act and the Equal Opportunity Act. ERA, ERA Real Estate powered, and their respective logos are registered service marks of ERA Franchise Systems LLC. Each office is independently owned and operated.