
183 N Nassau Road, Nassau, NY 12018
Local realty services provided by:HUNT Real Estate ERA
Upcoming open houses
- Sun, Oct 0411:00 am - 01:00 pm
Listed by: brooke hastings
Office: howard hanna capital inc
MLS#:202627274
Source:Global MLS
Price summary
- Price:$345,000
- Price per sq. ft.:$176.29
About this home
OPEN HOUSE SAT & SUN 11AM-1PM **ATTENTION ALL GOLFERS!** This is the location you've been waiting for! Situated right next to a Burden Lake Country Club, this home offers the perfect opportunity to enjoy the convenience of having a golf course right in your backyard. This property offers 3 bedrooms, 2 1/2 bathrooms and a spacious, functional layout. Whether you're an avid golfer or love the convenience of location with a restaurant/ bar next door, this property is one you won't want to miss. Come see all that this home has to offer!
Contact an agent
Home facts
- Year built:1981
- Listing ID #:202627274
- Added:3 day(s) ago
- Updated:October 04, 2026 at 02:42 PM
Rooms and interior
- Bedrooms:3
- Total bathrooms:3
- Full bathrooms:2
- Half bathrooms:1
- Rooms Total:13
- Flooring:Carpet, Hardwood, Linoleum, Tile
- Dining Description:Eat-in Kitchen
- Kitchen Description:Built-In Electric Oven, Dishwasher, Electric Oven, Microwave, Oven, Range, Refrigerator
- Basement Description:Full, Slab, Unfinished
- Living area:1,957 sq. ft.
Heating and cooling
- Heating:Baseboard, Forced Air, Hot Water, Oil
Structure and exterior
- Roof:Asphalt
- Year built:1981
- Building area:1,957 sq. ft.
- Lot area:0.85 Acres
- Lot Features:Cleared, Corner Lot
- Architectural Style:Split Level
- Construction Materials:Brick, Vinyl Siding
- Exterior Features:Covered, Deck, Drive-Paved, Front Porch, Lighting, Storm Door(s)
- Foundation Description:Block
Schools
- High school:Averill Park
Utilities
- Sewer:Septic Tank
Finances and disclosures
- Price:$345,000
- Price per sq. ft.:$176.29
- Tax amount:$6,712
Features and amenities
- Laundry features:Dryer, Electric Dryer Hookup, In Bathroom, Washer, Washer Hookup, Washer/Dryer
- Amenities:Curtain Rods, Double Pane Windows, Drive-Paved, Eat-in Kitchen, Screens, Shutters, Solid Surface Counters, Storm Door(s), Storm Window(s)
Parking
- Total parking spaces:6
- Parking description:Attached, Driveway, Off Street, Paved
- Garage:Yes
- Garage spaces:2
New listings near 183 N Nassau Road
- New
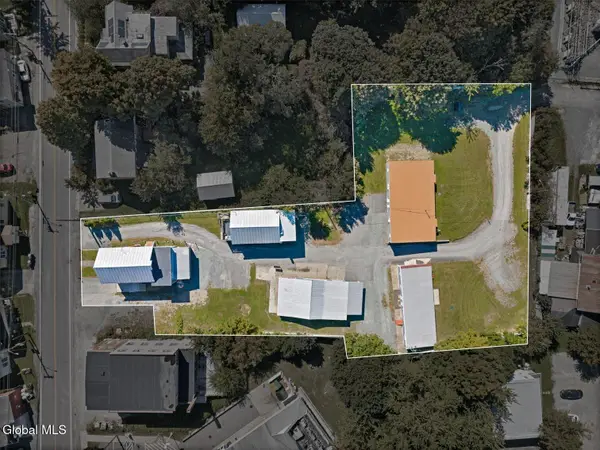 $999,900Active16 beds 9 baths6,558 sq. ft.
14 Chatham Street, Nassau, NY 12123
MLS# 202627171Listed by: BERKSHIRE HATHAWAY HOME SERVICES BLAKE - New
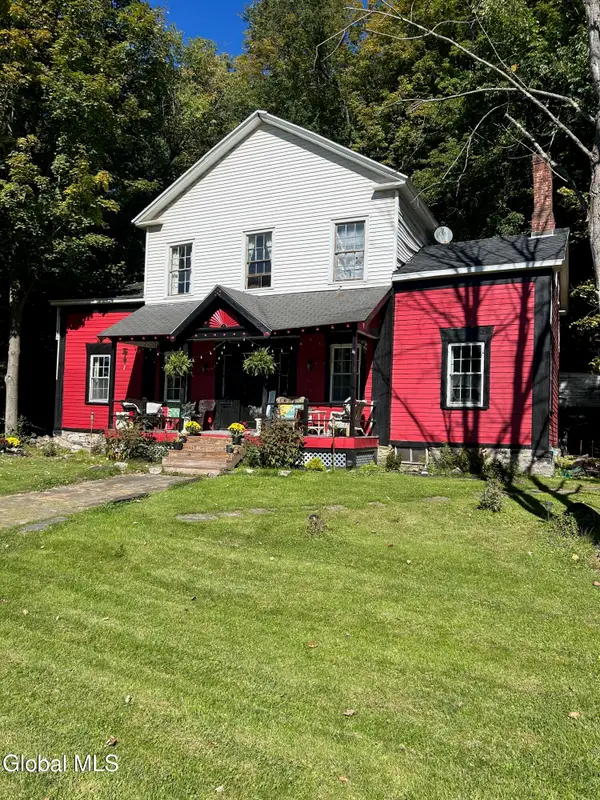 $230,000Active3 beds 3 baths2,852 sq. ft.
45 Church Street, Nassau, NY 12123
MLS# 202627014Listed by: GILCREST PROPERTIES - New
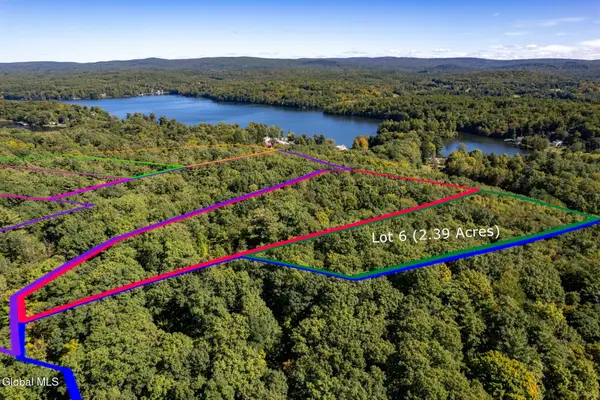 $179,900Active2.39 Acres
L6 Burden Lake Road, Sand Lake, NY 12018
MLS# 202627011Listed by: HOWARD HANNA CAPITAL INC - New
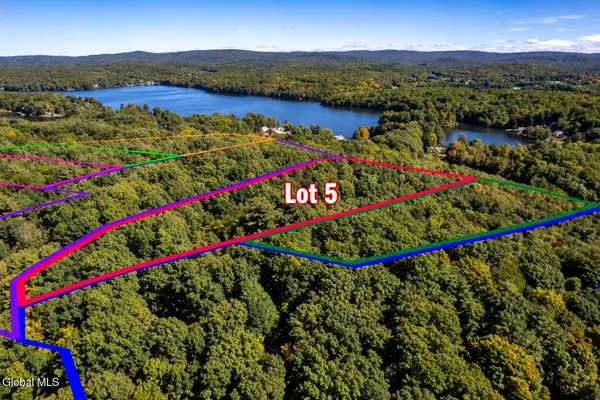 $199,900Active5.04 Acres
L5 Burden Lake Road Road #180.-4-43.1, Sand Lake, NY 12018
MLS# 202627012Listed by: HOWARD HANNA CAPITAL INC - New
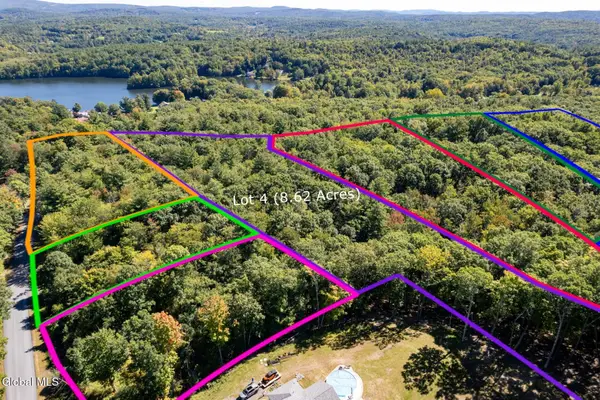 $209,900Active8.62 Acres
L4 Burden Lake Road Road, Sand Lake, NY 12018
MLS# 202627013Listed by: HOWARD HANNA CAPITAL INC - New
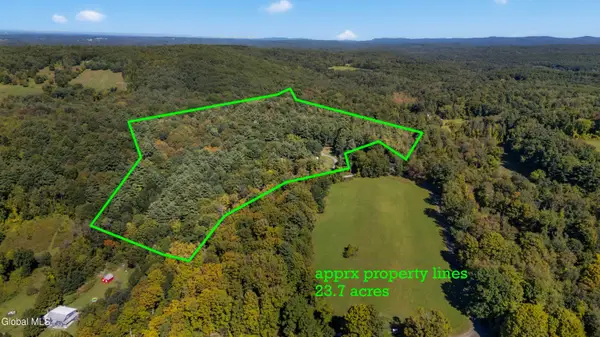 $349,000Active22.93 Acres
L4.3 Jefferson Hill, Nassau, NY 12123
MLS# 202626825Listed by: CRYSTAL COLEMAN REALTY LLC  $409,000Pending3 beds 2 baths1,800 sq. ft.
110 Waterbury Road, Nassau, NY 12123
MLS# 202626535Listed by: REALTY ONE GROUP KEY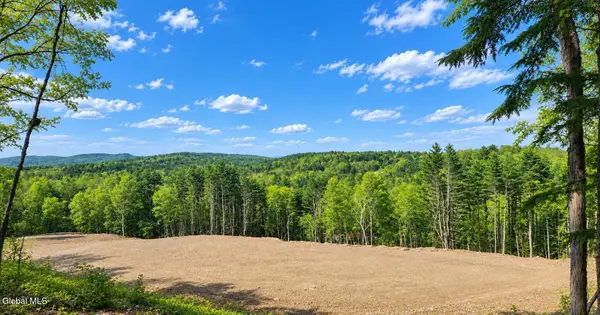 $999,999Active56 Acres
7400 Ny-66, Nassau, NY 12018
MLS# 202625983Listed by: EXP REALTY $325,000Pending3 beds 2 baths1,880 sq. ft.
62 Lake Shore Circle Drive, Nassau, NY 12123
MLS# 202625792Listed by: KELLIE KIELEY REALTY LLC


Protect your home and budget from life's surprises with an Assurant Home Warranty, backed by a partner that supports you through every step of homeownership. Explore Plans.
© 2023 - 2026 ERA Franchise Systems LLC. All rights reserved. ERA Franchise Systems LLC fully supports the principles of the Fair Housing Act and the Equal Opportunity Act. ERA, ERA Real Estate powered, and their respective logos are registered service marks of ERA Franchise Systems LLC. Each office is independently owned and operated.