
14 Chatham Street, Nassau, NY 12123
Local realty services provided by:HUNT Real Estate ERA
Listed by: karen r westman
Office: berkshire hathaway home services blake
MLS#:202627171
Source:Global MLS
Price summary
- Price:$999,900
- Price per sq. ft.:$152.47
About this home
INVESTOR ALERT! This fantastic property is a great money maker, with a 9+ Cap Rate! Eight fully rented units in four buildings on a one-acre village lot with approximately 122,500 thousand in annual gross income. Village-approved plans and permits are already in place to convert the garage into two two-bedroom apartments along with County-approved septic plans. Additional septic plans allow for the possible conversion of the unfinished basement into another 2-bedroom apartment pending town approval. Recent improvements include new siding on all buildings, new or recoated roofs, and four new electric services. 6 of the 8 units have been renovated; kitchens, baths, appliances, lighting, water heaters, vinyl plank flooring, and freshly painted. The property includes two up-and-down duplexes and two side-by-side duplexes. The lot extends from Chatham Street to Johns Street, with the Rail Trail near the rear entrance and village shops and restaurants close by. Buyers should verify income, expenses, approvals, and expansion potential. 10 minutes to East Greenbush. 20 minutes to Rensselaer and downtown Albany....
Contact an agent
Home facts
- Year built:1900
- Listing ID #:202627171
- Added:1 day(s) ago
- Updated:October 01, 2026 at 01:39 AM
Rooms and interior
- Bedrooms:16
- Total bathrooms:9
- Full bathrooms:8
- Half bathrooms:1
- Flooring:Carpet, Laminate, Linoleum, Vinyl
- Basement Description:Bilco Doors, Full, Unfinished
- Living area:6,558 sq. ft.
Heating and cooling
- Heating:Baseboard, Electric, Forced Air, Oil
Structure and exterior
- Roof:Asphalt, Metal, Rolled/Hot Mop, Shingle
- Year built:1900
- Building area:6,558 sq. ft.
- Lot area:1 Acres
- Lot Features:Cleared, Irregular Lot, Level, Road Frontage
- Architectural Style:Apartment 4 Plus Unit, Ranch
- Construction Materials:Block, Drywall, Stone, Vinyl Siding
- Exterior Features:Enclosed, Rear Porch
- Foundation Description:Block, Combination, Concrete Perimeter, Slab, Stone
Schools
- High school:Columbia
Utilities
- Water:Public
- Sewer:Shared Septic
Finances and disclosures
- Price:$999,900
- Price per sq. ft.:$152.47
- Tax amount:$8,200
Features and amenities
- Amenities:High Speed Internet, Insulated Windows, Paddle Fan, Screens
Parking
- Total parking spaces:20
- Parking description:Off Street, Paved, Stone
- Garage:Yes
- Garage spaces:5
New listings near 14 Chatham Street
- Open Sat, 11am to 1pmNew
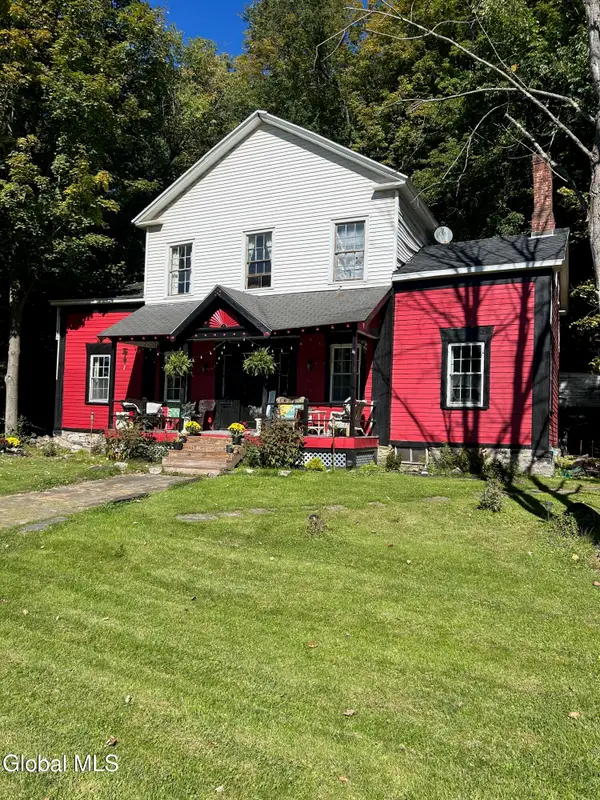 $230,000Active3 beds 3 baths2,852 sq. ft.
45 Church Street, Nassau, NY 12123
MLS# 202627014Listed by: GILCREST PROPERTIES - New
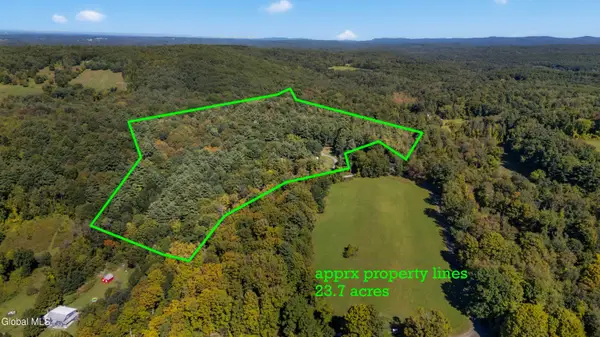 $349,000Active22.93 Acres
L4.3 Jefferson Hill, Nassau, NY 12123
MLS# 202626825Listed by: CRYSTAL COLEMAN REALTY LLC  $409,000Pending3 beds 2 baths1,800 sq. ft.
110 Waterbury Road, Nassau, NY 12123
MLS# 202626535Listed by: REALTY ONE GROUP KEY $325,000Pending3 beds 2 baths1,880 sq. ft.
62 Lake Shore Circle Drive, Nassau, NY 12123
MLS# 202625792Listed by: KELLIE KIELEY REALTY LLC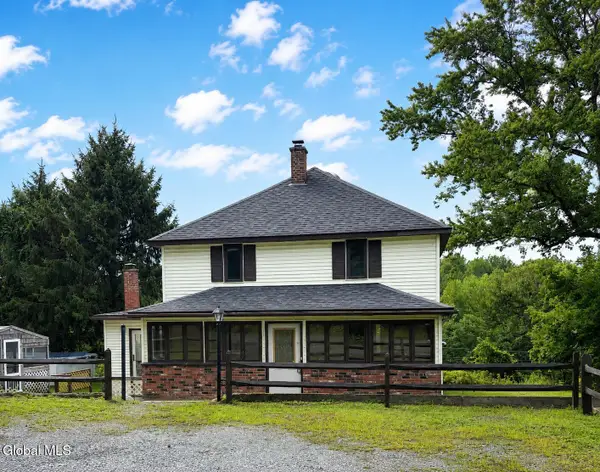 $175,000Active3 beds 2 baths1,672 sq. ft.
21 Alter Alley Way, Nassau, NY 12123
MLS# 202624487Listed by: DARBY REAL ESTATE OF NEW YORK INC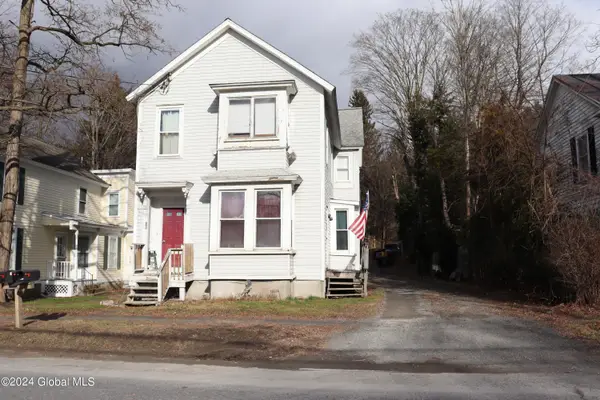 $259,900Active6 beds 4 baths2,300 sq. ft.
37 Church Street, Nassau, NY 12123
MLS# 202624359Listed by: COLDWELL BANKER PRIME PROPERTIES $315,000Pending3 beds 1 baths1,168 sq. ft.
134 Hoags Corners Road, Nassau, NY 12123
MLS# 202623705Listed by: GABLER REALTY LLC $159,900Active2 beds 1 baths631 sq. ft.
28 Lake Avenue, Nassau, NY 12123
MLS# 202623122Listed by: 518 REALTY.COM INC $699,000Active4 beds 2 baths2,128 sq. ft.
865 Jefferson Hill Road, Nassau, NY 12123
MLS# 202622866Listed by: VERA COHEN REALTY LLC


Protect your home and budget from life's surprises with an Assurant Home Warranty, backed by a partner that supports you through every step of homeownership. Explore Plans.
© 2023 - 2026 ERA Franchise Systems LLC. All rights reserved. ERA Franchise Systems LLC fully supports the principles of the Fair Housing Act and the Equal Opportunity Act. ERA, ERA Real Estate powered, and their respective logos are registered service marks of ERA Franchise Systems LLC. Each office is independently owned and operated.