
43724 Lewisburg Road, Natural Bridge, NY 13665
Local realty services provided by:ERA Team VP Real Estate
Listed by: jennifer m waite
Office: hometown real estate services
MLS#:S1728987
Source:NY_GENRIS
Price summary
- Price:$369,900
- Price per sq. ft.:$240.82
About this home
This stick-built ranch home located in the country & on the riverbank of the Indian River will check all your boxes! The front deck welcomes you into the home where you enter into the large living room with custom shelving/storage & a built in fireplace for those chilly nights. The open kitchen offers ample cupboard/countertop space w/a pantry & attached ding area offering plenty of room for a large table & chairs. Theres a full common bath with a tub unit. Down the hall area 4 good-sized bedrooms all with closets including a full bath w/a stand-up shower in the primary bedroom. Sliding doors off the dining area leads you to the back yard & offers stunning views of the river. Stairs in the corner of the kitchen take you to the walk-out basement where the laundry area is & the garage w/storage/shop space that could be easily finished into living space complete with a pellet stove to keep it cozy while down there. Sitting on 2.3 acres with over 500' of waterfrontage you have your own private oasis to fish, play or just relax. Live worry-free with a new metal roof, new siding & all new wiring throughout plus, brand new flooring, fixtures & a fresh coat of paint! 2 sheds on the property give extra storage for your toys. Come enjoy country living with no village taxes & only 15 minutes to Carthage!...
Contact an agent
Home facts
- Year built:1990
- Listing ID #:S1728987
- Added:6 day(s) ago
- Updated:November 20, 2026 at 04:36 PM
Rooms and interior
- Bedrooms:4
- Total bathrooms:2
- Full bathrooms:2
- Rooms Total:9
- Flooring:Carpet, Laminate, Varies
- Kitchen Description:Country Kitchen, Dishwasher, Microwave, Pantry, Refrigerator
- Basement:Yes
- Basement Description:Full, Walk Out Access
- Living area:1,536 sq. ft.
Heating and cooling
- Heating:Forced Air, Oil
Structure and exterior
- Roof:Metal
- Year built:1990
- Building area:1,536 sq. ft.
- Lot area:2.3 Acres
- Lot Features:Agricultural, Rectangular
- Architectural Style:Ranch
- Construction Materials:Vinyl Siding
- Exterior Features:Deck
- Foundation Description:Stone
- Levels:1 Story
Utilities
- Water:Well
- Sewer:Septic Tank
Finances and disclosures
- Price:$369,900
- Price per sq. ft.:$240.82
- Tax amount:$2,810
Features and amenities
- Appliances:Dishwasher, Dryer, Microwave, Refrigerator, Washer
- Laundry features:Dryer, Electric Water Heater, In Basement, Washer
- Amenities:Deck
Parking
- Parking description:Heated Garage, Storage, Underground
- Garage:Yes
- Garage spaces:1
New listings near 43724 Lewisburg Road
 $45,000Active2 Acres
Depot Street, Natural Bridge, NY 13665
MLS# S1706726Listed by: BRIDGEVIEW REAL ESTATE $19,500Active1 Acres
Arnoldville Road, Natural Bridge, NY 13665
MLS# S1706684Listed by: ELITE MOVES REAL ESTATE LLC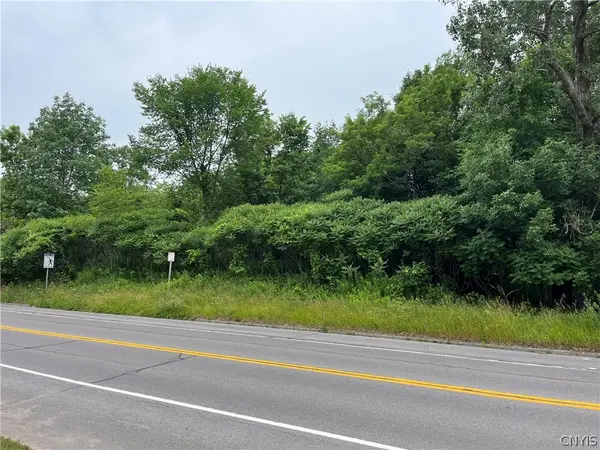 $7,500Active0.18 Acres
0 State Route 3, Carthage, NY 13619
MLS# S1696447Listed by: NORTH STAR REAL ESTATE & PROP MGMT LLC-CARTHAGE $65,000Active4 beds 1 baths1,410 sq. ft.
43851 State Route 3, Natural Bridge, NY 13665
MLS# S1647476Listed by: TLC REAL ESTATE LLC - CARTHAGE


Protect your home and budget from life's surprises with an Assurant Home Warranty, backed by a partner that supports you through every step of homeownership. Explore Plans.
© 2023 - 2026 ERA Franchise Systems LLC. All rights reserved. ERA Franchise Systems LLC fully supports the principles of the Fair Housing Act and the Equal Opportunity Act. ERA, ERA Real Estate powered, and their respective logos are registered service marks of ERA Franchise Systems LLC. Each office is independently owned and operated.