
107 Deer Valley Drive, Nesconset, NY 11767
Local realty services provided by:ERA Caputo Realty
Listed by: elena m. galluzzo, christopher galluzzo
Office: compass greater ny llc.
MLS#:1047297
Source:OneKey MLS
Price summary
- Price:$699,999
- Price per sq. ft.:$538.46
- Monthly HOA dues:$695
About this home
Welcome to Country Pointe! This is a private, gated community in Nesconset. The community offers many amenities including a heated salt-water pool, 2 tennis courts, Bocce, a playground and gym. This townhouse is truly beautiful and has a lovely porch. It was completely renovated with a new kitchen put in 2 years ago. It is an elegant and classic design. The open space and natural light in the home is very inviting. The kitchen has nice appliances and offers gas cooking. There is a table with a window for dining. There is also a dining room area for larger parties. This space is open to the living room for easy entertaining. The living room has sliders going out to the fenced deck. It is a very nice location in the community. The primary bedroom features walk-in-closets and an ensuite bathroom that is so pretty. The 2nd bedroom is also very nice and the hallway bathroom is updated. The laundry is in the common hallway. This home features a added bonus with the full finished basement. There is a den area, a recreation area and a spare room. The ulilties are also here in the storage area. CAC 15 years, Stove brand new, Dishwasher 2 years, Bathrooms 5 years, There is a roof assessment that has been fully paid for....
Contact an agent
Home facts
- Year built:2000
- Subdivision & Development:Country Pointe
- Listing ID #:1047297
- Added:1 day(s) ago
- Updated:September 06, 2026 at 03:12 PM
Rooms and interior
- Bedrooms:2
- Total bathrooms:2
- Full bathrooms:2
- Rooms Total:5
- Flooring:Hardwood
- Dining Description:Eat-In Kitchen, Formal Dining
- Kitchen Description:Chefs Kitchen, Dishwasher, Eat-in Kitchen, Microwave, Refrigerator
- Bedroom Description:First Floor Bedroom, Master Downstairs
- Basement:Yes
- Basement Description:Finished, Full
- Living area:1,300 sq. ft.
Heating and cooling
- Cooling:Central Air, ENERGY STAR Qualified Equipment
- Heating:Forced Air
- Central air:Yes
Structure and exterior
- Year built:2000
- Building area:1,300 sq. ft.
- Lot area:0.04 Acres
- Lot Features:Corner Lot, Level
- Construction Materials:Frame, Vinyl Siding
- Exterior Features:Basketball Court, Tennis Court(s)
- Levels:2 Story
Schools
- High school:Smithtown High School-East
- Middle school:Great Hollow Middle School
- Elementary school:Mills Pond Elementary School
Utilities
- Water:Public
- Sewer:Public Sewer
Finances and disclosures
- Price:$699,999
- Price per sq. ft.:$538.46
- Tax amount:$5,787 (2026)
Features and amenities
- Appliances:Dishwasher, Dryer, Microwave, Refrigerator, Washer
- Laundry features:Dryer, Washer, Washer/Dryer Hookup
- Amenities:Entrance Foyer, Gated, Open Floorplan, Parking, Pool, Smart Thermostat, Storage, Walk-In Closet(s)
- Pool features:In Ground, Outdoor Pool
Parking
- Total parking spaces:2
- Parking description:Driveway, Garage, Parking Lot
- Garage:Yes
- Garage spaces:1
New listings near 107 Deer Valley Drive
- Coming Soon
 $739,000Coming Soon2 beds 3 baths1,749 sq. ft.
29 Avery Court, Nesconset, NY 11767
MLS# 1044542Listed by: DANIEL GALE SOTHEBYS INTL RLTY - Coming Soon
 $649,999Coming Soon2 beds 2 baths1,300 sq. ft.
51 Deer Valley Drive, Nesconset, NY 11767
MLS# 1043012Listed by: SIGNATURE PREMIER PROPERTIES - New
 $569,000Active5 beds 3 baths1,566 sq. ft.
14 Roosevelt Avenue, Nesconset, NY 11767
MLS# 1045135Listed by: CORNERSTONE PROPERTIES OF LI - New
 $829,999Active4 beds 3 baths2,298 sq. ft.
255 Lake Avenue S, Nesconset, NY 11767
MLS# 1035890Listed by: COLDWELL BANKER AMERICAN HOMES - New
 $850,000Active4 beds 3 baths2,500 sq. ft.
14 Format Lane, Smithtown, NY 11787
MLS# 1044068Listed by: BH&G R E REALTY CONNECT 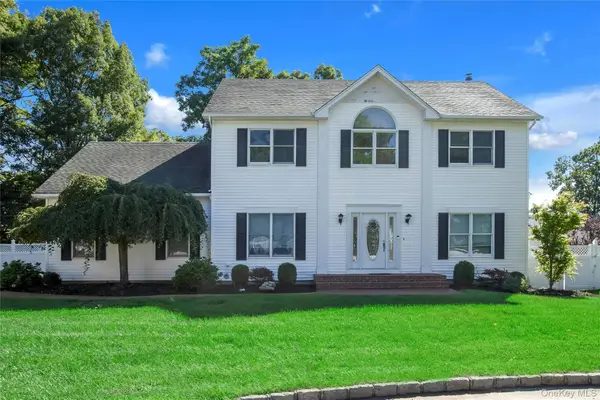 $999,000Active4 beds 4 baths2,180 sq. ft.
11 Raphael Boulevard, Nesconset, NY 11767
MLS# 1041490Listed by: DOUGLAS ELLIMAN REAL ESTATE $749,900Active4 beds 3 baths2,050 sq. ft.
22 Sheppard Lane #B, Smithtown, NY 11787
MLS# 1042067Listed by: RE/MAX TEAM- Open Mon, 12 to 1pm
 $784,999Active4 beds 3 baths2,230 sq. ft.
9 Charlemagne Drive, Nesconset, NY 11767
MLS# 1042836Listed by: SOLD BY BART R E PARTNERS INC  $719,000Pending4 beds 2 baths1,927 sq. ft.
23 Dellmarie Lane, Nesconset, NY 11767
MLS# 1038013Listed by: SIGNATURE PREMIER PROPERTIES


Protect your home and budget from life's surprises with an Assurant Home Warranty, backed by a partner that supports you through every step of homeownership. Explore Plans.
© 2023 - 2026 ERA Franchise Systems LLC. All rights reserved. ERA Franchise Systems LLC fully supports the principles of the Fair Housing Act and the Equal Opportunity Act. ERA, ERA Real Estate powered, and their respective logos are registered service marks of ERA Franchise Systems LLC. Each office is independently owned and operated.