
15 Locksley Lane, Nesconset, NY 11767
Local realty services provided by:ERA Insite Realty Services
15 Locksley Lane,Nesconset, NY 11767
$749,000
- 3 Beds
- 2 Baths
- 1,779 sq. ft.
- Single family
- Pending
Listed by: kieran rodgers, richard lyman sres
Office: the agency northshore ny
MLS#:1036474
Source:OneKey MLS
Price summary
- Price:$749,000
- Price per sq. ft.:$357.18
About this home
Prepare to fall in love with this picture-perfect 3-bedroom, 2-full-bath Nesconset ranch, where immaculate curb appeal and pristine landscaping make an unforgettable first impression. Inside, gleaming hardwood floors sweep across an effortless, main-floor layout designed for comfortable daily living and seamless entertaining. At the heart of the residence is an inviting kitchen alongside tastefully updated bathrooms, central air conditioning for total year-round comfort, and an attached 1-car garage with a direct interior entrance for ultimate convenience. The crown jewel is the sensational 18' x 15' heated and air-conditioned four-season sunroom, which flows outside to a near-private, fully fenced backyard oasis complete with a custom paver patio and intimate private area. Downstairs offers a clean, high-ceiling partially finished basement with generous space for storage and your next vision. This mint-condition home at 15 Locksley Lane is completely move-in ready!
Contact an agent
Home facts
- Year built:1968
- Subdivision & Development:Saxon Estates
- Listing ID #:1036474
- Added:52 day(s) ago
- Updated:September 30, 2026 at 09:22 AM
Rooms and interior
- Bedrooms:3
- Total bathrooms:2
- Full bathrooms:2
- Rooms Total:8
- Flooring:Hardwood
- Dining Description:Eat-In Kitchen, Formal Dining
- Kitchen Description:Dishwasher, Eat-in Kitchen, Oven, Refrigerator, Walk Through Kitchen
- Bedroom Description:First Floor Bedroom
- Basement:Yes
- Living area:1,779 sq. ft.
Heating and cooling
- Cooling:Central Air
- Heating:Baseboard, Oil
- Central air:Yes
Structure and exterior
- Year built:1968
- Building area:1,779 sq. ft.
- Lot area:0.25 Acres
- Lot Features:Level, Near Public Transit, Private, Secluded
- Architectural Style:Ranch
- Construction Materials:Frame, Vinyl Siding
- Levels:1 Story
Schools
- High school:Smithtown High School-East
- Middle school:Great Hollow Middle School
- Elementary school:Tackan Elementary School
Utilities
- Water:Public
- Sewer:Cesspool
Finances and disclosures
- Price:$749,000
- Price per sq. ft.:$357.18
- Tax amount:$13,899 (2026)
Features and amenities
- Appliances:Dishwasher, Dryer, Oven, Refrigerator, Washer
- Laundry features:Dryer, Washer, Washer/Dryer Hookup
- Amenities:Smart Thermostat, Storage
Parking
- Total parking spaces:6
- Parking description:Driveway
- Garage:Yes
- Garage spaces:1
New listings near 15 Locksley Lane
- Open Sat, 12 to 2pmNew
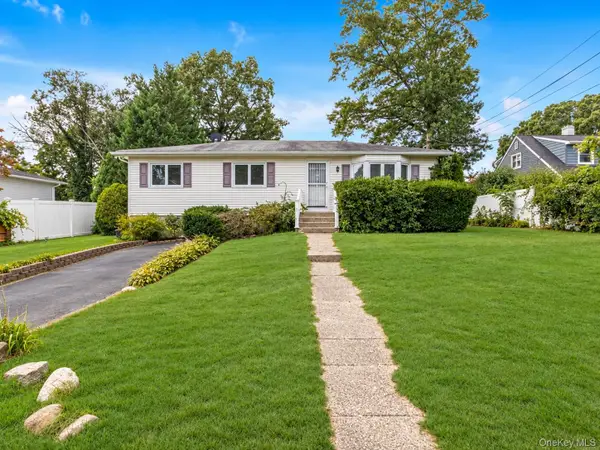 $599,000Active3 beds 2 baths
270 Browns Road, Nesconset, NY 11767
MLS# 1054159Listed by: DOUGLAS ELLIMAN REAL ESTATE - New
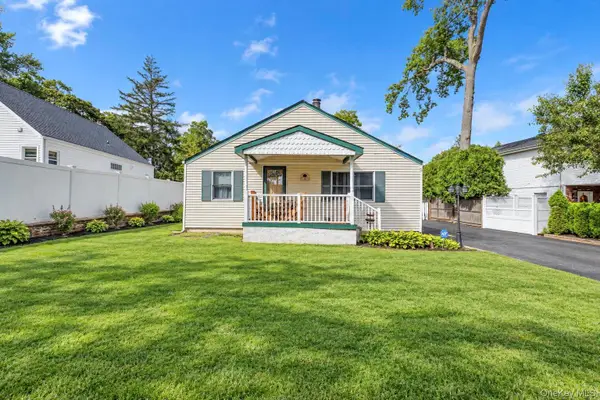 $499,990Active2 beds 1 baths900 sq. ft.
11 Oak Street, Nesconset, NY 11767
MLS# 1055362Listed by: SIGNATURE PREMIER PROPERTIES - Open Sat, 12 to 2pmNew
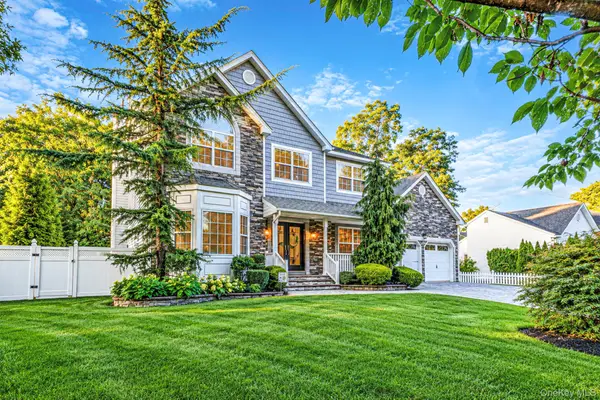 $1,649,999Active4 beds 3 baths2,429 sq. ft.
4 Crystal Brook Court, Nesconset, NY 11767
MLS# 1054720Listed by: SERHANT EAST END LLC - New
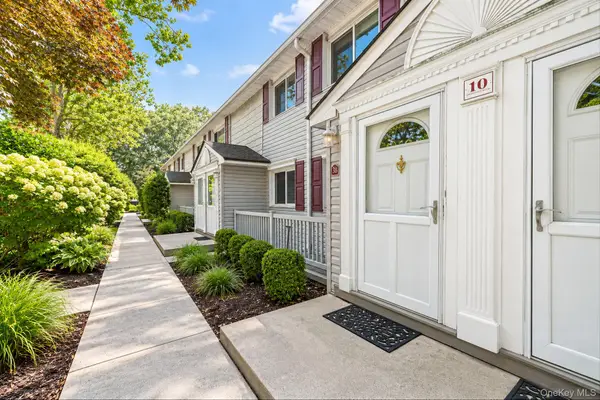 $239,999Active1 beds 1 baths750 sq. ft.
10 Smithtown Boulevard #3B, Smithtown, NY 11787
MLS# 1053623Listed by: SIGNATURE PREMIER PROPERTIES - New
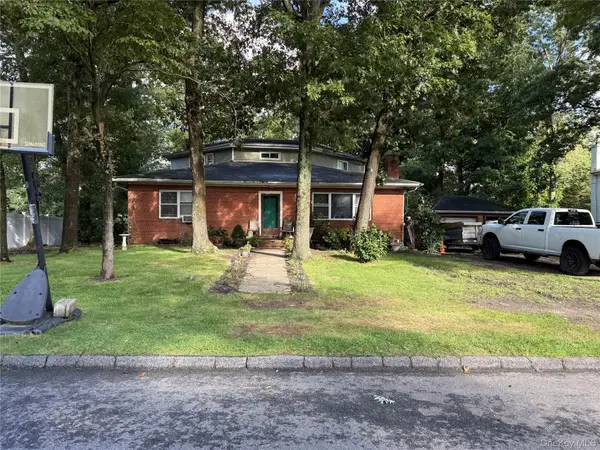 $399,000Active4 beds 2 baths2,500 sq. ft.
45 Summit Drive, Smithtown, NY 11787
MLS# 1053453Listed by: DANIEL GALE SOTHEBYS INTL RLTY 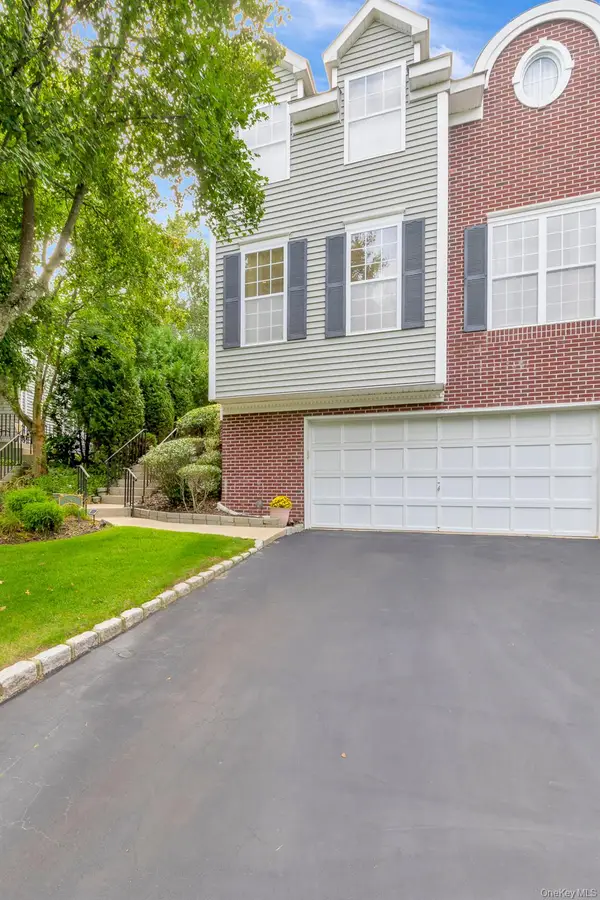 $719,000Active3 beds 3 baths1,934 sq. ft.
143 Paddington Circle, Smithtown, NY 11787
MLS# 1051895Listed by: DANIEL GALE SOTHEBYS INTL RLTY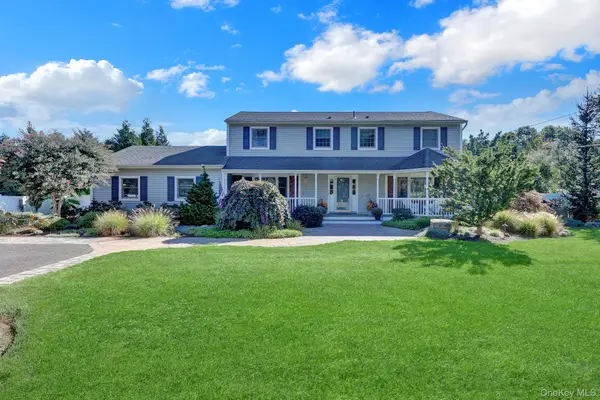 $979,999Active4 beds 3 baths2,352 sq. ft.
15 Wiigs Road, Nesconset, NY 11767
MLS# 1046120Listed by: DOUGLAS ELLIMAN REAL ESTATE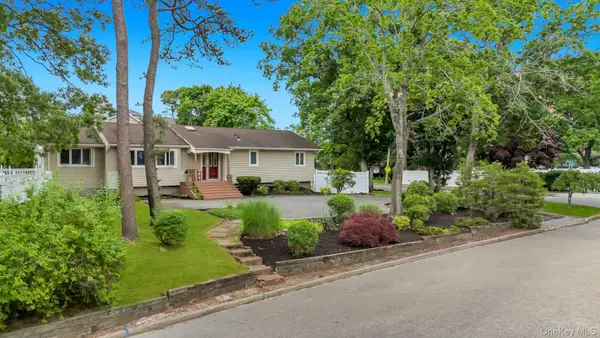 $699,999Active4 beds 3 baths1,970 sq. ft.
93 Midwood Avenue, Nesconset, NY 11767
MLS# 1050390Listed by: COLDWELL BANKER AMERICAN HOMES- Open Sun, 2 to 4pm
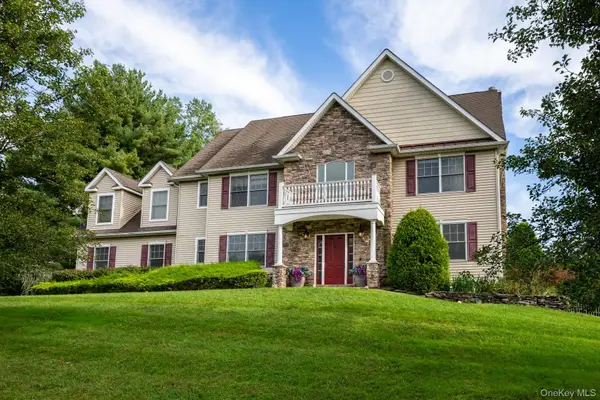 $1,050,000Active4 beds 4 baths2,990 sq. ft.
2 Heritage Place, Tappan, NY 10983
MLS# 1051416Listed by: ELLIS SOTHEBY'S INTL REALTY 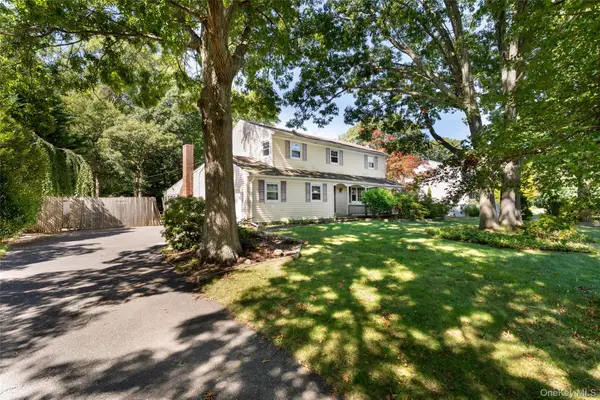 $675,000Active4 beds 3 baths2,850 sq. ft.
16 Heritage Place S, Nesconset, NY 11767
MLS# 1051061Listed by: AMERICAN REAL ESTATE ASSOC INC


Protect your home and budget from life's surprises with an Assurant Home Warranty, backed by a partner that supports you through every step of homeownership. Explore Plans.
© 2023 - 2026 ERA Franchise Systems LLC. All rights reserved. ERA Franchise Systems LLC fully supports the principles of the Fair Housing Act and the Equal Opportunity Act. ERA, ERA Real Estate powered, and their respective logos are registered service marks of ERA Franchise Systems LLC. Each office is independently owned and operated.