
20 Tall Pines Lane, Nesconset, NY 11767
Local realty services provided by:ERA Insite Realty Services
20 Tall Pines Lane,Nesconset, NY 11767
$849,000
- 4 Beds
- 2 Baths
- 2,462 sq. ft.
- Single family
- Pending
Listed by: melissa c. aronow, lawrence mckenna
Office: signature premier properties
MLS#:1034937
Source:OneKey MLS
Price summary
- Price:$849,000
- Price per sq. ft.:$295.72
About this home
Just Listed! 4-Bedroom, 2-Bath Colonial in Nesconset! This beautifully maintained home is situated on a quiet residential street and offers spacious rooms, an open floor plan, flexible living areas, and timeless character. The beautifully landscaped, level property is thoughtfully maintained and features mature privacy trees, a newer patio, retaining walls, and a freestanding pavilion, creating an inviting setting for outdoor entertaining and everyday enjoyment. An in-ground sprinkler system with 6 zones helps maintain the beautifully landscaped grounds. Inside, the welcoming foyer leads to a wood staircase with a skylight and four spacious bedrooms, each offering good closet space. The primary bedroom features three large closets and an ensuite bathroom. The home features hardwood floors throughout, custom molding, generous storage, multiple bathrooms, and an attached 2-car garage. The kitchen was remodeled in 2017 and features stainless steel appliances and a functional layout that flows naturally with the home's open living spaces. The gas heating system and mini-split systems provide heating and cooling options. The lower level features a spacious living room with its own private exterior entrance, providing added flexibility for a home office, guest space, gym, media room, or additional living area while maintaining the integrity and character of the home as a single-family residence. The basement provides additional storage space. Conveniently located near parks, shopping, schools, public transportation, railroad access, dining, and major roadways. Located within the Sachem School District....
Contact an agent
Home facts
- Year built:1968
- Listing ID #:1034937
- Added:49 day(s) ago
- Updated:September 30, 2026 at 09:22 AM
Rooms and interior
- Bedrooms:4
- Total bathrooms:2
- Full bathrooms:2
- Rooms Total:11
- Flooring:Hardwood
- Dining Description:Eat-In Kitchen, Formal Dining
- Kitchen Description:Eat-in Kitchen, Freezer, Microwave, Pantry, Refrigerator, Stainless Steel Appliance(s)
- Basement:Yes
- Basement Description:Partial, Unfinished
- Living area:2,462 sq. ft.
Heating and cooling
- Cooling:Ductless
- Heating:Natural Gas
Structure and exterior
- Year built:1968
- Building area:2,462 sq. ft.
- Lot area:0.23 Acres
- Lot Features:Level
- Architectural Style:Colonial
- Construction Materials:Vinyl Siding
Schools
- High school:Sachem High School North
- Middle school:Samoset Middle School
- Elementary school:Wenonah School
Utilities
- Water:Public
- Sewer:Cesspool
Finances and disclosures
- Price:$849,000
- Price per sq. ft.:$295.72
- Tax amount:$12,973 (2026)
Features and amenities
- Appliances:Dryer, Freezer, Microwave, Refrigerator, Stainless Steel Appliance(s), Washer
- Laundry features:Dryer, Washer, Washer/Dryer Hookup
- Amenities:Open Floorplan, Walk-In Closet(s)
Parking
- Total parking spaces:4
- Parking description:Driveway, Garage, Private
- Garage:Yes
- Garage spaces:2
New listings near 20 Tall Pines Lane
- Open Sat, 12 to 2pmNew
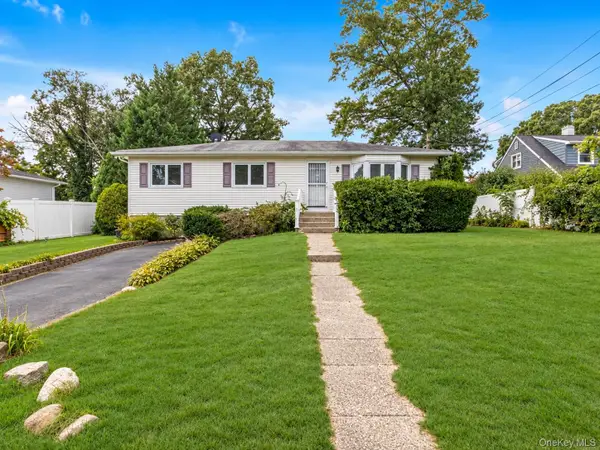 $599,000Active3 beds 2 baths
270 Browns Road, Nesconset, NY 11767
MLS# 1054159Listed by: DOUGLAS ELLIMAN REAL ESTATE - New
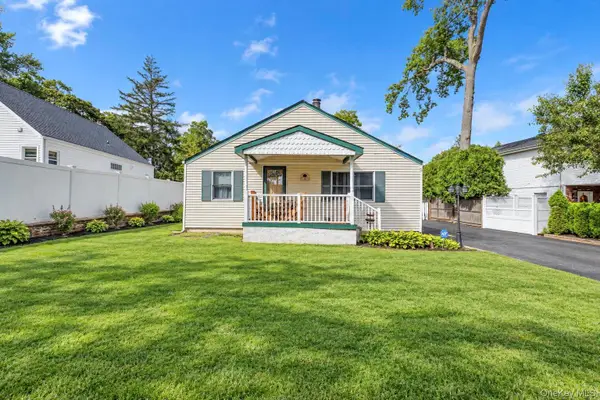 $499,990Active2 beds 1 baths900 sq. ft.
11 Oak Street, Nesconset, NY 11767
MLS# 1055362Listed by: SIGNATURE PREMIER PROPERTIES - Open Sat, 12 to 2pmNew
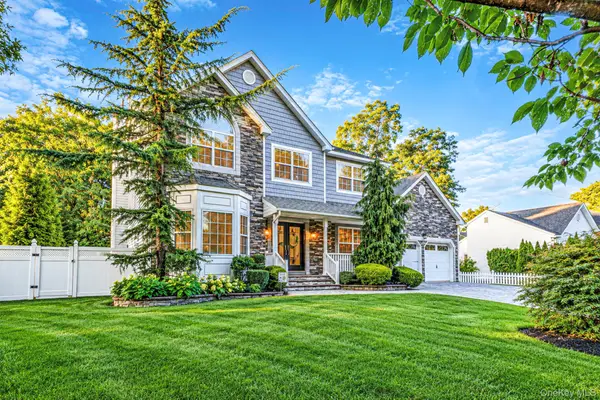 $1,649,999Active4 beds 3 baths2,429 sq. ft.
4 Crystal Brook Court, Nesconset, NY 11767
MLS# 1054720Listed by: SERHANT EAST END LLC - New
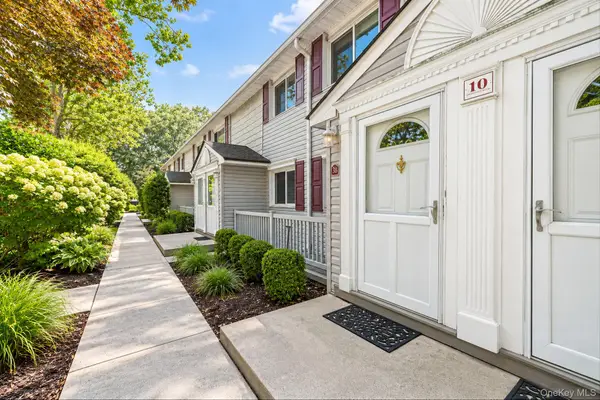 $239,999Active1 beds 1 baths750 sq. ft.
10 Smithtown Boulevard #3B, Smithtown, NY 11787
MLS# 1053623Listed by: SIGNATURE PREMIER PROPERTIES - New
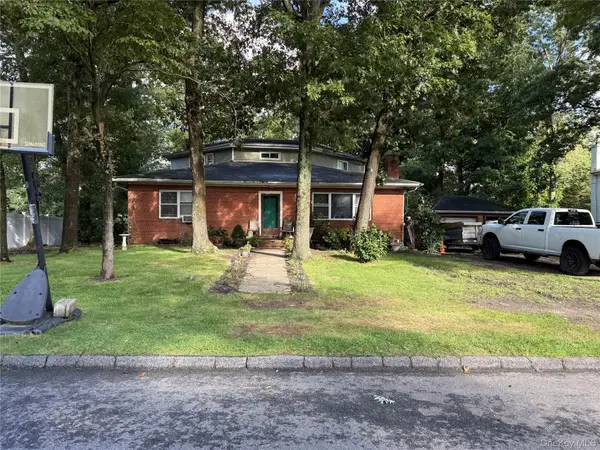 $399,000Active4 beds 2 baths2,500 sq. ft.
45 Summit Drive, Smithtown, NY 11787
MLS# 1053453Listed by: DANIEL GALE SOTHEBYS INTL RLTY 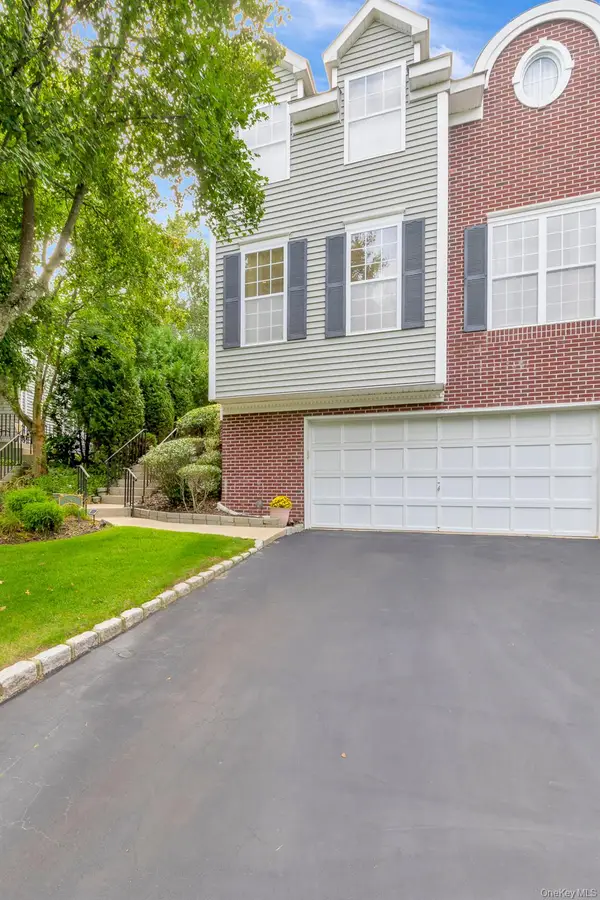 $719,000Active3 beds 3 baths1,934 sq. ft.
143 Paddington Circle, Smithtown, NY 11787
MLS# 1051895Listed by: DANIEL GALE SOTHEBYS INTL RLTY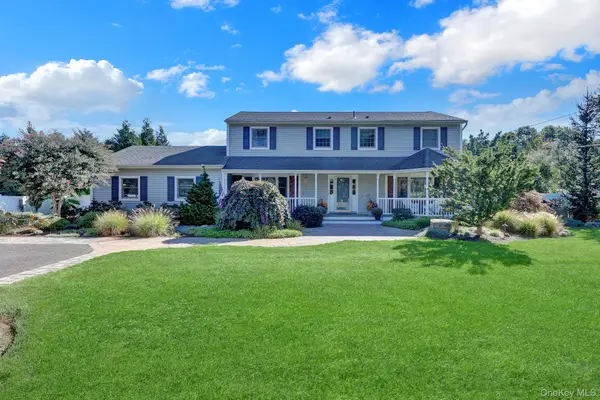 $979,999Active4 beds 3 baths2,352 sq. ft.
15 Wiigs Road, Nesconset, NY 11767
MLS# 1046120Listed by: DOUGLAS ELLIMAN REAL ESTATE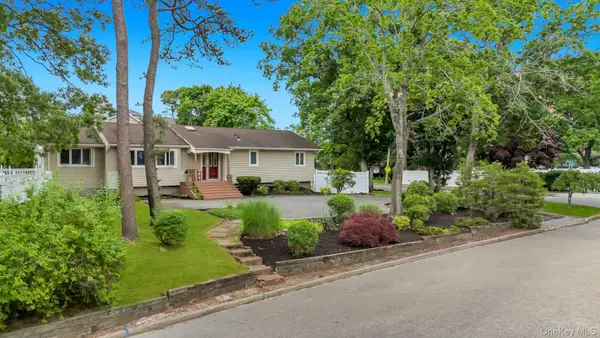 $699,999Active4 beds 3 baths1,970 sq. ft.
93 Midwood Avenue, Nesconset, NY 11767
MLS# 1050390Listed by: COLDWELL BANKER AMERICAN HOMES- Open Sun, 2 to 4pm
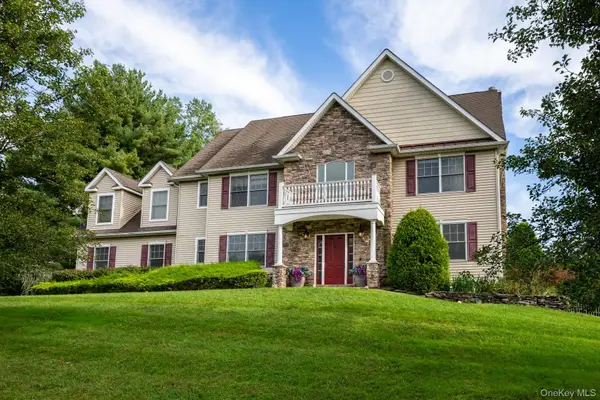 $1,050,000Active4 beds 4 baths2,990 sq. ft.
2 Heritage Place, Tappan, NY 10983
MLS# 1051416Listed by: ELLIS SOTHEBY'S INTL REALTY 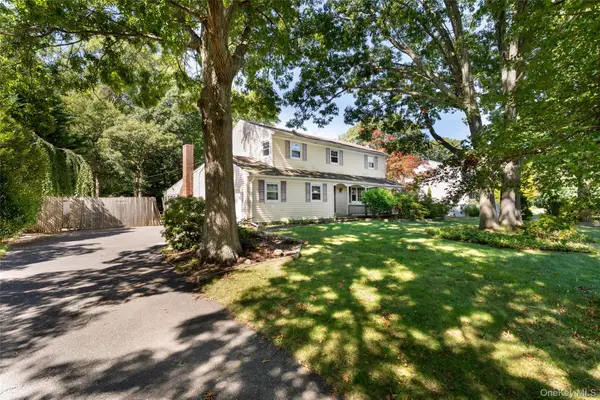 $675,000Active4 beds 3 baths2,850 sq. ft.
16 Heritage Place S, Nesconset, NY 11767
MLS# 1051061Listed by: AMERICAN REAL ESTATE ASSOC INC


Protect your home and budget from life's surprises with an Assurant Home Warranty, backed by a partner that supports you through every step of homeownership. Explore Plans.
© 2023 - 2026 ERA Franchise Systems LLC. All rights reserved. ERA Franchise Systems LLC fully supports the principles of the Fair Housing Act and the Equal Opportunity Act. ERA, ERA Real Estate powered, and their respective logos are registered service marks of ERA Franchise Systems LLC. Each office is independently owned and operated.