
376 Aden Hill Road, Neversink, NY 12765
Local realty services provided by:ERA Top Service Realty
376 Aden Hill Road,Neversink, NY 12765
$1,499,000
- 5 Beds
- 4 Baths
- 3,596 sq. ft.
- Single family
- Active
Listed by: sherret e. chase
Office: four seasons sothebys intl
MLS#:824432
Source:OneKey MLS
Price summary
- Price:$1,499,000
- Price per sq. ft.:$416.85
About this home
The Outdoors, near the top of Aden Hill Mountain at nearly 2,200 feet elevation, is what your well appointed luxury Western style Lodge is all about. See the walkaround tour at: https://my.matterport.com/show/?m=bZpVcQqE6ii Watch the flyaround video at: https://vimeo.com/1056029818/bf3f83f167?share=copy Make this dramatic Home your own comfortable get-away with its high efficiency ''Energy Star Rating'' structure, HVAC, and appliances. The Lodge is faced with Tennessee Cedar log-style siding and has a log perimeter railing to wrap-around the Deck. This outdoor area is spacious enough for family gatherings and large group BBQ's looking out over the dramatic panorama across the Neversink Valley to the Neversink Reservoir and towards Thunder Hill and the Shawangunks. Enter your Home to be greated by a massive Fieldstone Fireplace and Cathedral Ceiling in the Great Room on the Main Floor. There are Knotty Pine ceilings and walls throughout most of this five-bedroom Hacienda Style home, accompanied by traditional Rustic Ranch Timber details. The open space Gourmet Kitchen, with Granite counters, custom Hickory cabinets and Stainless-Steel Whirlpool appliances, welcomes all of the Chefs in your family. The Main Floor has the Family Room with an exit to the yard, large wrap around vista windows, a comfortable wood stove, and service bar. The Master Bedroom Suite with a private two-room full Bathroom, and two Guest Bedrooms sharing a full Bathroom. Upstairs is the quiet Library with a Juliette Balcony behind a Rustic Log railing overlooking the majestic open Great Room. Two Bedrooms with views of the Valley share a full Bathroom. The Lower Floor of your Home has the Entertainment Room, Game Room with Knotty Pine features, and Dry Bar with a full Bathroom, along with a two car garage with powered door and an exit to the yard. There are two large Closets for all of your Outdoor Gear. Near your Home is another four-car detached Garage/Workshop with ceilings tall enough to service heavy construction equipment. Upstairs in this 50'x30’ building is an open dormitory finished with Knotty Pine Tongue&Groove paneling and warm carpeted floor. There are many activities available within the nearly one hundred acres of your Private Estate including hunting, fishing, hiking, ATV and snowmobiling for all enthusiasts. Enjoy this rural Region less than two hours from New York City, via Palisades Pkwy to Rt 6 to Rt 17 to Exit 100A (Liberty) for Rt 55 northeast towards the Neversink Reservoir. Nearby is the large Neversink Reservoir which offers boating and fishing, with several State Parks in the area. There is entertainment, cultural, and culinary opportunities in nearby LIberty, LIvingston Manor, Roscoe, and Monticello. just 19 miles to Monticello and 7.5 miles to Liberty with convenient access to Route 17 and only 2 hours to NYC. Nearby destinations and venues include Bethel Woods Center for the Arts, Monticello Motorclub, Monticello Casino and Raceway, Villa Roma Resort, Kutchers Resort, Holiday Mountain, many farm markets and antique stores and restaurants, Lego Land and Zip Line, Stone Arch Bridge Historical Park, Sullivan County Airport, Bethel Motor Speedway, Forestburgh Playhouse, Swinging Bridge Reservoir and many other recreation lakes, Castle Fun Center, Chatwell Lodge at Chapin Estate, Kartrite Resort and Water Park, Resorts World Casino, numerous Scout Camps, as well as the Delaware River and Neversink River Wilderness Areas for hiking, canoeing, and picnics in the area along the several rivers, lakes and reservoirs. The extensive inventory of furniture, furnishings, recreation vehicles, construction machinery, etc. is available by separate negotiation, subsequent to the house terms. Compensation will be offered to a Buyer Broker, contact LR for details....
Contact an agent
Home facts
- Year built:2020
- Listing ID #:824432
- Added:523 day(s) ago
- Updated:October 01, 2026 at 12:04 PM
Rooms and interior
- Bedrooms:5
- Total bathrooms:4
- Full bathrooms:4
- Rooms Total:17
- Flooring:Hardwood
- Dining Description:Eat-In Kitchen, Formal Dining
- Bathrooms Description:Double Vanity
- Kitchen Description:Chefs Kitchen, Cooktop, Dishwasher, Eat-in Kitchen, Galley Type Kitchen, Microwave, Oven, Pantry, Range, Refrigerator, Stainless Steel Appliance(s), Walk Through Kitchen
- Bedroom Description:First Floor Bedroom, Master Downstairs
- Living area:3,596 sq. ft.
Heating and cooling
- Cooling:Central Air, Ductless, ENERGY STAR Qualified Equipment, Zoned
- Heating:ENERGY STAR Qualified Equipment, Forced Air, Heat Pump, Propane, Wood
- Central air:Yes
Structure and exterior
- Year built:2020
- Building area:3,596 sq. ft.
- Lot area:97 Acres
- Architectural Style:Estate, Hi Ranch, Log, Modern
- Construction Materials:Advanced Framing Technique, Cedar, Energy Star, Wood Siding
- Exterior Features:Balcony
- Levels:3 Story
Schools
- High school:Tri-Valley Secondary School
- Middle school:Tri-Valley Secondary School
- Elementary school:Tri-Valley Elementary School
Utilities
- Water:Well
- Sewer:Septic Tank
Finances and disclosures
- Price:$1,499,000
- Price per sq. ft.:$416.85
- Tax amount:$8,506 (2025)
Features and amenities
- Appliances:Cooktop, Dishwasher, Dryer, Microwave, Oven, Refrigerator, Stainless Steel Appliance(s), Washer
- Laundry features:Dryer, Washer, Washer/Dryer Hookup
- Amenities:Cathedral Ceiling(s), Double Vanity, Entrance Foyer, Granite Counters, High Ceilings, High Speed Internet, Open Floorplan, Smart Thermostat, Storage, Walk-In Closet(s)
Parking
- Total parking spaces:20
- Parking description:Common, Driveway, Garage, Heated Garage, Off Street, Parking Lot, Private
- Garage:Yes
- Garage spaces:6
New listings near 376 Aden Hill Road
- New
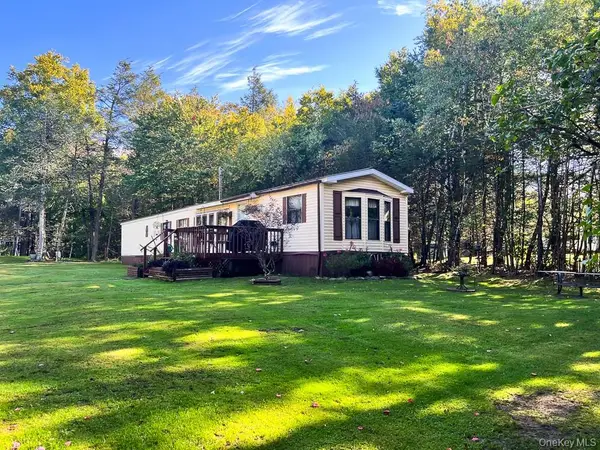 $315,000Active5 beds 2 baths2,300 sq. ft.
166 Seeman Road, Neversink, NY 12765
MLS# 1054327Listed by: RESORT REALTY - New
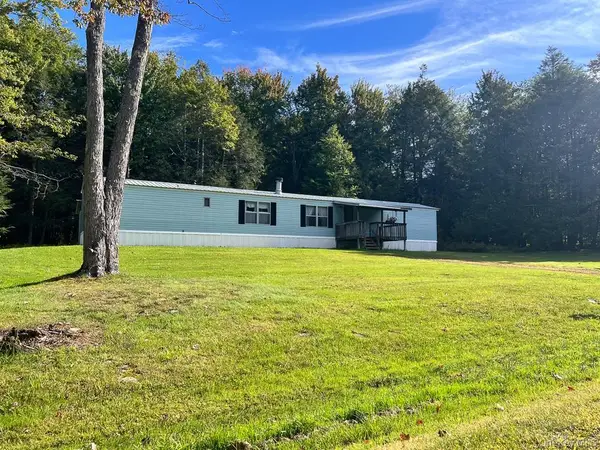 $209,000Active3 beds 2 baths1,064 sq. ft.
184 Seeman Road, Neversink, NY 12765
MLS# 1054329Listed by: RESORT REALTY - New
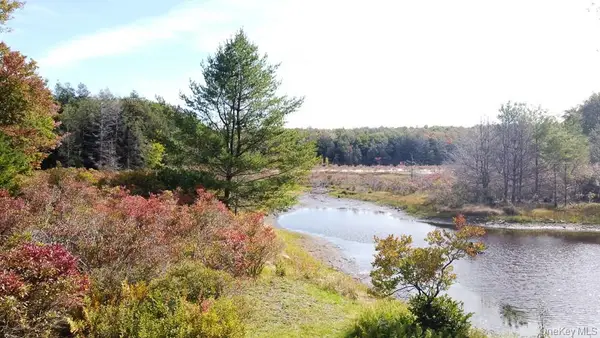 $99,000Active7.56 Acres
Seeman Road, Neversink, NY 12765
MLS# 1054338Listed by: RESORT REALTY - New
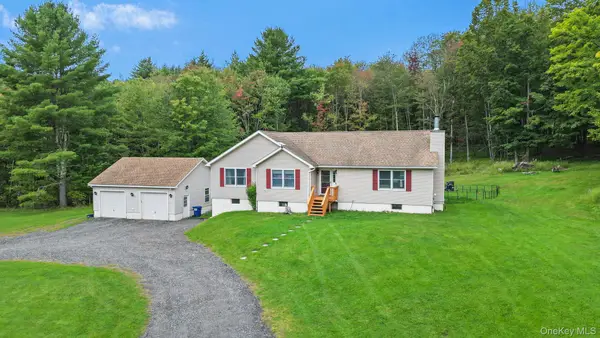 $475,000Active3 beds 3 baths3,080 sq. ft.
436 Mutton Hill Road, Neversink, NY 12765
MLS# 1053719Listed by: KW HUDSON VALLEY UNITED 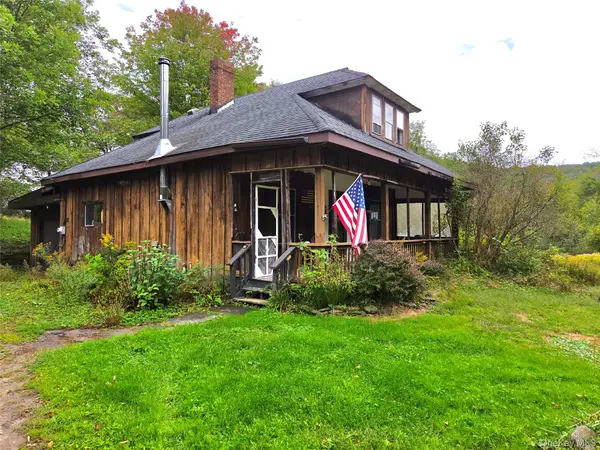 $235,000Active3 beds 1 baths1,380 sq. ft.
16 Church Road, Livingston Manor, NY 12758
MLS# 1051425Listed by: RESORT REALTY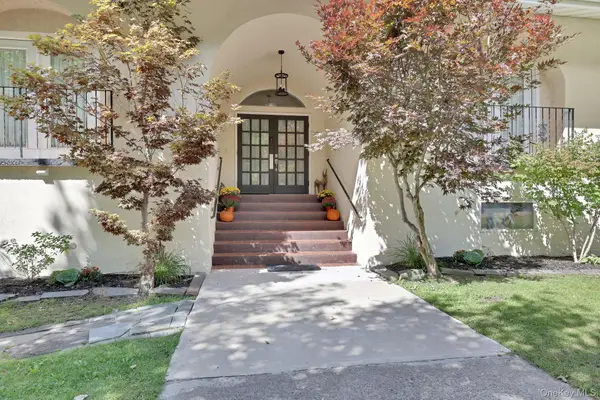 $550,000Active5 beds 6 baths4,600 sq. ft.
23-29 Cooley Road, Parksville, NY 12768
MLS# 1044739Listed by: KELLER WILLIAMS REALTY $60,000Active2 beds 1 baths744 sq. ft.
375 Aden Hill Road, Parksville, NY 12768
MLS# 1047444Listed by: RESORT REALTY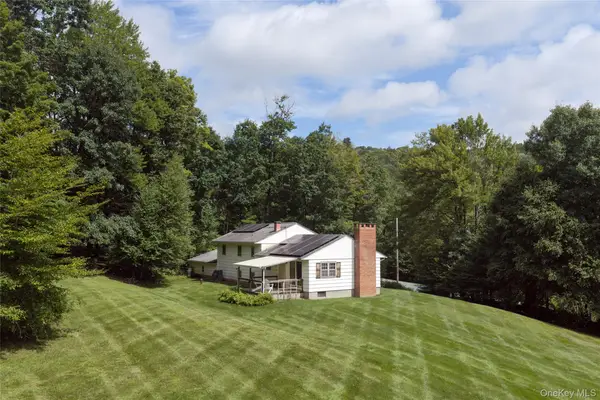 $415,000Active4 beds 2 baths1,852 sq. ft.
39 Denman Mountain Road, Grahamsville, NY 12740
MLS# 1047404Listed by: COMPASS GREATER NY, LLC $390,000Active25.15 Acres
7173-7175 State Route 42, Grahamsville, NY 12740
MLS# 1046036Listed by: KW HUDSON VALLEY UNITED $199,000Active3 beds 1 baths836 sq. ft.
31 Willowemoc Road, Livingston Manor, NY 12758
MLS# 1044066Listed by: KW HUDSON VALLEY UNITED


Protect your home and budget from life's surprises with an Assurant Home Warranty, backed by a partner that supports you through every step of homeownership. Explore Plans.
© 2023 - 2026 ERA Franchise Systems LLC. All rights reserved. ERA Franchise Systems LLC fully supports the principles of the Fair Housing Act and the Equal Opportunity Act. ERA, ERA Real Estate powered, and their respective logos are registered service marks of ERA Franchise Systems LLC. Each office is independently owned and operated.