
501 State Highway 80, New Berlin, NY 13411
Local realty services provided by:HUNT Real Estate ERA
501 State Highway 80,New Berlin, NY 13411
$300,000
- 6 Beds
- 2 Baths
- 4,944 sq. ft.
- Single family
- Active
Listed by: chaz mulrooney
Office: century 21 north east
MLS#:R1726265
Source:NY_GENRIS
Price summary
- Price:$300,000
- Price per sq. ft.:$60.68
About this home
Grand Victorian home set on 4.37 picturesque acres, surrounded by sunflower lined corn fields and endless sky's! Renovations have already begun! Bring your imagination and toolbox, 4,944 Sq. Ft. of sweat-equity potential!!! Grand country home? Bed & Breakfast? Homestead? With six bedrooms, two full bathrooms, three main-level living areas and three flex rooms on the second floor the possibilities are as endless as your imagination and local regulations! Much of the original wood work is in good condition and waiting to be restored. Two-tone hardwood floors in the dining room continue up the wall blending into the wainscotting, a detail which frames the level of refinement throughout. Located minutes away from the beautiful Village of New Berlin and just 30 minutes to Cooperstown Village or Oneonta and 48 minutes to Utica. Enjoy the peace and quiet of country life just a short drive to amenities and recreation!
Contact an agent
Home facts
- Year built:1940
- Listing ID #:R1726265
- Added:1 day(s) ago
- Updated:October 31, 2026 at 05:41 PM
Rooms and interior
- Bedrooms:6
- Total bathrooms:2
- Full bathrooms:2
- Rooms Total:14
- Flooring:Carpet, Hardwood, Laminate, Varies
- Basement:Yes
- Basement Description:Full, Walk Out Access
- Living area:4,944 sq. ft.
Heating and cooling
- Heating:Forced Air, Oil
Structure and exterior
- Roof:Flat
- Year built:1940
- Building area:4,944 sq. ft.
- Lot area:4.37 Acres
- Lot Features:Irregular Lot
- Architectural Style:Victorian
- Construction Materials:Vinyl Siding, Wood Siding
- Exterior Features:Patio, Porch
- Foundation Description:Block, Stone
- Levels:2 Stories
Utilities
- Water:Well
- Sewer:Septic Tank
Finances and disclosures
- Price:$300,000
- Price per sq. ft.:$60.68
- Tax amount:$5,308
Features and amenities
- Laundry features:Electric Water Heater, Main Level
- Amenities:Drapes, int_feat_Den
Parking
- Parking description:No Garage
New listings near 501 State Highway 80
 $129,500Active2 beds 1 baths87,120 sq. ft.
89 West Street, New Berlin, NY 13411
MLS# R1719533Listed by: CENTURY 21 NORTH EAST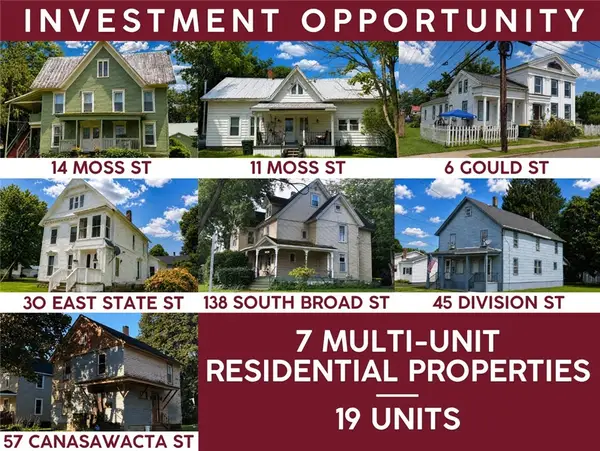 $1,195,000Active3 beds 1 baths4,538 sq. ft.
14 Moss Street #16, New Berlin, NY 13411
MLS# R1711749Listed by: KELLER WILLIAMS UPSTATE NY PROPERTIES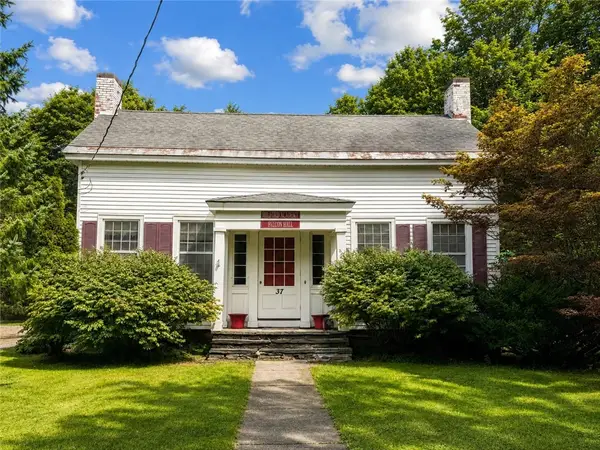 $178,000Active4 beds 2 baths2,145 sq. ft.
37 S Main Street, New Berlin, NY 13411
MLS# R1711767Listed by: KELLER WILLIAMS UPSTATE NY PROPERTIES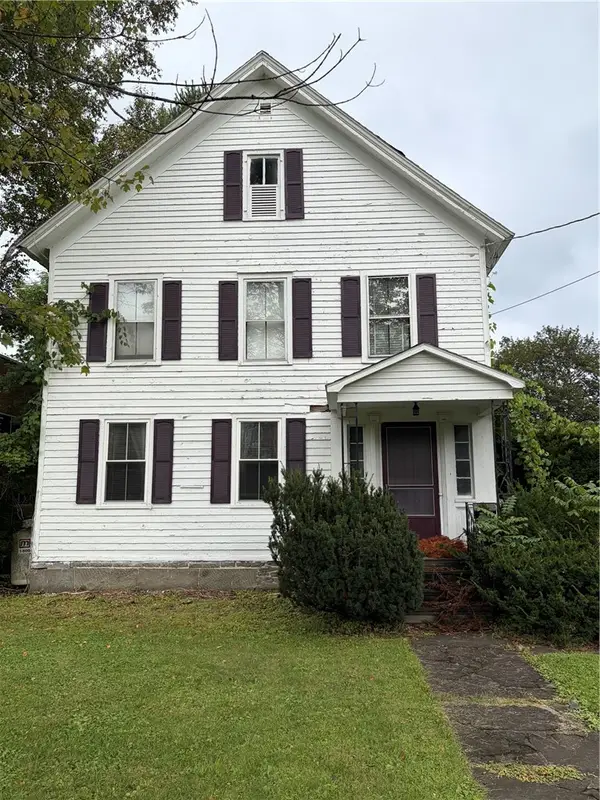 $97,000Active4 beds 2 baths2,346 sq. ft.
27 S Main Street, New Berlin, NY 13411
MLS# R1712030Listed by: KELLER WILLIAMS UPSTATE NY PROPERTIES $169,900Active7 beds 3 baths2,272 sq. ft.
6 Holmes Avenue, New Berlin, NY 13411
MLS# R1710151Listed by: HOWARD HANNA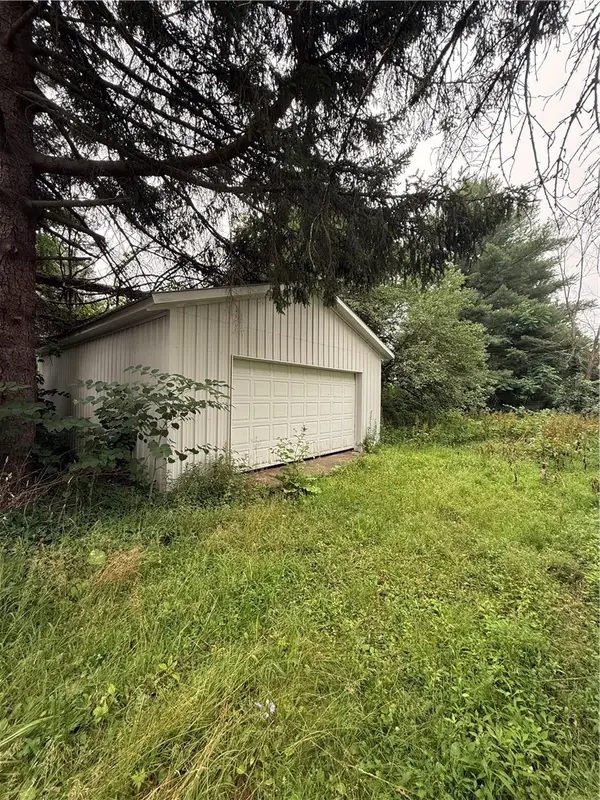 $30,000Active0.17 Acres
20 Moss Street, New Berlin, NY 13411
MLS# R1705959Listed by: COLDWELL BANKER TIMBERLAND PROPERTIES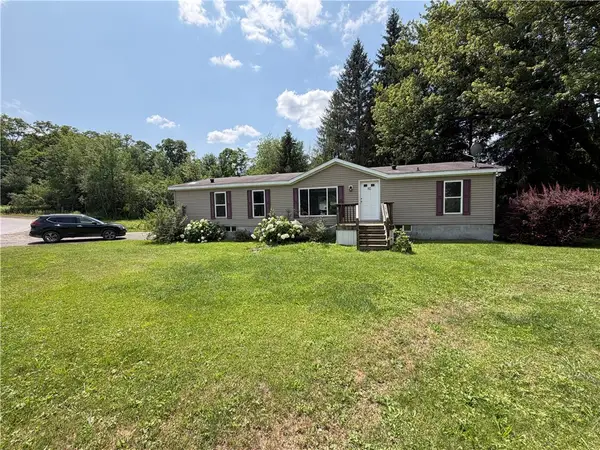 $159,000Pending3 beds 2 baths1,568 sq. ft.
85 West Street, New Berlin, NY 13411
MLS# R1703319Listed by: HOWARD HANNA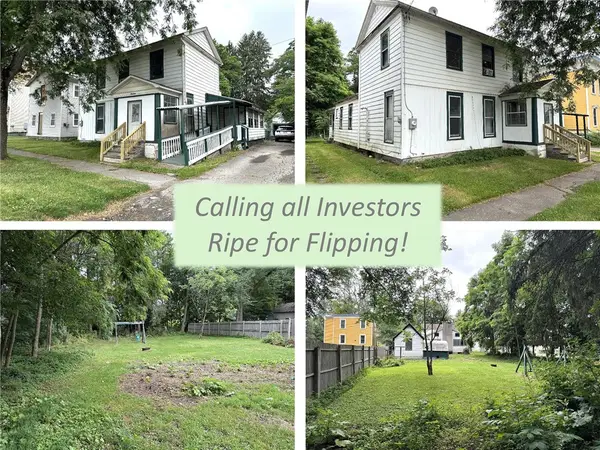 $52,500Pending3 beds 1 baths2,526 sq. ft.
19 Genesee Street, New Berlin, NY 13411
MLS# R1697158Listed by: CHENANGO COUNTY REALTY $114,900Pending3 beds 2 baths2,300 sq. ft.
25 Academy Street, New Berlin, NY 13411
MLS# R1682419Listed by: KELLER WILLIAMS UPSTATE NY PROPERTIES $134,900Pending6 beds 3 baths2,954 sq. ft.
23 Academy Street, New Berlin, NY 13411
MLS# R1682420Listed by: KELLER WILLIAMS UPSTATE NY PROPERTIES


Protect your home and budget from life's surprises with an Assurant Home Warranty, backed by a partner that supports you through every step of homeownership. Explore Plans.
© 2023 - 2026 ERA Franchise Systems LLC. All rights reserved. ERA Franchise Systems LLC fully supports the principles of the Fair Housing Act and the Equal Opportunity Act. ERA, ERA Real Estate powered, and their respective logos are registered service marks of ERA Franchise Systems LLC. Each office is independently owned and operated.