
926 County Highway 49, New Berlin, NY 13411
Local realty services provided by:ERA Team VP Real Estate
926 County Highway 49,New Berlin, NY 13411
$129,900
- 3 Beds
- 1 Baths
- 960 sq. ft.
- Single family
- Active
Listed by: jack r. thyfault
Office: northeast realty chenango county llc.
MLS#:R1712172
Source:NY_GENRIS
Price summary
- Price:$129,900
- Price per sq. ft.:$135.31
About this home
Great opportunity to live out in the country on almost 10 acres. Combination of wooded and open with a stream running at the back of the property. Fantastic views off the back deck! Easy commute to Oneonta or Norwich. Huge garage 28x48. Finish the walkout basement for additional living space. House needs some TLC but could be just the place to enjoy country living!
Contact an agent
Home facts
- Year built:1987
- Listing ID #:R1712172
- Added:1 day(s) ago
- Updated:September 05, 2026 at 07:42 PM
Rooms and interior
- Bedrooms:3
- Total bathrooms:1
- Full bathrooms:1
- Rooms Total:5
- Flooring:Carpet, Varies
- Dining Description:Living Dining Room
- Kitchen Description:Oven, Refrigerator
- Basement:Yes
- Basement Description:Full, Walk Out Access
- Living area:960 sq. ft.
Heating and cooling
- Heating:Forced Air, Oil, Propane, Wood
Structure and exterior
- Year built:1987
- Building area:960 sq. ft.
- Lot area:9.58 Acres
- Lot Features:Irregular Lot, Rural Lot
- Architectural Style:Ranch
- Construction Materials:Frame
- Foundation Description:Block
- Levels:1 Story
Utilities
- Water:Well
- Sewer:Septic Tank
Finances and disclosures
- Price:$129,900
- Price per sq. ft.:$135.31
- Tax amount:$2,841
Features and amenities
- Appliances:Free Standing Range, Oven, Refrigerator
- Laundry features:Electric Water Heater
Parking
- Parking description:Detached, Garage
- Garage:Yes
- Garage spaces:2
New listings near 926 County Highway 49
- New
 $174,900Active7 beds 3 baths2,272 sq. ft.
6 Holmes Avenue, New Berlin, NY 13411
MLS# R1710151Listed by: HOWARD HANNA 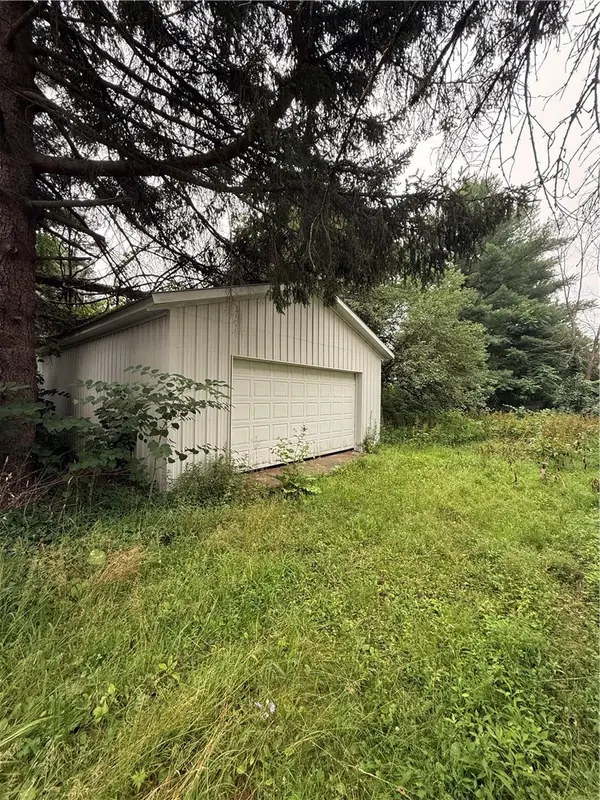 $30,000Active0.17 Acres
20 Moss Street, New Berlin, NY 13411
MLS# R1705959Listed by: COLDWELL BANKER TIMBERLAND PROPERTIES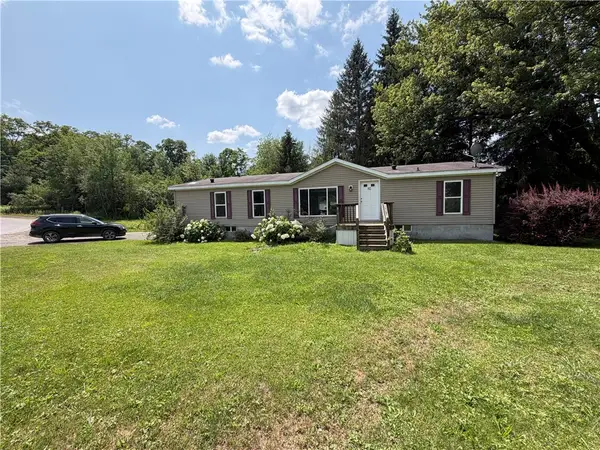 $159,000Active3 beds 2 baths1,568 sq. ft.
85 West Street, New Berlin, NY 13411
MLS# R1703319Listed by: HOWARD HANNA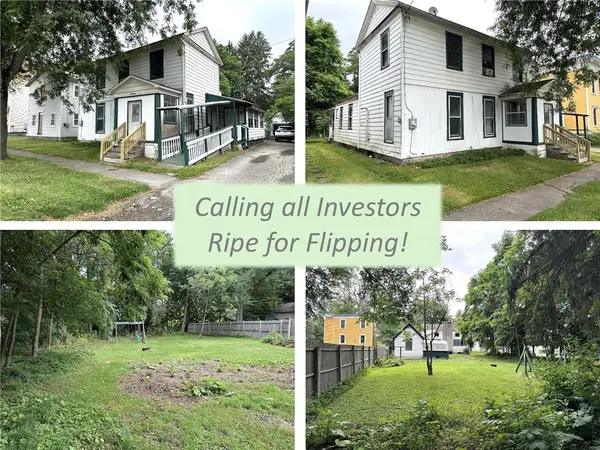 $52,500Active3 beds 1 baths2,526 sq. ft.
19 Genesee Street, New Berlin, NY 13411
MLS# R1697158Listed by: CHENANGO COUNTY REALTY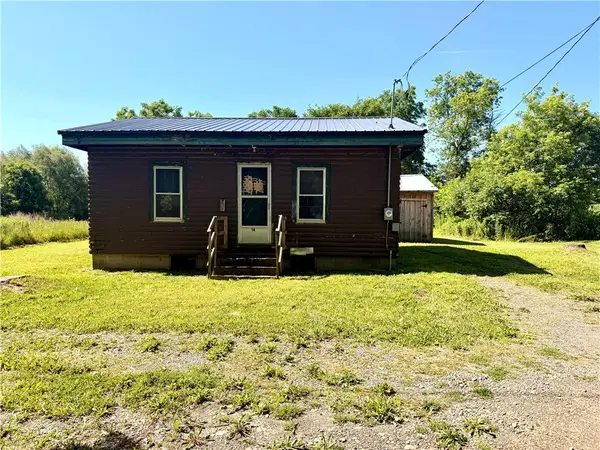 $59,000Pending1 beds 1 baths675 sq. ft.
16 Railroad Avenue, New Berlin, NY 13411
MLS# R1696979Listed by: KELLER WILLIAMS UPSTATE NY PROPERTIES $114,900Pending3 beds 2 baths2,300 sq. ft.
25 Academy Street, New Berlin, NY 13411
MLS# R1682419Listed by: KELLER WILLIAMS UPSTATE NY PROPERTIES $134,900Pending6 beds 3 baths2,954 sq. ft.
23 Academy Street, New Berlin, NY 13411
MLS# R1682420Listed by: KELLER WILLIAMS UPSTATE NY PROPERTIES $184,000Pending3 beds 2 baths1,440 sq. ft.
4 Carpenter Avenue, New Berlin, NY 13411
MLS# R1687849Listed by: NEW YORK TROPHY PROPERTIES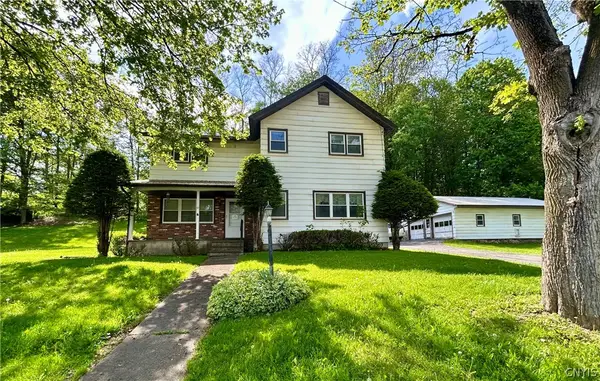 $134,950Active4 beds 2 baths1,760 sq. ft.
57 N Main Street, New Berlin, NY 13411
MLS# S1680002Listed by: EAGLE RIVER REALTY, LLC $679,000Active5 beds 5 baths4,692 sq. ft.
24 Genesee Street, New Berlin, NY 13411
MLS# R1670217Listed by: THE HOLSCHER GROUP


Protect your home and budget from life's surprises with an Assurant Home Warranty, backed by a partner that supports you through every step of homeownership. Explore Plans.
© 2023 - 2026 ERA Franchise Systems LLC. All rights reserved. ERA Franchise Systems LLC fully supports the principles of the Fair Housing Act and the Equal Opportunity Act. ERA, ERA Real Estate powered, and their respective logos are registered service marks of ERA Franchise Systems LLC. Each office is independently owned and operated.