
14 Lowell Drive, New City, NY 10956
Local realty services provided by:ERA Top Service Realty
14 Lowell Drive,New City, NY 10956
$1,299,000
- 5 Beds
- 4 Baths
- 3,390 sq. ft.
- Single family
- Coming Soon
Upcoming open houses
- Sun, Sep 0612:00 pm - 02:00 pm
Listed by: hedva y dahan
Office: q home sales
MLS#:1045938
Source:OneKey MLS
Price summary
- Price:$1,299,000
- Price per sq. ft.:$383.19
About this home
Welcome to this impressive 5 bedroom, 3.5 bath Colonial offering a thoughtfully designed living space for both refined entertaining and everyday comfort. From the moment you enter, rich hardwood floors and generously proportioned rooms create an inviting sense of elegance throughout the main level.
A sophisticated front sitting room, accented by custom built in shelving, offers an intimate space for conversation or quiet relaxation. The formal dining room is ideally positioned just off the kitchen, creating an effortless flow for hosting family and guests.
At the heart of the home is a stunning open concept kitchen featuring a breakfast peninsula, stainless steel appliances, generous cabinetry, and beautiful oversized tile flooring. The kitchen seamlessly opens to the inviting family room, where a gas fireplace creates a warm and sophisticated gathering space. Large windows and sliding glass doors bathe the room in natural light while providing beautiful views and direct connection to the back patio and firepit.
The main level continues with a spacious living room showcasing soaring cathedral ceilings and skylights, creating an airy and dramatic atmosphere. A conveniently located laundry room, elegant half bath, and first floor bedroom provide exceptional comfort and flexibility, ideal for guests, a private office, or multigenerational living.
Upstairs, the luxurious primary suite offers a private retreat complete with generous walk in closets and a beautifully appointed ensuite bath. Enjoy the spa like feel of dual vanities, a spacious standing shower, and a relaxing soaking tub. Three additional generously sized bedrooms, each offering ample closet space, share a beautifully designed, modern style full bathroom with standing shower.
The fully finished basement expands the home's living and entertaining possibilities, offering an expansive flexible space that can be tailored to suit your lifestyle as a second family room, game or recreation room, home gym, office, or playroom. Direct access from the basement to the three car garage provides an exceptional level of functionality, while a dedicated mud area, with abundant closet storage and counter space, offers a stylish and practical transition between the garage and the home.
With elegant interiors, generous living spaces, a luxurious primary suite, first floor bedroom, finished lower level, and three car garage, this exceptional Colonial offers an elevated lifestyle with the space, versatility, and comfort today's discerning buyer is looking for....
Contact an agent
Home facts
- Year built:1995
- Listing ID #:1045938
- Updated:September 04, 2026 at 02:36 PM
Rooms and interior
- Bedrooms:5
- Total bathrooms:4
- Full bathrooms:3
- Half bathrooms:1
- Rooms Total:10
- Dining Description:Eat-In Kitchen, Formal Dining
- Bathrooms Description:Soaking Tub
- Kitchen Description:Dishwasher, Eat-in Kitchen, Microwave, Oven, Range, Refrigerator, Stainless Steel Appliance(s)
- Bedroom Description:First Floor Bedroom
- Basement:Yes
- Basement Description:Finished, Full, Walk-Out Access
- Living area:3,390 sq. ft.
Heating and cooling
- Cooling:Central Air
- Heating:Natural Gas
- Central air:Yes
Structure and exterior
- Year built:1995
- Building area:3,390 sq. ft.
- Lot area:0.5 Acres
- Architectural Style:Colonial
- Construction Materials:Cedar, Vinyl Siding
- Levels:3 Story
Schools
- High school:Clarkstown North Senior High School
- Middle school:Felix Festa Determination Middle Sch
- Elementary school:Woodglen Elementary School
Utilities
- Water:Public
- Sewer:Public Sewer
Finances and disclosures
- Price:$1,299,000
- Price per sq. ft.:$383.19
- Tax amount:$23,501 (2026)
Features and amenities
- Appliances:Dishwasher, Dryer, Microwave, Oven, Refrigerator, Stainless Steel Appliance(s), Washer
- Laundry features:Dryer, Washer, Washer/Dryer Hookup
- Amenities:Cathedral Ceiling(s)
Parking
- Parking description:Driveway, Garage, Off Street
- Garage:Yes
- Garage spaces:3
New listings near 14 Lowell Drive
- Coming Soon
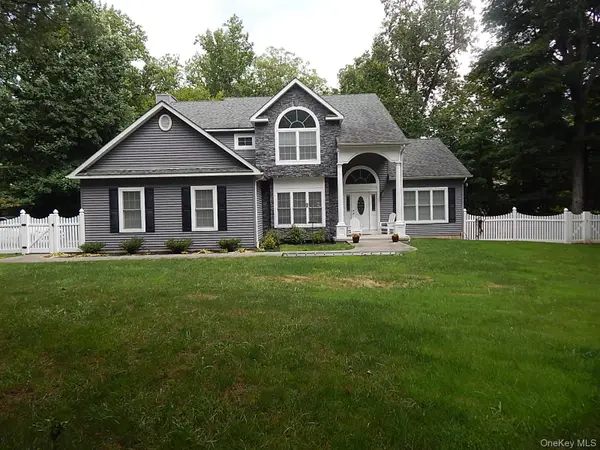 $1,199,000Coming Soon4 beds 3 baths2,830 sq. ft.
220 N Little Tor Road, New City, NY 10956
MLS# 1046810Listed by: HOWARD HANNA RAND REALTY - New
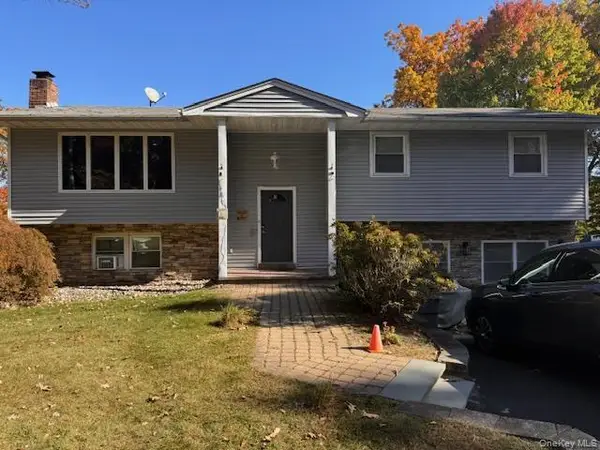 $975,000Active7 beds 4 baths3,614 sq. ft.
20 Gerke Avenue, New City, NY 10956
MLS# 1046163Listed by: SOHN REAL ESTATE CORP - New
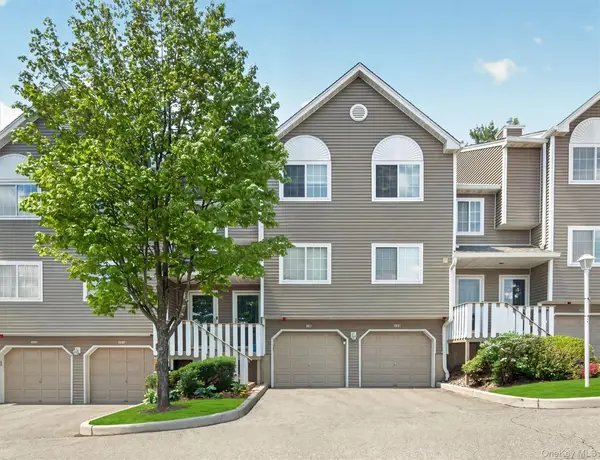 $554,999Active2 beds 3 baths1,500 sq. ft.
198 Eagle Ridge Way, Nanuet, NY 10954
MLS# H6265541Listed by: IMAGINE PROPERTIES NY - Open Sat, 10:30 to 11:45amNew
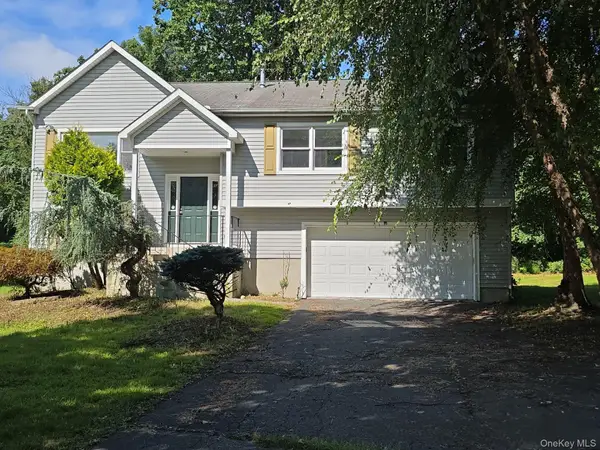 $649,900Active6 beds 3 baths2,224 sq. ft.
25 Butternut Drive, New City, NY 10956
MLS# 1045007Listed by: ISLAND ADVANTAGE REALTY LLC - New
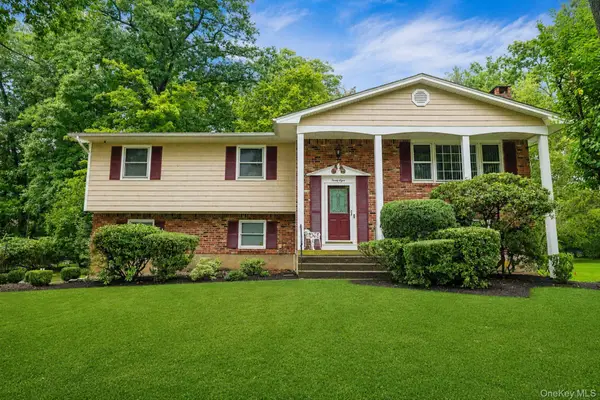 $825,000Active4 beds 3 baths2,124 sq. ft.
38 York Drive, New City, NY 10956
MLS# 1038511Listed by: HOWARD HANNA RAND REALTY - New
 $499,000Active3 beds 4 baths1,190 sq. ft.
38 Heritage Drive #H, New City, NY 10956
MLS# 1041113Listed by: Q HOME SALES - New
 $449,000Active2 beds 2 baths1,068 sq. ft.
60 Eagle Ridge Way, Nanuet, NY 10954
MLS# 1039824Listed by: HOULIHAN LAWRENCE INC. - New
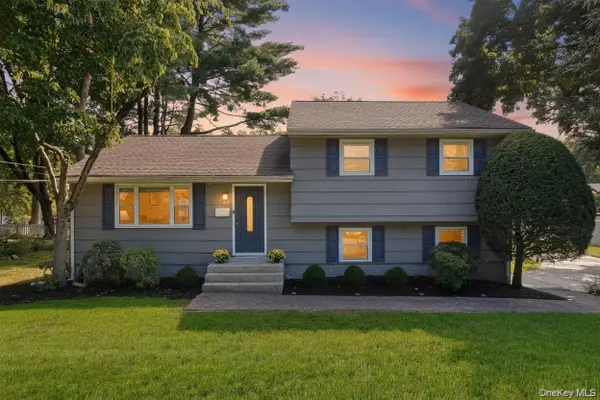 $700,000Active3 beds 3 baths1,628 sq. ft.
48 Eberling Drive, New City, NY 10956
MLS# 1037318Listed by: KELLER WILLIAMS HUDSON VALLEY - New
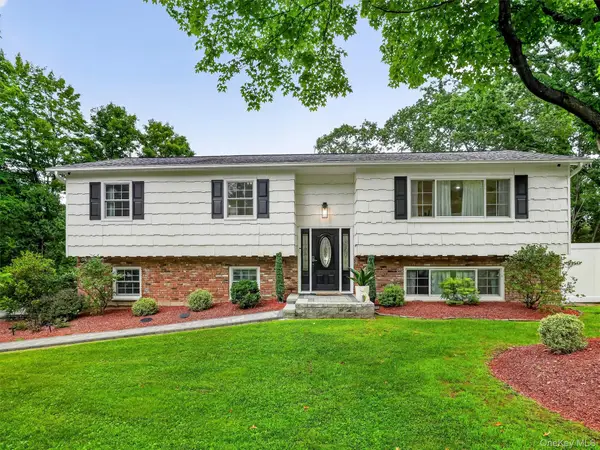 $849,000Active4 beds 3 baths2,007 sq. ft.
5 Evan Drive, New City, NY 10956
MLS# 1041343Listed by: HOWARD HANNA RAND REALTY


Protect your home and budget from life's surprises with an Assurant Home Warranty, backed by a partner that supports you through every step of homeownership. Explore Plans.
© 2023 - 2026 ERA Franchise Systems LLC. All rights reserved. ERA Franchise Systems LLC fully supports the principles of the Fair Housing Act and the Equal Opportunity Act. ERA, ERA Real Estate powered, and their respective logos are registered service marks of ERA Franchise Systems LLC. Each office is independently owned and operated.