
22 Beaumont Drive, New City, NY 10956
Local realty services provided by:Bon Anno Realty ERA Powered
Upcoming open houses
- Sun, Oct 0401:00 pm - 03:00 pm
Listed by: jacqueline morales
Office: compass greater ny, llc.
MLS#:1056961
Source:OneKey MLS
Price summary
- Price:$1,600,000
- Price per sq. ft.:$363.14
About this home
Welcome to 22 Beaumont Drive, where exceptional space, privacy, and resort-style living come together in the highly desirable Dellwood Park neighborhood of New City. This beautifully renovated and meticulously maintained expanded Tri-Level offers six bedrooms across three levels, two primary suites, two kitchens, generous gathering spaces, approximately 4,406 sq ft of living space, and a spectacular private backyard; a rare combination of space and versatility. The bright main level features hardwood floors and oversized windows that fill the home with natural light. The spacious living room flows into a formal dining room with ample space for large gatherings. The beautifully appointed kitchen offers crisp white cabinetry, granite countertops, a generous center island, and a sun-filled breakfast area. Just beyond, the Trex deck extends the living space outdoors while overlooking the beautiful grounds. Three bedrooms and two baths are located on the main level, including a private primary suite. The upper level offers two additional baths and three bedrooms, including a second primary suite designed as a private retreat. Features include a fireplace, private balcony overlooking the trees, spacious bath with soaking tub and separate shower, and a generous walk-in closet with custom organizers. The finished walkout lower level adds tremendous flexibility, featuring a recreation room with fireplace, second kitchen, additional full bath, garage access, and direct access to the backyard. Perfect for guests, entertaining, recreation, or simply spreading out, this level adds another dimension to the home. The private, lush backyard is designed for entertaining and relaxation, with a large covered patio, expansive pool area surrounded by mature landscaping, and tranquil koi pond with waterfall. A substantial shed/pool house, currently used as a gym, provides additional usable space and possibilities. Located in the award-winning Clarkstown School District and near Paramount Country Club, 22 Beaumont Drive offers an exceptional combination of space, privacy, flexibility, and location. This is a home designed to bring everyone together while giving everyone a space of their own....
Contact an agent
Home facts
- Year built:1970
- Subdivision & Development:Dellwood Park
- Listing ID #:1056961
- Added:4 day(s) ago
- Updated:October 04, 2026 at 11:45 PM
Rooms and interior
- Bedrooms:6
- Total bathrooms:4
- Full bathrooms:4
- Rooms Total:10
- Flooring:Hardwood
- Dining Description:Eat-In Kitchen, Formal Dining
- Bathrooms Description:Double Vanity
- Kitchen Description:Chefs Kitchen, Dishwasher, Eat-in Kitchen, Kitchen Island, Microwave, Pantry, Range, Refrigerator, Stainless Steel Appliance(s)
- Basement:Yes
- Basement Description:Finished, Full, Walk-Out Access
- Living area:4,406 sq. ft.
Heating and cooling
- Cooling:Central Air
- Heating:Baseboard, Natural Gas
- Central air:Yes
Structure and exterior
- Year built:1970
- Building area:4,406 sq. ft.
- Lot area:0.52 Acres
- Lot Features:Cleared, Paved, Private
- Architectural Style:Contemporary, Hi Ranch, Raised Ranch, Split Ranch
- Construction Materials:Stucco
- Exterior Features:Balcony
Schools
- High school:Clarkstown North Senior High School
- Middle school:Felix Festa Achievement Middle Sch
- Elementary school:Woodglen Elementary School
Utilities
- Water:Public
- Sewer:Public Sewer
Finances and disclosures
- Price:$1,600,000
- Price per sq. ft.:$363.14
- Tax amount:$26,975 (2026)
Features and amenities
- Appliances:Dishwasher, Microwave, Refrigerator, Stainless Steel Appliance(s)
- Laundry features:Washer/Dryer Hookup
- Amenities:Cathedral Ceiling(s), Double Vanity, Entrance Foyer, Granite Counters, High Ceilings, Storage, Walk-In Closet(s)
- Pool features:In Ground, Outdoor Pool
Parking
- Parking description:Attached, Driveway, Garage
- Garage:Yes
- Garage spaces:2
New listings near 22 Beaumont Drive
- Coming Soon
 $825,000Coming Soon6 beds 4 baths2,346 sq. ft.
61 Rolling Ridge Road, New City, NY 10956
MLS# 1055668Listed by: ELLIS SOTHEBY'S INTL REALTY - New
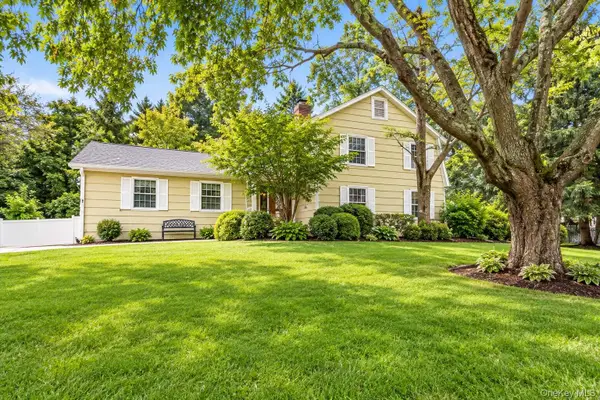 $875,000Active4 beds 3 baths2,909 sq. ft.
18 Tamarac Avenue, New City, NY 10956
MLS# 1053767Listed by: KELLER WILLIAMS HUDSON VALLEY - Open Sun, 2:30 to 4pmNew
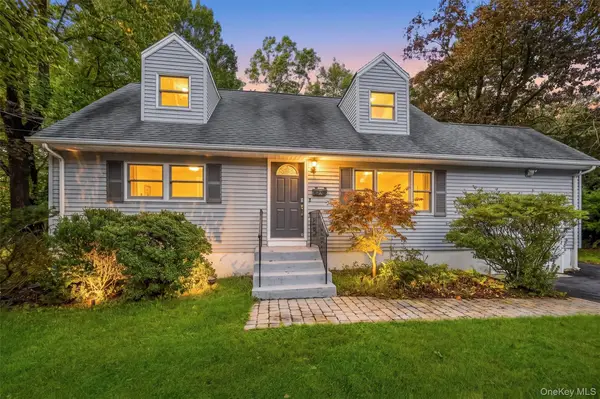 $699,000Active4 beds 2 baths2,060 sq. ft.
33 Short Hill Road, New City, NY 10956
MLS# 1056930Listed by: KELLER WILLIAMS HUDSON VALLEY - New
 $523,000Active2 beds 2 baths1,200 sq. ft.
153 Treetop Circle, Nanuet, NY 10954
MLS# 1056285Listed by: HOWARD HANNA RAND REALTY - Open Sun, 12 to 2pmNew
 $850,000Active3 beds 2 baths2,176 sq. ft.
36 Havermill Road, New City, NY 10956
MLS# 1045606Listed by: CENTURY 21 ELITE REALTY - Open Sun, 2 to 4pmNew
 $525,000Active2 beds 3 baths1,270 sq. ft.
27 Heritage Drive #A, New City, NY 10956
MLS# 1054738Listed by: SOHN REAL ESTATE CORP  $649,900Active4 beds 3 baths2,124 sq. ft.
6 Punta Road, New City, NY 10956
MLS# H6209337Listed by: HOWARD HANNA RAND REALTY $1,499,000Active6 beds 5 baths3,931 sq. ft.
18 King Arthur Court, New City, NY 10956
MLS# 1051444Listed by: KELLER WILLIAMS HUDSON VALLEY $459,000Active1 beds 2 baths1,068 sq. ft.
99 Eagle Ridge Way, Nanuet, NY 10954
MLS# 1051356Listed by: KELLER WILLIAMS REALTY GROUP


Protect your home and budget from life's surprises with an Assurant Home Warranty, backed by a partner that supports you through every step of homeownership. Explore Plans.
© 2023 - 2026 ERA Franchise Systems LLC. All rights reserved. ERA Franchise Systems LLC fully supports the principles of the Fair Housing Act and the Equal Opportunity Act. ERA, ERA Real Estate powered, and their respective logos are registered service marks of ERA Franchise Systems LLC. Each office is independently owned and operated.