
5 Park Avenue, New City, NY 10956
Local realty services provided by:ERA Caputo Realty
5 Park Avenue,New City, NY 10956
$875,000
- 4 Beds
- 3 Baths
- 2,400 sq. ft.
- Single family
- Active
Listed by: anthony marion
Office: howard hanna rand realty
MLS#:896791
Source:OneKey MLS
Price summary
- Price:$875,000
- Price per sq. ft.:$364.58
About this home
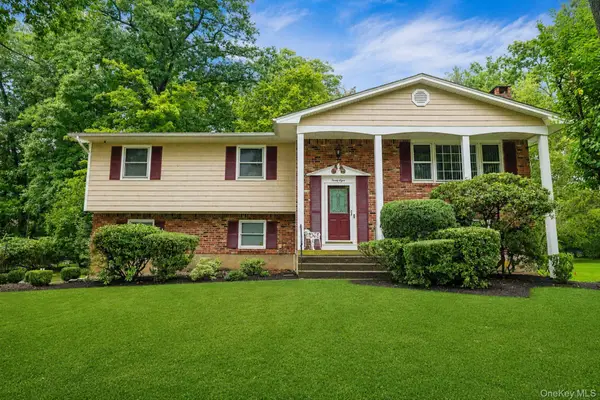
Modern Colonial Beautifully updated four bedroom from the Ground UP. Meticulously Maintained, Wood Floors Throughout First Level Features X Large Kitchen with door to Large Deck that's looks out to a park like setting, Formal Dining room with Piano Room, Living room and Half Bath. 2nd Floor Features Primary Bedroom W/Primary Bathroom, Walk in Closet and Hallway Full Bath. Three other Bedrooms and Laundry room. Lower-Level Features Gym area and Family room and Additional rooms an Attached Garage.
Manicured Lawn backs up to Park like Area. Close to Transportation, Shopping, School, Park and Lots of Eateries.
Contact an agent
Home facts
- Year built:2004
- Listing ID #:896791
- Added:53 day(s) ago
- Updated:September 07, 2026 at 12:50 AM
Rooms and interior
- Bedrooms:4
- Total bathrooms:3
- Full bathrooms:2
- Half bathrooms:1
- Rooms Total:12
- Dining Description:Eat-In Kitchen
- Kitchen Description:Eat-in Kitchen
- Basement:Yes
- Basement Description:Finished, Full
- Living area:2,400 sq. ft.
Heating and cooling
- Cooling:Central Air
- Heating:Baseboard, Natural Gas
- Central air:Yes
Structure and exterior
- Year built:2004
- Building area:2,400 sq. ft.
- Lot area:0.61 Acres
- Lot Features:Near Public Transit, Wooded
- Architectural Style:Colonial
- Construction Materials:Block, Vinyl Siding
- Levels:2 Story
Schools
- High school:Ramapo High School
- Middle school:Pomona Middle School
- Elementary school:Elmwood Elementary School
Utilities
- Water:Public
- Sewer:Public Sewer
Finances and disclosures
- Price:$875,000
- Price per sq. ft.:$364.58
- Tax amount:$14,900 (2026)
Features and amenities
- Appliances:Tankless Water Heater
Parking
- Total parking spaces:1
- Parking description:Attached, Driveway
- Garage:Yes
- Garage spaces:1
New listings near 5 Park Avenue
- Coming Soon
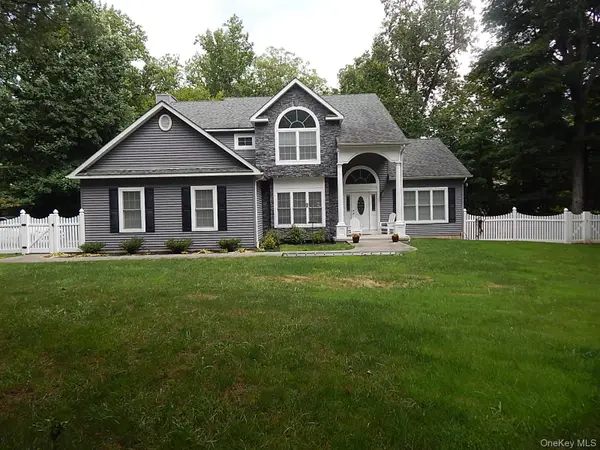 $1,199,000Coming Soon4 beds 3 baths2,830 sq. ft.
220 N Little Tor Road, New City, NY 10956
MLS# 1046810Listed by: HOWARD HANNA RAND REALTY - New
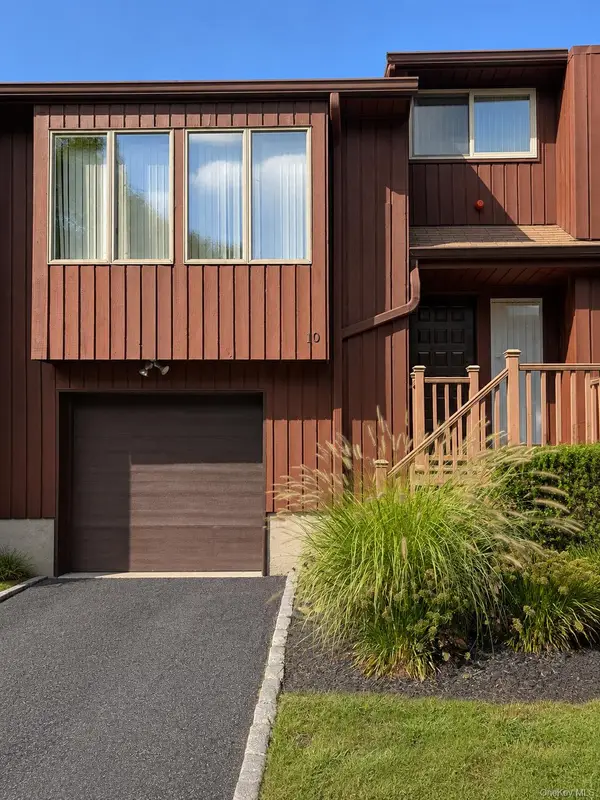 $579,000Active2 beds 3 baths1,423 sq. ft.
10 Braemar Court, New City, NY 10956
MLS# 1047111Listed by: SOHN REAL ESTATE CORP - New
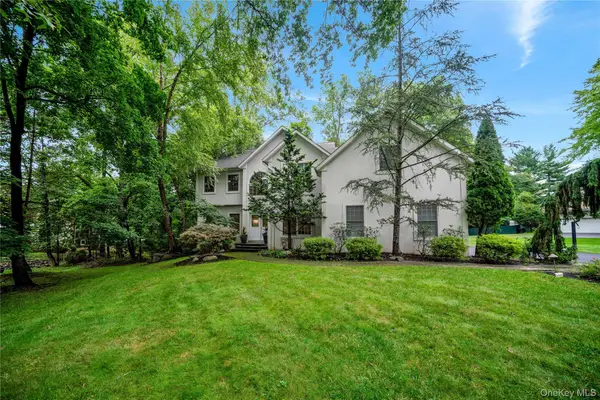 $1,299,000Active5 beds 3 baths3,389 sq. ft.
11 Croyden Lane, New City, NY 10956
MLS# 1046991Listed by: Q HOME SALES - New
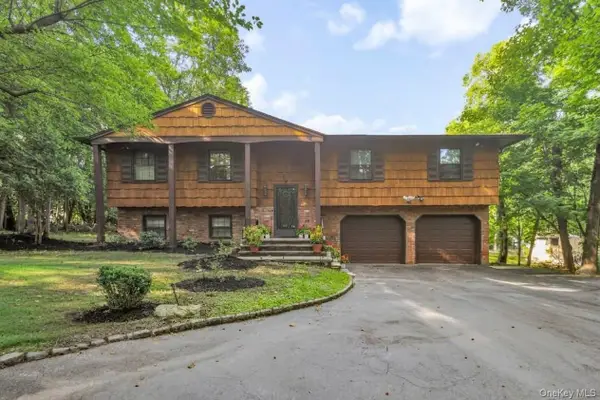 $799,000Active4 beds 3 baths2,147 sq. ft.
6 Arrow Lane, New City, NY 10956
MLS# 1043082Listed by: EREALTY ADVISORS, INC - New
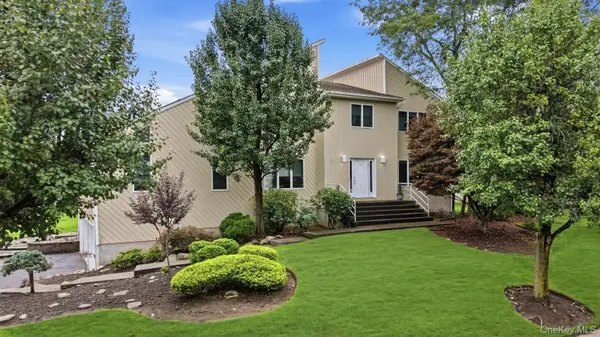 $1,299,000Active5 beds 4 baths3,390 sq. ft.
14 Lowell Drive, New City, NY 10956
MLS# 1045938Listed by: Q HOME SALES - New
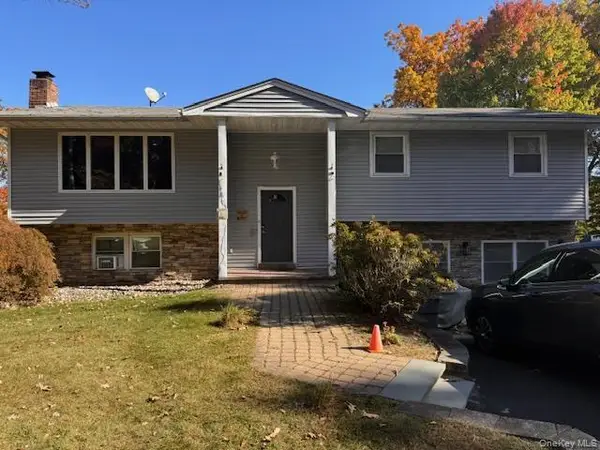 $975,000Active7 beds 4 baths3,614 sq. ft.
20 Gerke Avenue, New City, NY 10956
MLS# 1046163Listed by: SOHN REAL ESTATE CORP - Open Sat, 12 to 2pmNew
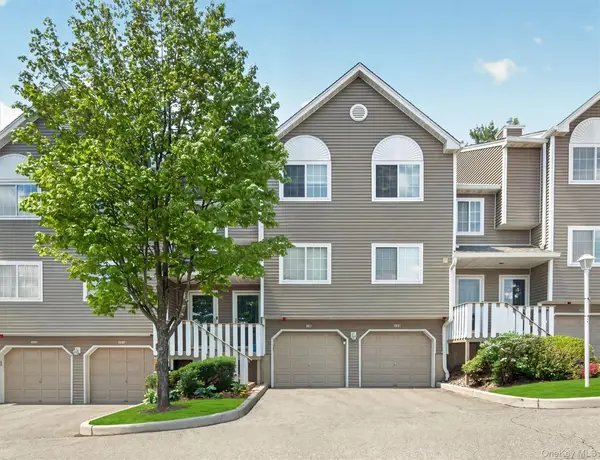 $554,999Active2 beds 3 baths1,500 sq. ft.
198 Eagle Ridge Way, Nanuet, NY 10954
MLS# H6265541Listed by: IMAGINE PROPERTIES NY - New
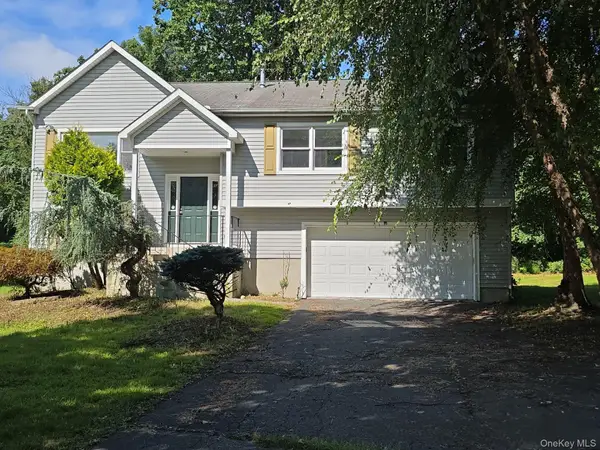 $649,900Active6 beds 3 baths2,224 sq. ft.
25 Butternut Drive, New City, NY 10956
MLS# 1045007Listed by: ISLAND ADVANTAGE REALTY LLC - New
 $825,000Active4 beds 3 baths2,124 sq. ft.
38 York Drive, New City, NY 10956
MLS# 1038511Listed by: HOWARD HANNA RAND REALTY - New
 $499,000Active3 beds 4 baths1,190 sq. ft.
38 Heritage Drive #H, New City, NY 10956
MLS# 1041113Listed by: Q HOME SALES


Protect your home and budget from life's surprises with an Assurant Home Warranty, backed by a partner that supports you through every step of homeownership. Explore Plans.
© 2023 - 2026 ERA Franchise Systems LLC. All rights reserved. ERA Franchise Systems LLC fully supports the principles of the Fair Housing Act and the Equal Opportunity Act. ERA, ERA Real Estate powered, and their respective logos are registered service marks of ERA Franchise Systems LLC. Each office is independently owned and operated.