
70 Buena Vista Road, New City, NY 10956
Local realty services provided by:Bon Anno Realty ERA Powered
70 Buena Vista Road,New City, NY 10956
$870,000
- 4 Beds
- 3 Baths
- 2,865 sq. ft.
- Single family
- Active
Listed by: derek j. greene
Office: greene realty group
MLS#:1021644
Source:OneKey MLS
Price summary
- Price:$870,000
- Price per sq. ft.:$303.66
About this home
Multi-Level Unique Contemporary Home. Conveniently located in New City, NY near the PIP, with access to NYC, Westchester, NJ, Upstate and more! Built 1962, expanded 1976, upgraded early 1990s. IMPORTANT: AS IS sale - Move-in functional with some deferred maintenance and repairs. Current inspection report available. Residents are occupying the property. The first floor features 3 bedrooms with hardwood flooring, a large bright kitchen, spacious dining and living rooms, and 1 and ½ baths. Vaulted ceilings and an open floor-plan run through the living and dining areas, and hardwood flooring is under the carpeting. The living-room has a brick fireplace and floor-to-ceiling windows opening to the large backyard. The dining-room features a large bay window and a passthrough connecting the dining and kitchen areas. The second level features a spacious room in an open studio-style layout with expansive windows overlooking the property, carpeted floors (fully prepared for new flooring installation), a large bathroom, 2 walk-in closets, and an external sink/vanity area. The lower level consists of a 3-car (built-in) garage and a full walk-out basement area with several smaller rooms for laundry, storage, etc., and a large driveway with ample parking. The flat backyard with a street-facing privacy fence is perfect for many uses....
Contact an agent
Home facts
- Year built:1960
- Listing ID #:1021644
- Added:2 day(s) ago
- Updated:July 06, 2026 at 11:09 AM
Rooms and interior
- Bedrooms:4
- Total bathrooms:3
- Full bathrooms:2
- Half bathrooms:1
- Rooms Total:7
- Dining Description:Formal Dining
- Kitchen Description:Cooktop, Dishwasher, Freezer, Microwave, Oven, Pantry, Range, Refrigerator
- Bedroom Description:First Floor Bedroom, Master Downstairs
- Basement:Yes
- Basement Description:Full, Unfinished, Walk-Out Access
- Living area:2,865 sq. ft.
Heating and cooling
- Cooling:Central Air
- Heating:Baseboard, Hot Water
- Central air:Yes
Structure and exterior
- Year built:1960
- Building area:2,865 sq. ft.
- Lot area:0.92 Acres
- Lot Features:Historic District, Level, Near Public Transit, Part Wooded, Private, Stone/Brick Wall, Wooded
- Architectural Style:Contemporary
- Construction Materials:Brick, Energy Star, Vinyl Siding
Schools
- High school:Ramapo High School
- Middle school:Pomona Middle School
- Elementary school:Summit Park Elementary School
Utilities
- Water:Public, Water Available
- Sewer:Public Sewer
Finances and disclosures
- Price:$870,000
- Price per sq. ft.:$303.66
- Tax amount:$20,388 (2025)
Features and amenities
- Appliances:Cooktop, Dishwasher, Dryer, Freezer, Microwave, Oven, Refrigerator, Washer
- Laundry features:Dryer, Washer, Washer/Dryer Hookup
- Amenities:Cathedral Ceiling(s), Entrance Foyer, High Ceilings, Open Floorplan, Smart Thermostat, Storage, Walk-In Closet(s)
Parking
- Parking description:Driveway, Garage, Private
- Garage:Yes
- Garage spaces:3
New listings near 70 Buena Vista Road
- Coming Soon
 $629,000Coming Soon4 beds 2 baths
11 Hollow Drive, New City, NY 10956
MLS# 1019226Listed by: KELLER WILLIAMS VALLEY REALTY - Coming SoonOpen Sat, 12 to 3pm
 $649,999Coming Soon3 beds 2 baths
21 Vailshire Circle, Nanuet, NY 10954
MLS# 1021774Listed by: EXP REALTY - Coming Soon
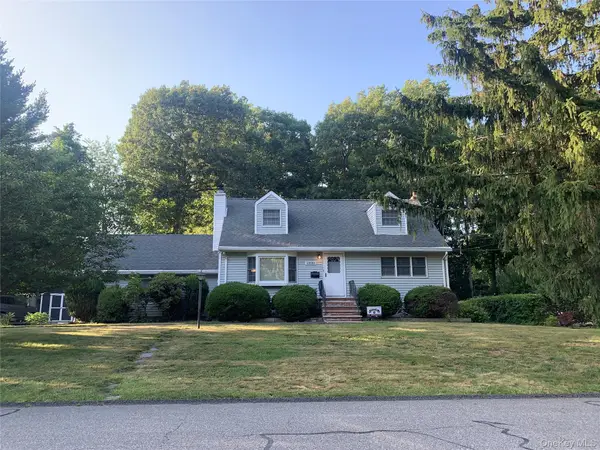 $669,000Coming Soon4 beds 2 baths
12 Short Hill Road, New City, NY 10956
MLS# 1021593Listed by: COLDWELL BANKER REALTY - Coming Soon
 $469,000Coming Soon2 beds 3 baths
45 Heritage Drive #E, New City, NY 10956
MLS# 1020950Listed by: R2M REALTY INC. - New
 $1,125,000Active4 beds 3 baths2,923 sq. ft.
21 Ardsley Drive, New City, NY 10956
MLS# 1020287Listed by: KELLER WILLIAMS HUDSON VALLEY - Coming SoonOpen Sat, 10am to 1pm
 $699,000Coming Soon3 beds 2 baths
9 Homestead Lane, New City, NY 10956
MLS# 1020980Listed by: SERHANT LLC - New
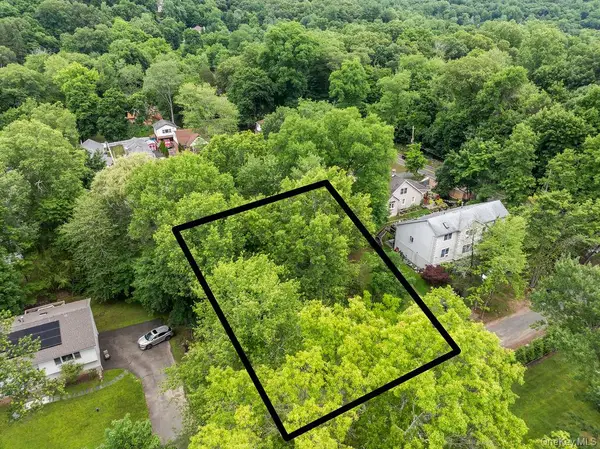 $199,000Active0.25 Acres
6 Rockland Avenue, New City, NY 10956
MLS# 1018294Listed by: KELLER WILLIAMS HUDSON VALLEY - Coming Soon
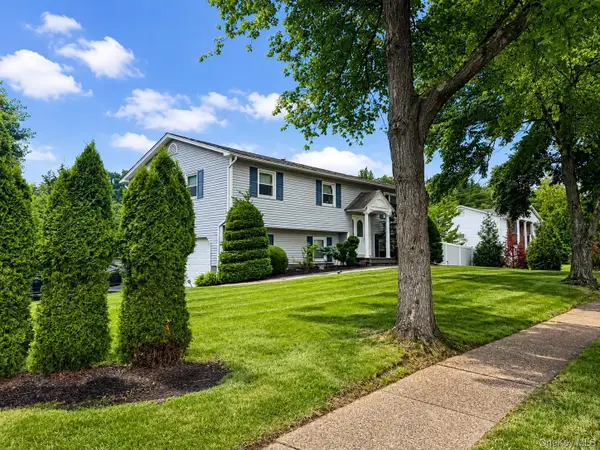 $799,900Coming Soon4 beds 3 baths
12 Spur Drive, Nanuet, NY 10954
MLS# 1019322Listed by: SOHN REAL ESTATE CORP - New
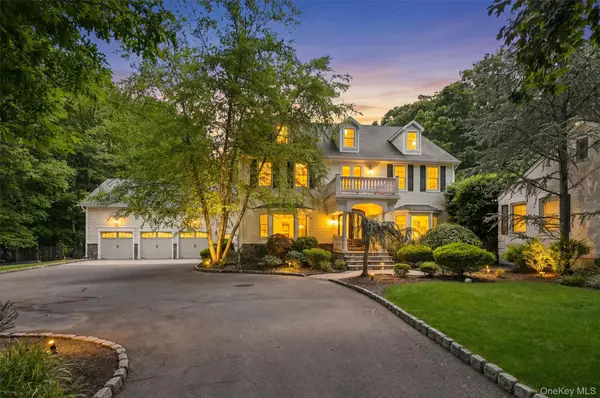 $2,200,000Active6 beds 7 baths6,087 sq. ft.
281 Phillips Hill Road, New City, NY 10956
MLS# 1018857Listed by: KELLER WILLIAMS VALLEY REALTY


Protect your home and budget from life's surprises with an Assurant Home Warranty, backed by a partner that supports you through every step of homeownership. Explore Plans.
© 2023 - 2026 ERA Franchise Systems LLC. All rights reserved. ERA Franchise Systems LLC fully supports the principles of the Fair Housing Act and the Equal Opportunity Act. ERA, ERA Real Estate powered, and their respective logos are registered service marks of ERA Franchise Systems LLC. Each office is independently owned and operated.