
814 County Route 12, New Hampton, NY 10958
Local realty services provided by:ERA Top Service Realty
Listed by: beverly huaman
Office: howard hanna rand realty
MLS#:1039993
Source:OneKey MLS
Price summary
- Price:$449,900
- Price per sq. ft.:$373.67
About this home
This Could Be the Home You’ve Been Looking For!
Welcome to this beautiful, move-in-ready 3-bedroom, 2-bath Cape Cod home in the desirable Minisink School District, offering the perfect blend of comfort, charm, peaceful surroundings, and low taxes. Step outside onto the spacious deck, the perfect place to enjoy your morning coffee, unwind after a long day, or entertain, while taking in the serene views. The generous backyard offers plenty of room for gatherings, outdoor activities, or creating your own private retreat. With its inviting layout, peaceful setting, and convenient location, this charming Cape Cod has so much to offer. Come see it for yourself, you may have just found the one!
Contact an agent
Home facts
- Year built:1920
- Listing ID #:1039993
- Added:47 day(s) ago
- Updated:October 05, 2026 at 08:13 AM
Rooms and interior
- Bedrooms:3
- Total bathrooms:2
- Full bathrooms:2
- Rooms Total:9
- Kitchen Description:Dishwasher, Microwave, Refrigerator
- Basement:Yes
- Basement Description:Finished, Walk-Out Access
- Living area:1,204 sq. ft.
Heating and cooling
- Cooling:Central Air
- Heating:Natural Gas
- Central air:Yes
Structure and exterior
- Year built:1920
- Building area:1,204 sq. ft.
- Lot area:0.36 Acres
- Architectural Style:Cape Cod
- Construction Materials:Aluminum Siding, Vinyl Siding
Schools
- High school:Minisink Valley High School
- Middle school:Minisink Valley Middle School
- Elementary school:Minisink Valley Elementary
Utilities
- Water:Well
- Sewer:Septic Tank
Finances and disclosures
- Price:$449,900
- Price per sq. ft.:$373.67
- Tax amount:$3,968 (2025)
Features and amenities
- Appliances:Dishwasher, Dryer, Microwave, Refrigerator
- Laundry features:Dryer
- Amenities:High Ceilings, Walk-In Closet(s)
Parking
- Parking description:Driveway
New listings near 814 County Route 12
 $829,900Active4 beds 3 baths2,784 sq. ft.
8 Sunset Lane, New Hampton, NY 10958
MLS# 1024577Listed by: REALTY PROMOTIONS INC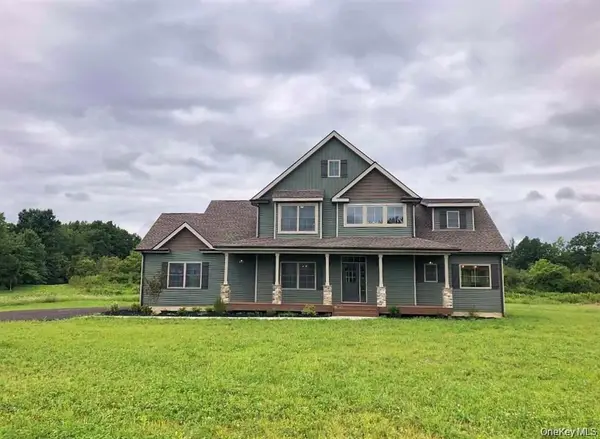 $819,900Active4 beds 3 baths2,630 sq. ft.
23 Sunset Lane, New Hampton, NY 10958
MLS# 1024633Listed by: REALTY PROMOTIONS INC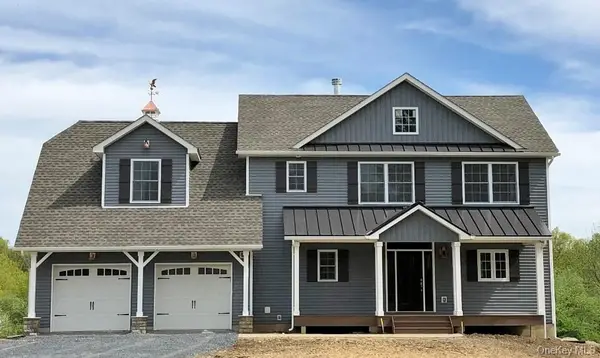 $699,900Active4 beds 3 baths2,079 sq. ft.
18 Sunset Lane, New Hampton, NY 10958
MLS# 965612Listed by: REALTY PROMOTIONS INC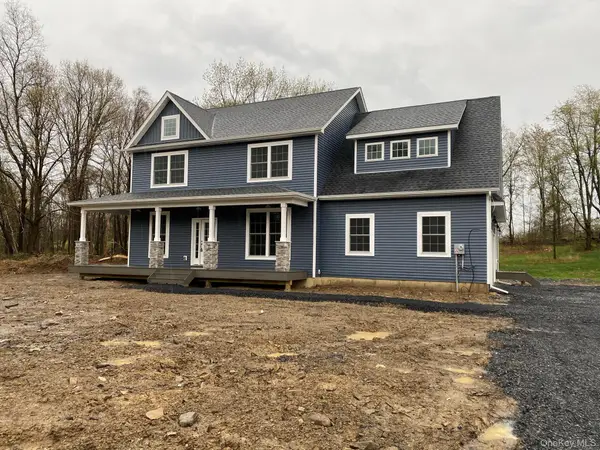 $779,900Active4 beds 3 baths2,659 sq. ft.
24 Sunset Lane, New Hampton, NY 10958
MLS# 969674Listed by: REALTY PROMOTIONS INC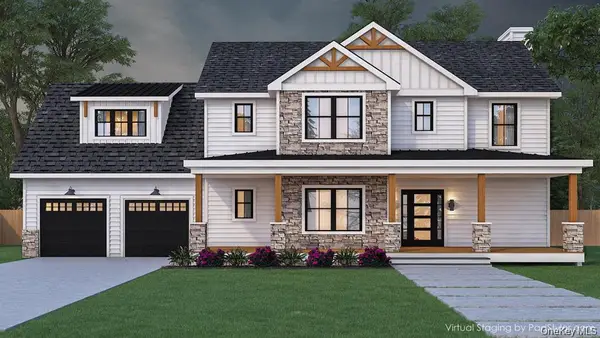 $748,900Active4 beds 3 baths2,400 sq. ft.
17 Sunset Lane, New Hampton, NY 10958
MLS# 970107Listed by: REALTY PROMOTIONS INC- New
 $1,799,000Active5 beds 7 baths4,878 sq. ft.
231 Celery Avenue, New Hampton, NY 10958
MLS# 1054233Listed by: PROMINENT PROPERTIES SOTHEBY'S - Open Thu, 3 to 5pm
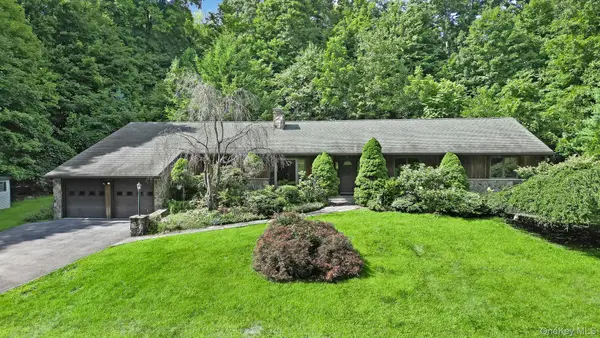 $664,900Active4 beds 3 baths2,658 sq. ft.
1169 Ridgebury Road, New Hampton, NY 10958
MLS# 1041438Listed by: HOWARD HANNA RAND REALTY 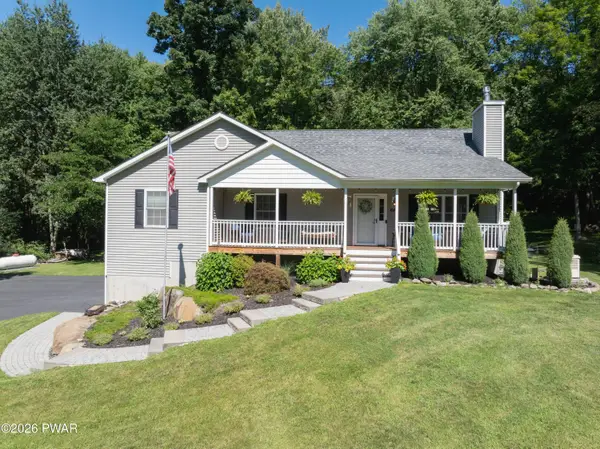 $649,000Pending3 beds 3 baths2,350 sq. ft.
64 Guinea Hill Road, Other, NY Other
MLS# PW262882Listed by: DAVIS R. CHANT - MILFORD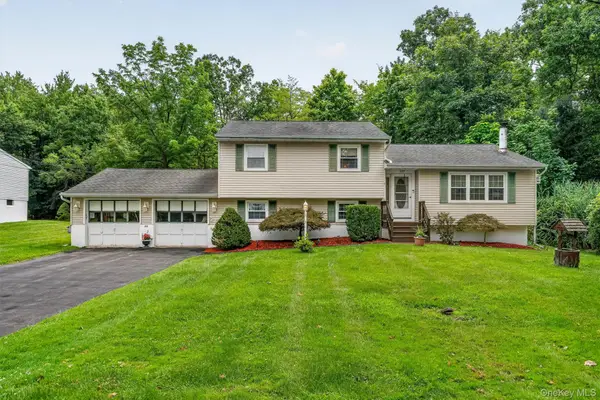 $459,900Active3 beds 2 baths1,332 sq. ft.
22 Elliott Place, New Hampton, NY 10958
MLS# 1040572Listed by: HUDSON VALLEY GRIFFITH


Protect your home and budget from life's surprises with an Assurant Home Warranty, backed by a partner that supports you through every step of homeownership. Explore Plans.
© 2023 - 2026 ERA Franchise Systems LLC. All rights reserved. ERA Franchise Systems LLC fully supports the principles of the Fair Housing Act and the Equal Opportunity Act. ERA, ERA Real Estate powered, and their respective logos are registered service marks of ERA Franchise Systems LLC. Each office is independently owned and operated.