
10 Galway Road, New Hartford, NY 13413
Local realty services provided by:HUNT Real Estate ERA
Listed by: lori hamlin
Office: coldwell banker prime properties
MLS#:S1691442
Source:NY_GENRIS
Price summary
- Price:$649,000
- Price per sq. ft.:$241.44
About this home
A dramatic two-story entry foyer welcomes you into this spacious and inviting home. The bright eat-in kitchen features a center island, abundant cabinetry, and generous counter space, making it perfect for meal preparation and gathering with family and friends. The kitchen flows seamlessly into the spacious family room, highlighted by a beautiful stone fireplace, creating a warm and comfortable setting for everyday living and entertaining. The home also offers elegant formal living and dining rooms, providing ample space for hosting special occasions. The primary suite is a true retreat, featuring cathedral ceilings, his and her walk-in closets, and a bright, updated en-suite bath with an approx 5-foot walk-in shower. Three additional generously sized bedrooms and an updated full bathroom with a skylight complete the second floor. A new French door off the family room leads to an outdoor oasis featuring a deck, patio, and private backyard—perfect for relaxing or entertaining. Additional highlights include an attached two-car garage and beautifully maintained ground, new driveway and full house reverse osmosis water filtration system. This exceptional home combines comfort, style, and a desirable location—offering everything today's buyers are looking for....
Contact an agent
Home facts
- Year built:1990
- Subdivision & Development:Paris Heights
- Listing ID #:S1691442
- Added:39 day(s) ago
- Updated:August 23, 2026 at 02:52 PM
Rooms and interior
- Bedrooms:4
- Total bathrooms:3
- Full bathrooms:2
- Half bathrooms:1
- Rooms Total:8
- Flooring:Ceramic Tile, Hardwood, Varies
- Kitchen Description:Dishwasher, Disposal, Kitchen Island, Microwave, Refrigerator
- Basement:Yes
- Basement Description:Full
- Living area:2,688 sq. ft.
Heating and cooling
- Cooling:Central Air
- Heating:Forced Air, Gas
- Central air:Yes
Structure and exterior
- Roof:Asphalt
- Year built:1990
- Building area:2,688 sq. ft.
- Lot area:0.31 Acres
- Lot Features:Rectangular, Residential Lot
- Architectural Style:Colonial
- Construction Materials:Vinyl Siding
- Exterior Features:Deck, Open, Porch
- Foundation Description:Poured
- Levels:2 Stories
Utilities
- Water:Connected, Public, Water Connected
- Sewer:Connected, Sewer Connected
Finances and disclosures
- Price:$649,000
- Price per sq. ft.:$241.44
- Tax amount:$9,726
Features and amenities
- Appliances:Dishwasher, Disposal, Dryer, Gas Range, Microwave, Range Hood, Refrigerator, Washer, Wine Cooler
- Laundry features:Dryer, Upper Level, Washer
- Amenities:Deck, Drapes, Skylights
Parking
- Parking description:Attached, Garage, Garage Door Opener
- Garage:Yes
- Garage spaces:2
New listings near 10 Galway Road
- New
 $1,980,000Active4 beds 4 baths5,318 sq. ft.
8944 Tibbitts Road, New Hartford, NY 13413
MLS# S1708810Listed by: COLDWELL BANKER FAITH PROPERTIES - New
 $399,900Active2 beds 3 baths1,260 sq. ft.
155 Valley View Road, New Hartford, NY 13413
MLS# S1708980Listed by: ASSIST2SELL BUYERS & SELLERS 1ST CHOICE - New
 $645,000Active4 beds 3 baths2,478 sq. ft.
64 Ironwood Road, New Hartford, NY 13413
MLS# S1704313Listed by: MOHAWK VALLEY 1ST CHOICE REALTY LLC - New
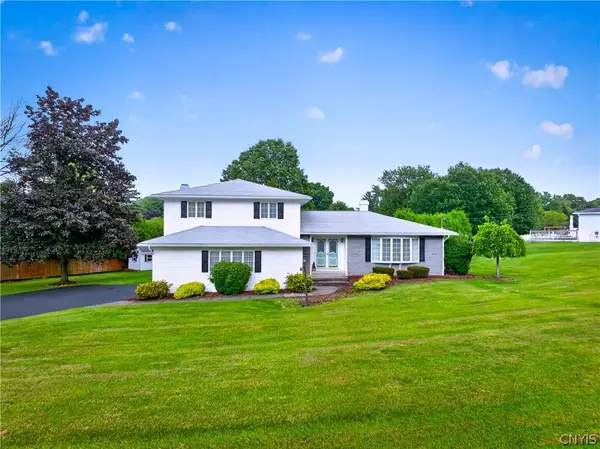 $429,900Active3 beds 3 baths1,929 sq. ft.
67 Taber Road, New Hartford, NY 13413
MLS# S1706918Listed by: RIVER HILLS PROPERTIES LLC ROME - New
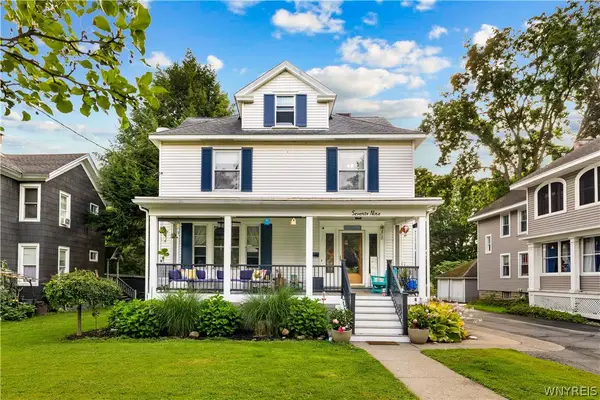 $359,900Active4 beds 3 baths2,070 sq. ft.
79 Oxford Road, New Hartford, NY 13413
MLS# B1707970Listed by: HOMECOIN.COM - New
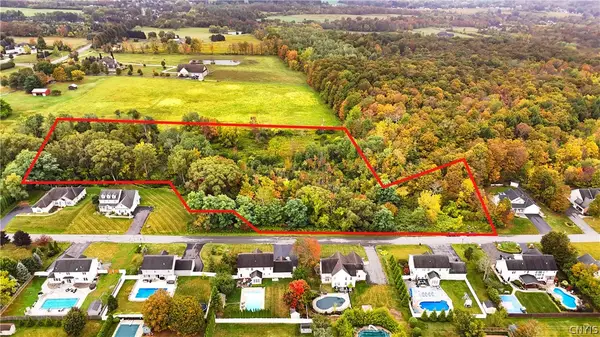 $219,900Active7.09 Acres
00 Pebble Creek Lane, New Hartford, NY 13413
MLS# S1707277Listed by: COLDWELL BANKER FAITH PROPERTIES - New
 $949,999Active4 beds 3 baths4,094 sq. ft.
104 Stonebridge Court, New Hartford, NY 13413
MLS# S1707244Listed by: COLDWELL BANKER FAITH PROPERTIES - New
 $429,900Active3 beds 3 baths2,487 sq. ft.
5 Lower Woods Rd S, New Hartford, NY 13413
MLS# S1704736Listed by: HOWARD HANNA CNY INC - Open Sun, 11am to 1pmNew
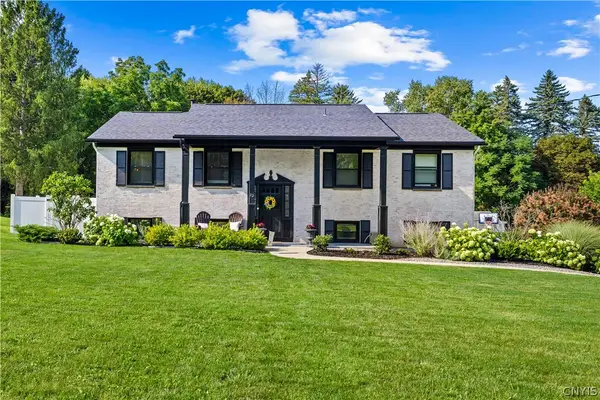 $489,900Active4 beds 3 baths2,168 sq. ft.
12 Woodberry Road, New Hartford, NY 13413
MLS# S1706555Listed by: HOWARD HANNA CNY INC  $689,000Active4 beds 4 baths4,206 sq. ft.
1715 Sherman Drive, New Hartford, NY 13413
MLS# S1705993Listed by: PAVIA REAL ESTATE RESIDENTIAL


Protect your home and budget from life's surprises with an Assurant Home Warranty, backed by a partner that supports you through every step of homeownership. Explore Plans.
© 2023 - 2026 ERA Franchise Systems LLC. All rights reserved. ERA Franchise Systems LLC fully supports the principles of the Fair Housing Act and the Equal Opportunity Act. ERA, ERA Real Estate powered, and their respective logos are registered service marks of ERA Franchise Systems LLC. Each office is independently owned and operated.