
12 Woodberry Road, New Hartford, NY 13413
Local realty services provided by:Team VP Real Estate
Listed by: howard whitney, jared a miller
Office: howard hanna cny inc
MLS#:S1706555
Source:NY_GENRIS
Price summary
- Price:$489,900
- Price per sq. ft.:$225.97
About this home
Welcome to 12 Woodberry Road, a well-maintained, eye catching residence in a desirable New Hartford neighborhood. This move-in ready home blends thoughtful updates with an ideal open layout for everyday living. A standout feature is the beautifully updated kitchen, offering generous counter space, modern finishes, and a functional design perfect for cooking, entertaining, and gathering. Recent improvements provide peace of mind, including a newly updated HVAC system and a newly insulated attic for heating and cooling efficiency. The primary suite has been enhanced with sound insulation to isolate it from the other bedrooms and with an updated bathroom, delivering a comfortable and refreshed private retreat. Other upgrades are a newly installed vinyl fence and newly built storage shed. Positioned in a sought-after New Hartford location, this property combines scenic surroundings with convenient proximity to local amenities, employment opportunities, shopping, and dining. A beautiful home with meaningful updates and a prime setting — schedule your showing today! Seller is a NY State Licensed Real Estate Salesperson and primary listing agent....
Contact an agent
Home facts
- Year built:1965
- Listing ID #:S1706555
- Added:4 day(s) ago
- Updated:August 18, 2026 at 04:44 PM
Rooms and interior
- Bedrooms:4
- Total bathrooms:3
- Full bathrooms:3
- Rooms Total:8
- Flooring:Hardwood, Laminate, Tile, Varies
- Dining Description:Living Dining Room
- Kitchen Description:Dishwasher, Disposal, Kitchen Family Room Combo, Kitchen Island, Microwave, Refrigerator
- Basement:Yes
- Basement Description:Finished, Full
- Living area:2,168 sq. ft.
Heating and cooling
- Cooling:Central Air
- Heating:Baseboard, Forced Air, Gas
- Central air:Yes
Structure and exterior
- Roof:Asphalt
- Year built:1965
- Building area:2,168 sq. ft.
- Lot area:0.51 Acres
- Lot Features:Rectangular, Residential Lot
- Architectural Style:Raised Ranch
- Construction Materials:Brick, Copper Plumbing, Vinyl Siding
- Exterior Features:Deck, Fully Fenced, Open, Porch
- Foundation Description:Block
- Levels:2 Stories
Schools
- Elementary school:Robert L Bradley Elementary
Utilities
- Water:Connected, Public, Water Connected
- Sewer:Connected, Sewer Connected
Finances and disclosures
- Price:$489,900
- Price per sq. ft.:$225.97
- Tax amount:$6,710
Features and amenities
- Appliances:Dishwasher, Disposal, Microwave, Refrigerator
- Laundry features:In Basement
- Amenities:Deck
Parking
- Parking description:Garage Door Opener, Underground
- Garage:Yes
- Garage spaces:2
New listings near 12 Woodberry Road
- New
 $949,999Active4 beds 3 baths4,094 sq. ft.
104 Stonebridge Court, New Hartford, NY 13413
MLS# S1707244Listed by: COLDWELL BANKER FAITH PROPERTIES - New
 $429,900Active3 beds 3 baths2,487 sq. ft.
5 Lower Woods Rd S, New Hartford, NY 13413
MLS# S1704736Listed by: HOWARD HANNA CNY INC - Open Wed, 4:30 to 7pmNew
 $689,000Active4 beds 4 baths4,206 sq. ft.
1715 Sherman Drive, New Hartford, NY 13413
MLS# S1705993Listed by: PAVIA REAL ESTATE RESIDENTIAL 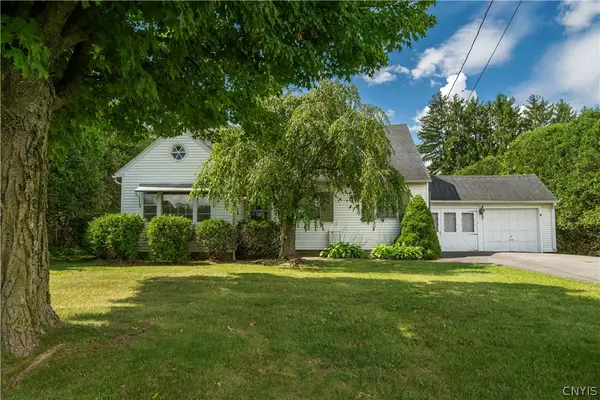 $225,000Pending4 beds 2 baths2,092 sq. ft.
9364 Sessions Road, New Hartford, NY 13413
MLS# S1705870Listed by: T. D'AMICO REAL ESTATE, LLC- New
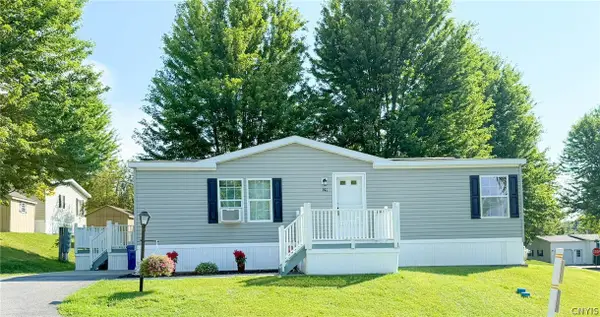 $129,900Active2 beds 1 baths1,232 sq. ft.
29 Horizon Drive, New Hartford, NY 13413
MLS# S1705721Listed by: COLDWELL BANKER FAITH PROPERTIES - New
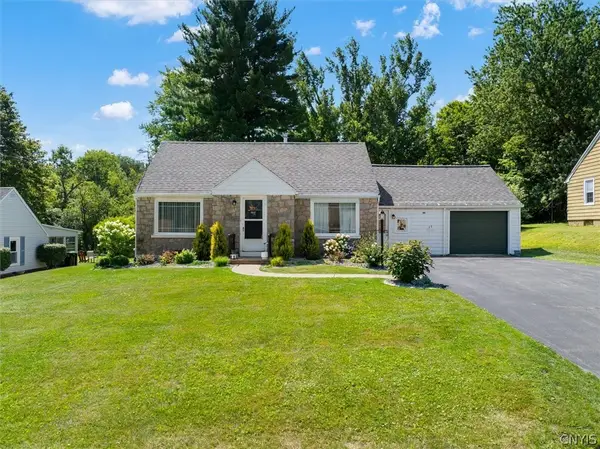 Listed by ERA$299,900Active3 beds 2 baths1,870 sq. ft.
29 Beechwood Road, New Hartford, NY 13413
MLS# S1702336Listed by: HUNT REAL ESTATE ERA CL 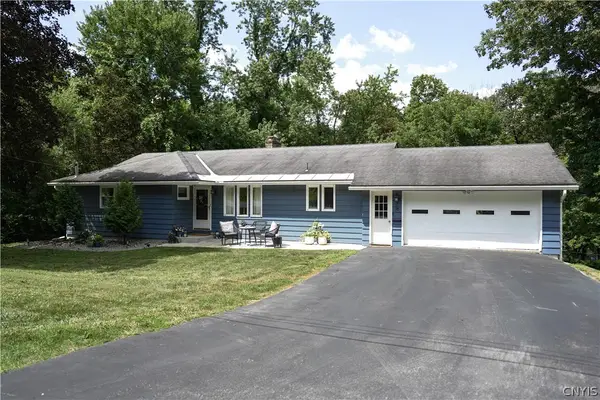 $399,000Active3 beds 3 baths1,510 sq. ft.
18 Tennyson Road, New Hartford, NY 13413
MLS# S1704276Listed by: PAVIA REAL ESTATE RESIDENTIAL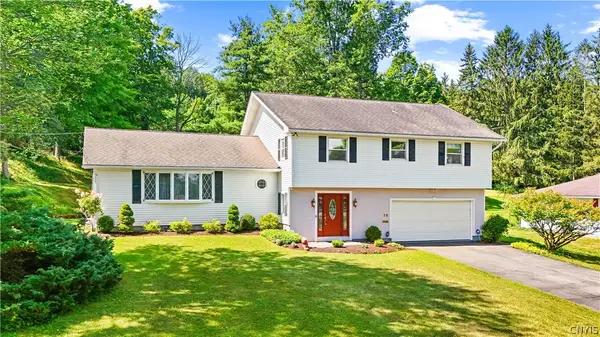 $399,900Active4 beds 2 baths2,602 sq. ft.
78 Taber Road, New Hartford, NY 13413
MLS# S1703888Listed by: COLDWELL BANKER FAITH PROPERTIES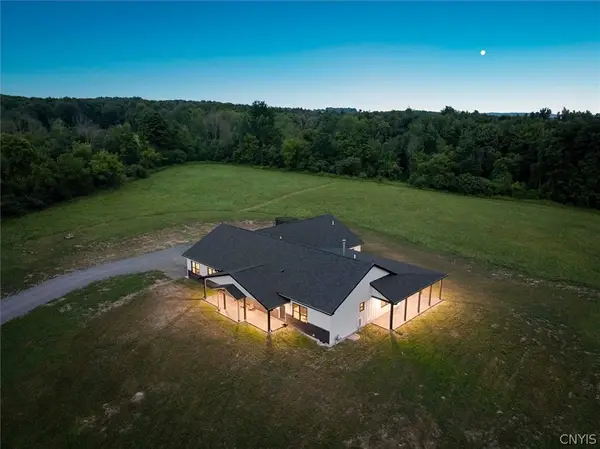 Listed by ERA$1,199,900Active4 beds 3 baths3,391 sq. ft.
9368 Chapman Road, New Hartford, NY 13413
MLS# S1702335Listed by: HUNT REAL ESTATE ERA CL


Protect your home and budget from life's surprises with an Assurant Home Warranty, backed by a partner that supports you through every step of homeownership. Explore Plans.
© 2023 - 2026 ERA Franchise Systems LLC. All rights reserved. ERA Franchise Systems LLC fully supports the principles of the Fair Housing Act and the Equal Opportunity Act. ERA, ERA Real Estate powered, and their respective logos are registered service marks of ERA Franchise Systems LLC. Each office is independently owned and operated.