
13 Chestnut Hills, New Hartford, NY 13413
Local realty services provided by:ERA Team VP Real Estate
Listed by: amanda reinfelds
Office: coldwell banker faith properties r
MLS#:S1715954
Source:NY_GENRIS
Price summary
- Price:$189,900
- Price per sq. ft.:$117.59
- Monthly HOA dues:$274
About this home
Enjoy the ease of low-maintenance living in the Chestnut Hills community! This 2-bedroom, 1.5-bath townhouse-style condo offers a main level with an inviting living room, dining area, and updated kitchen, along with a convenient half bath and sliding glass doors leading to a private paver patio. Upstairs, you'll find two generously sized bedrooms and a full bathroom, while the finished basement offers valuable additional living space for whatever suits your needs. Enjoy the benefit of an HOA that takes care of exterior maintenance, snow removal, trash collection, and water/sewer costs. Located in the New Hartford School District with easy access to shopping, dining, and major travel routes, this home offers an appealing combination of convenience, comfort, and simplified living. Whether you're looking to downsize, ease into homeownership, or simply spend less time on home maintenance, Chestnut Hills is a wonderful place to call home!
Contact an agent
Home facts
- Year built:1970
- Listing ID #:S1715954
- Added:43 day(s) ago
- Updated:October 31, 2026 at 08:36 PM
Rooms and interior
- Bedrooms:2
- Total bathrooms:2
- Full bathrooms:1
- Half bathrooms:1
- Rooms Total:5
- Flooring:Carpet, Laminate, Tile, Varies
- Dining Description:Living Dining Room
- Kitchen Description:Dishwasher, Disposal, Microwave, Refrigerator
- Basement:Yes
- Basement Description:Finished, Full
- Living area:1,615 sq. ft.
Heating and cooling
- Cooling:Central Air
- Heating:Forced Air, Gas
- Central air:Yes
Structure and exterior
- Roof:Membrane, Rubber
- Year built:1970
- Building area:1,615 sq. ft.
- Lot area:0.01 Acres
- Lot Features:Near Public Transit, Rectangular, Residential Lot
- Construction Materials:Brick, Vinyl Siding
- Exterior Features:Patio
- Levels:2 Stories
Utilities
- Water:Connected, Public, Water Connected
- Sewer:Connected, Sewer Connected
Finances and disclosures
- Price:$189,900
- Price per sq. ft.:$117.59
- Tax amount:$3,232
Features and amenities
- Appliances:Dishwasher, Disposal, Dryer, Microwave, Refrigerator, Washer
- Laundry features:Dryer, In Basement, Washer
Parking
- Parking description:No Garage, Open
New listings near 13 Chestnut Hills
- New
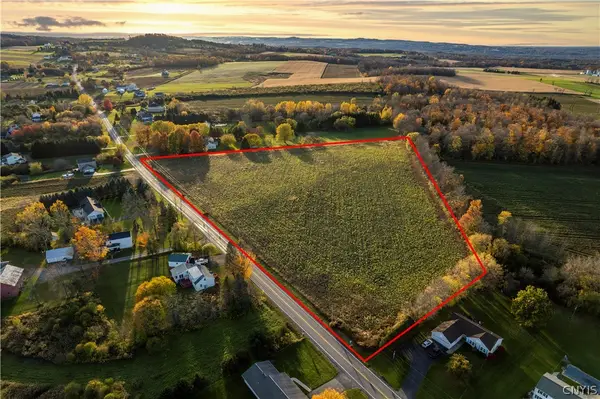 $299,900Active9.7 Acres
Snowden Hill, New Hartford, NY 13413
MLS# S1725390Listed by: COLDWELL BANKER FAITH PROPERTIES - New
 Listed by ERA$239,000Active3 beds 2 baths1,723 sq. ft.
3833 Oneida Street, New Hartford, NY 13413
MLS# S1723712Listed by: HUNT REAL ESTATE ERA 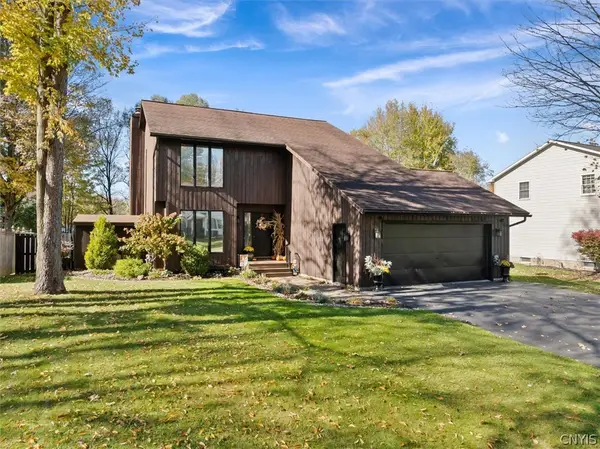 $449,900Pending4 beds 3 baths2,134 sq. ft.
15 Stanhope Court, New Hartford, NY 13413
MLS# S1724416Listed by: COLDWELL BANKER SEXTON REAL ESTATE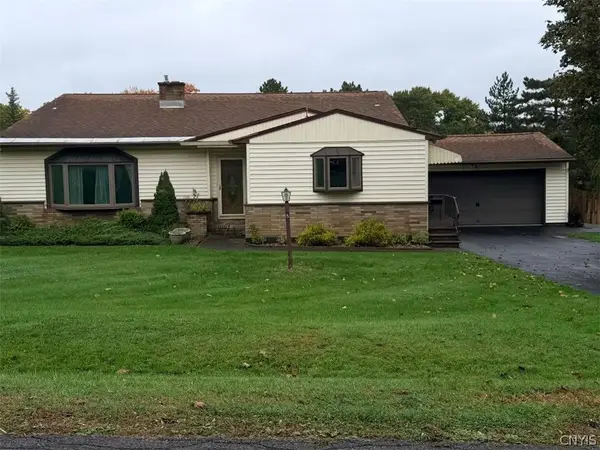 $459,900Active3 beds 3 baths2,567 sq. ft.
8 Beckwith Circle, New Hartford, NY 13413
MLS# S1722902Listed by: COLDWELL BANKER FAITH PROPERTIES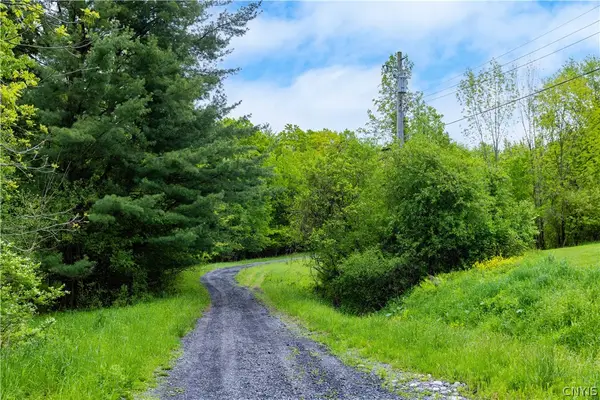 $165,000Active18.07 Acres
58 Cascade Drive, New Hartford, NY 13413
MLS# S1723657Listed by: COLDWELL BANKER SEXTON REAL ESTATE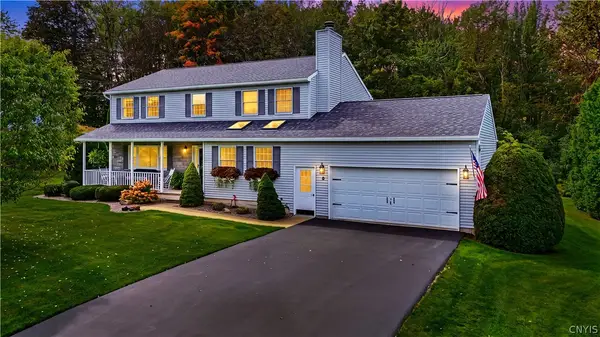 $599,000Active4 beds 3 baths2,590 sq. ft.
9 Galway Road, New Hartford, NY 13413
MLS# S1710667Listed by: COLDWELL BANKER PRIME PROPERTIES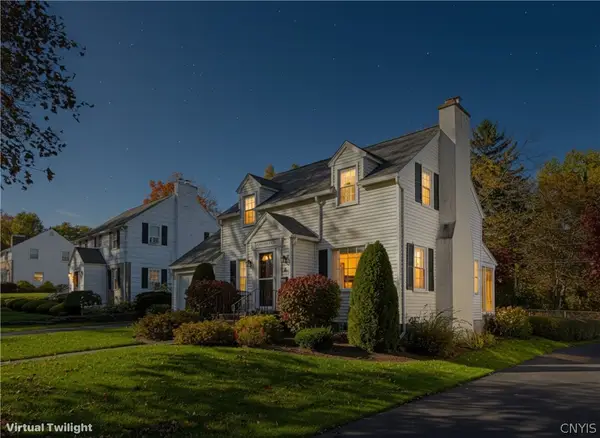 $249,900Pending2 beds 2 baths1,269 sq. ft.
16 Hoffman Road, New Hartford, NY 13413
MLS# S1723004Listed by: COLDWELL BANKER SEXTON REAL ESTATE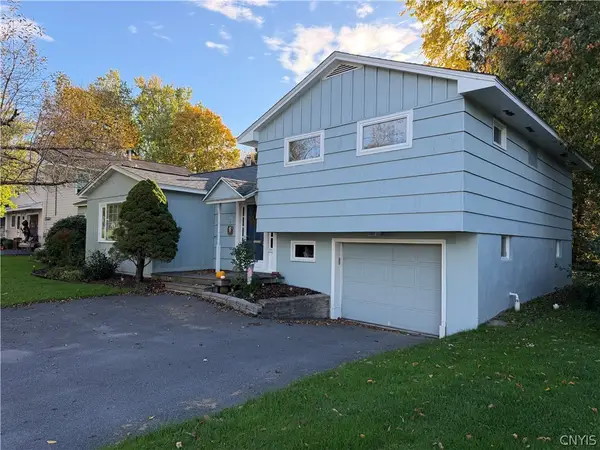 $264,900Active4 beds 2 baths1,856 sq. ft.
23 Tamarack Drive, New Hartford, NY 13413
MLS# S1719671Listed by: LAWLESS REAL ESTATE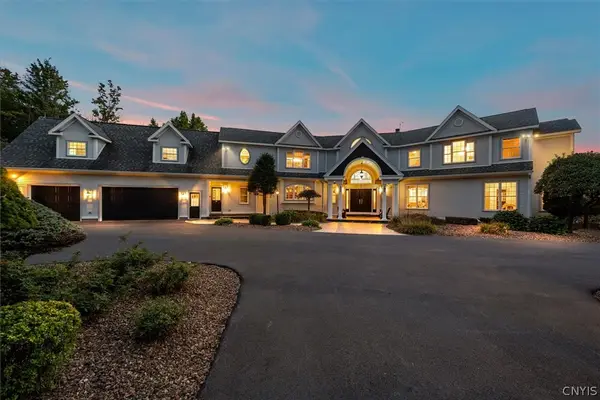 $2,895,000Active5 beds 4 baths8,887 sq. ft.
9714 Mallory Road, New Hartford, NY 13413
MLS# S1722488Listed by: COLDWELL BANKER FAITH PROPERTIES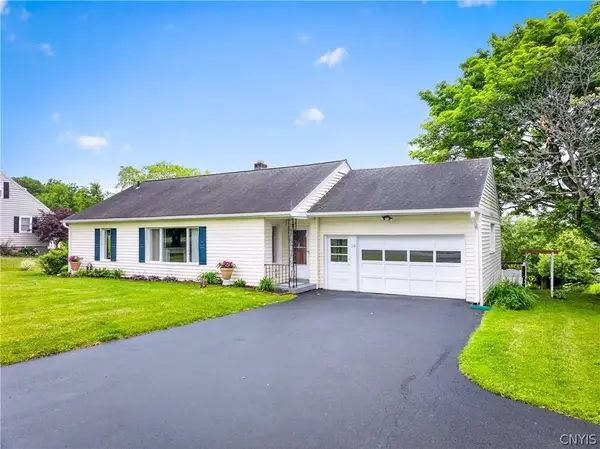 $279,000Active2 beds 2 baths1,384 sq. ft.
514 Higby Road, New Hartford, NY 13413
MLS# S1722006Listed by: ACROPOLIS REALTY GROUP LLC


Protect your home and budget from life's surprises with an Assurant Home Warranty, backed by a partner that supports you through every step of homeownership. Explore Plans.
© 2023 - 2026 ERA Franchise Systems LLC. All rights reserved. ERA Franchise Systems LLC fully supports the principles of the Fair Housing Act and the Equal Opportunity Act. ERA, ERA Real Estate powered, and their respective logos are registered service marks of ERA Franchise Systems LLC. Each office is independently owned and operated.