
13 Harrogate Road, New Hartford, NY 13413
Local realty services provided by:ERA Team VP Real Estate
Listed by: maria mcniel
Office: coldwell banker faith properties
MLS#:S1709399
Source:NY_GENRIS
Price summary
- Price:$369,900
- Price per sq. ft.:$145.12
About this home
Welcome to 13 Harrogate Road in New Hartford, a spacious 4-bedroom, 2.5-bath Colonial offering 2,549 sq. ft. of above-grade living space, a finished basement, attached 2-car garage, and a layout with room to spread out.
The main level features hardwood floors, a bright living room, formal dining area, an eat-in kitchen with pantry, first-floor laundry, and a comfortable family room with a wood-burning fireplace. An unheated sunroom overlooks the backyard, while upstairs you’ll find four bedrooms, including a primary suite with its own private bath. The finished basement adds even more flexibility for a recreation room, home office, workout area, hobbies, or additional gathering space.
With mature landscaping, a blacktop driveway, and an established neighborhood setting, this home offers the kind of space and versatility that can be hard to find in New Hartford. Located in the New Hartford Central School District and convenient to shopping, dining, recreation, and nearby Utica, it combines everyday convenience with a classic residential setting.
Well cared for by the same owner for more than five decades, this is the kind of home that offers the space, setting and solid foundation to create your next chapter....
Contact an agent
Home facts
- Year built:1970
- Listing ID #:S1709399
- Added:1 day(s) ago
- Updated:September 18, 2026 at 06:51 PM
Rooms and interior
- Bedrooms:4
- Total bathrooms:3
- Full bathrooms:2
- Half bathrooms:1
- Rooms Total:14
- Flooring:Ceramic Tile, Hardwood, Laminate, Varies
- Dining Description:Separate Formal Dining Room
- Kitchen Description:Disposal, Oven, Pantry, Refrigerator
- Basement:Yes
- Basement Description:Finished, Full
- Living area:2,549 sq. ft.
Heating and cooling
- Cooling:Window Units
- Heating:Baseboard, Gas, Hot Water
Structure and exterior
- Roof:Asphalt
- Year built:1970
- Building area:2,549 sq. ft.
- Lot area:0.24 Acres
- Lot Features:Near Public Transit, Rectangular, Residential Lot
- Architectural Style:Colonial
- Construction Materials:Brick, Copper Plumbing, Vinyl Siding
- Foundation Description:Poured
- Levels:2 Stories
Utilities
- Water:Connected, Public, Water Connected
- Sewer:Connected, Sewer Connected
Finances and disclosures
- Price:$369,900
- Price per sq. ft.:$145.12
- Tax amount:$7,885
Features and amenities
- Appliances:Disposal, Dryer, Free Standing Range, Oven, Range Hood, Refrigerator, Washer
- Laundry features:Dryer, Main Level, Washer
- Amenities:int_feat_Workshop
Parking
- Parking description:Attached, Garage
- Garage:Yes
- Garage spaces:2
New listings near 13 Harrogate Road
- New
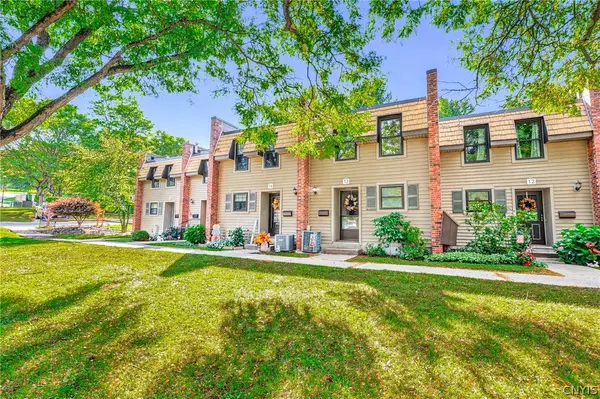 $209,900Active2 beds 2 baths1,615 sq. ft.
13 Chestnut Hills, New Hartford, NY 13413
MLS# S1715954Listed by: COLDWELL BANKER FAITH PROPERTIES R - New
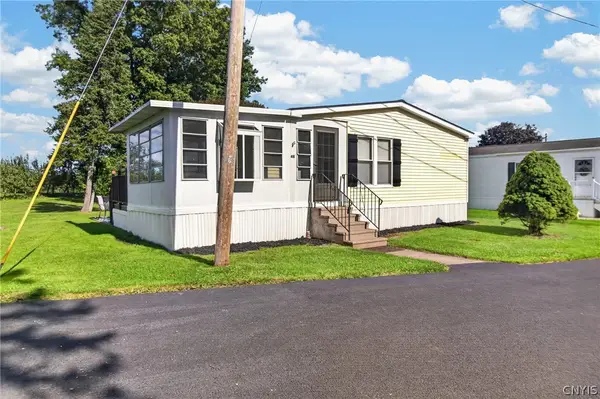 $179,900Active3 beds 2 baths1,456 sq. ft.
48 Kris Ann Drive, New Hartford, NY 13413
MLS# S1715533Listed by: PAVIA REAL ESTATE RESIDENTIAL - New
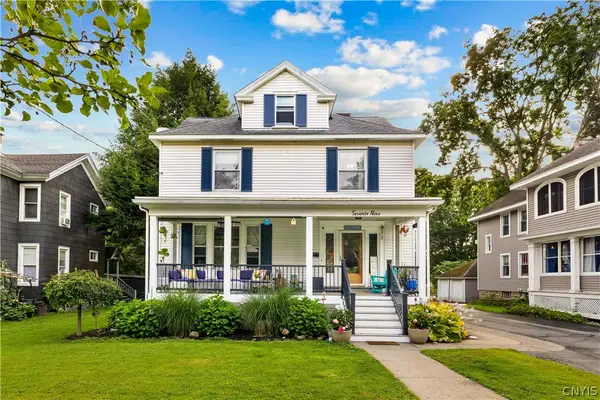 Listed by ERA$375,000Active4 beds 3 baths2,470 sq. ft.
79 Oxford Road, New Hartford, NY 13413
MLS# S1714050Listed by: HUNT REAL ESTATE ERA 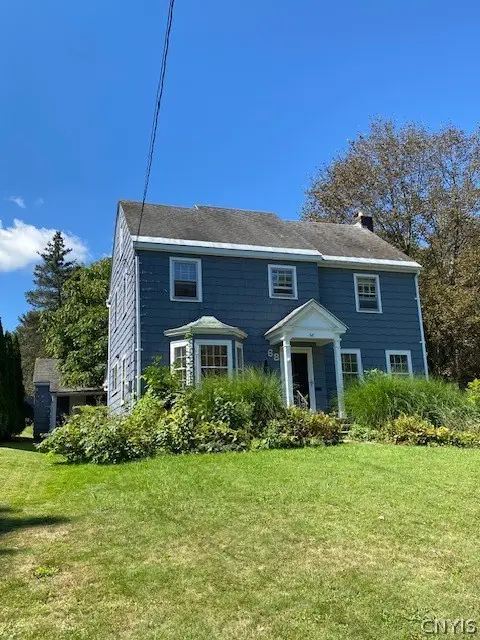 $209,000Pending3 beds 2 baths1,716 sq. ft.
68 Hartford, New Hartford, NY 13413
MLS# S1713576Listed by: RE/MAX CAPITAL- Open Sat, 11am to 12:30pmNew
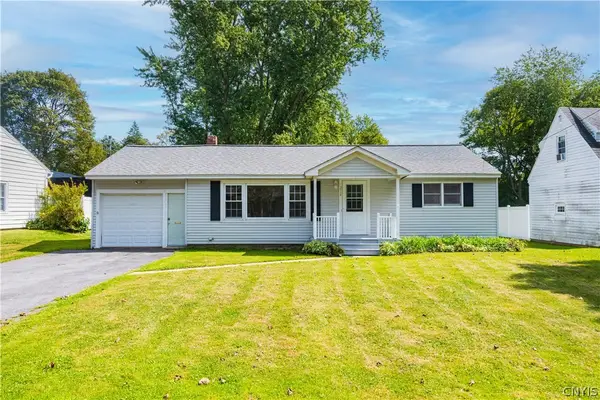 $249,900Active2 beds 1 baths1,000 sq. ft.
214 Fairway Drive, New Hartford, NY 13413
MLS# S1713800Listed by: COLDWELL BANKER FAITH PROPERTIES 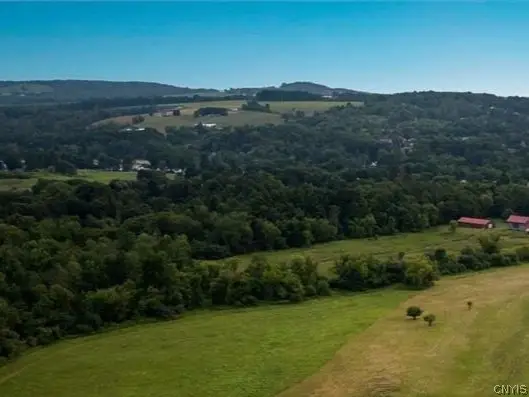 Listed by ERA$290,000Pending23.75 Acres
Chapman Road, New Hartford, NY 13413
MLS# S1713539Listed by: HUNT REAL ESTATE ERA CL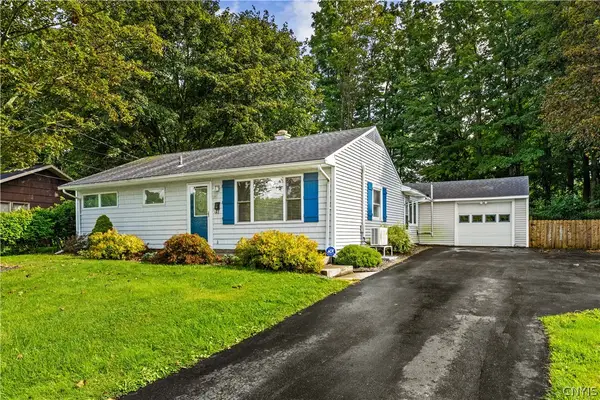 Listed by ERA$189,000Pending3 beds 1 baths925 sq. ft.
31 Pinecrest Road, New Hartford, NY 13413
MLS# S1710837Listed by: HUNT REAL ESTATE ERA CL $305,000Active4 beds 2 baths1,640 sq. ft.
22 Winmar Crescent, New Hartford, NY 13413
MLS# S1711900Listed by: COLDWELL BANKER SEXTON REAL ESTATE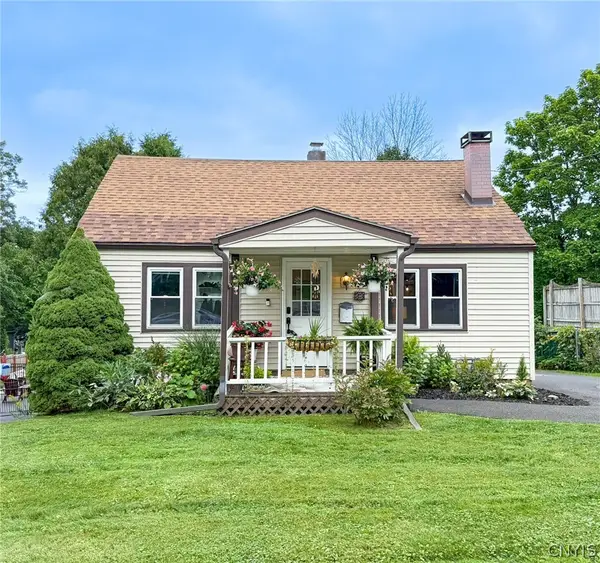 $209,000Active3 beds 1 baths1,092 sq. ft.
33 Hillside Avenue, New Hartford, NY 13413
MLS# S1711595Listed by: COLDWELL BANKER FAITH PROPERTIES


Protect your home and budget from life's surprises with an Assurant Home Warranty, backed by a partner that supports you through every step of homeownership. Explore Plans.
© 2023 - 2026 ERA Franchise Systems LLC. All rights reserved. ERA Franchise Systems LLC fully supports the principles of the Fair Housing Act and the Equal Opportunity Act. ERA, ERA Real Estate powered, and their respective logos are registered service marks of ERA Franchise Systems LLC. Each office is independently owned and operated.