
14 Janet Terrace, New Hartford, NY 13413
Local realty services provided by:HUNT Real Estate ERA
Listed by: susan kraft
Office: hunt real estate era cl
MLS#:S1697081
Source:NY_GENRIS
Price summary
- Price:$259,900
- Price per sq. ft.:$203.36
About this home
This charming and nostalgic home has been lovingly maintained by the same family for 72 years. A rare, one owner home is now ready for its new owners to begin their next chapter here. Enjoy a picturesque New Hartford location, close to everything and centrally located in a wonderful neighborhood just outside the village of New Hartford. This cape style home includes 4 nice sized bedrooms (with 2 upstairs and 2 bedrooms on the main floor), along with a main floor full bathroom, living room and spacious eat-in kitchen. The beautiful backyard is surrounded by hedges for some nice privacy. With a newer roof and windows already in place, this darling home is ready for you to move right in and make it your own.
Contact an agent
Home facts
- Year built:1954
- Subdivision & Development:Elmcrest
- Listing ID #:S1697081
- Added:41 day(s) ago
- Updated:August 23, 2026 at 02:52 PM
Rooms and interior
- Bedrooms:4
- Total bathrooms:1
- Full bathrooms:1
- Rooms Total:6
- Flooring:Hardwood, Laminate, Varies, Vinyl
- Kitchen Description:Microwave, Refrigerator
- Basement:Yes
- Basement Description:Full
- Living area:1,278 sq. ft.
Heating and cooling
- Heating:Forced Air, Oil
Structure and exterior
- Roof:Shingle
- Year built:1954
- Building area:1,278 sq. ft.
- Lot area:0.34 Acres
- Lot Features:Irregular Lot, Residential Lot
- Architectural Style:Cape Cod
- Construction Materials:Wood Siding
- Foundation Description:Block
Utilities
- Water:Connected, Public, Water Connected
- Sewer:Connected, Sewer Connected
Finances and disclosures
- Price:$259,900
- Price per sq. ft.:$203.36
- Tax amount:$4,301
Features and amenities
- Appliances:Dryer, Microwave, Refrigerator, Washer
- Laundry features:Dryer, Electric Water Heater, In Basement, Washer
- Amenities:Drapes, Partially Furnished
Parking
- Parking description:Attached, Garage, Garage Door Opener
- Garage:Yes
- Garage spaces:1
New listings near 14 Janet Terrace
- New
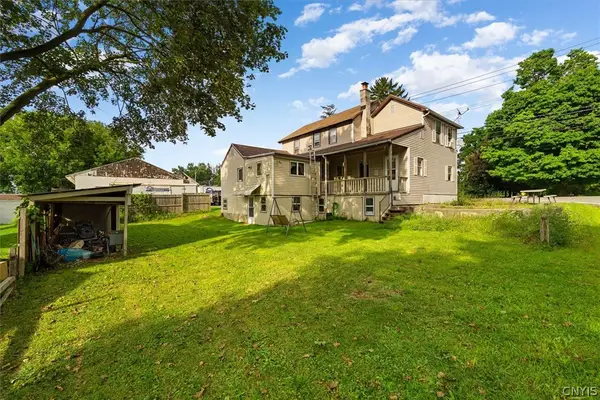 $159,900Active5 beds 2 baths2,257 sq. ft.
3845 Oneida Street, New Hartford, NY 13413
MLS# S1709527Listed by: COLDWELL BANKER FAITH PROPERTIES  $345,000Pending4 beds 2 baths1,450 sq. ft.
7 Center Terrace, New Hartford, NY 13413
MLS# S1708460Listed by: ACROPOLIS REALTY GROUP LLC- New
 $1,980,000Active4 beds 4 baths5,318 sq. ft.
8944 Tibbitts Road, New Hartford, NY 13413
MLS# S1708810Listed by: COLDWELL BANKER FAITH PROPERTIES - New
 $399,900Active2 beds 3 baths1,260 sq. ft.
155 Valley View Road, New Hartford, NY 13413
MLS# S1708980Listed by: ASSIST2SELL BUYERS & SELLERS 1ST CHOICE - New
 $645,000Active4 beds 3 baths2,478 sq. ft.
64 Ironwood Road, New Hartford, NY 13413
MLS# S1704313Listed by: MOHAWK VALLEY 1ST CHOICE REALTY LLC - New
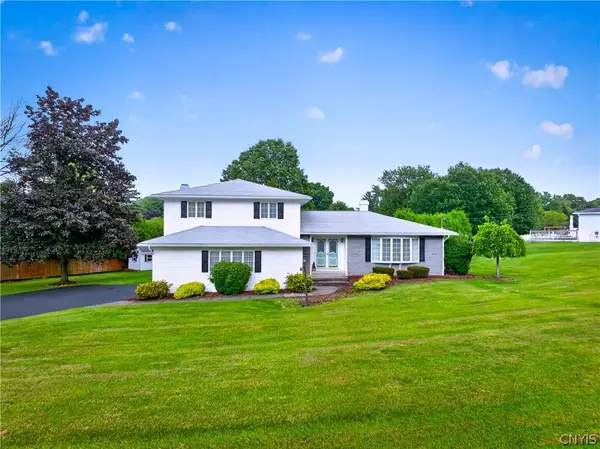 $429,900Active3 beds 3 baths1,929 sq. ft.
67 Taber Road, New Hartford, NY 13413
MLS# S1706918Listed by: RIVER HILLS PROPERTIES LLC ROME - New
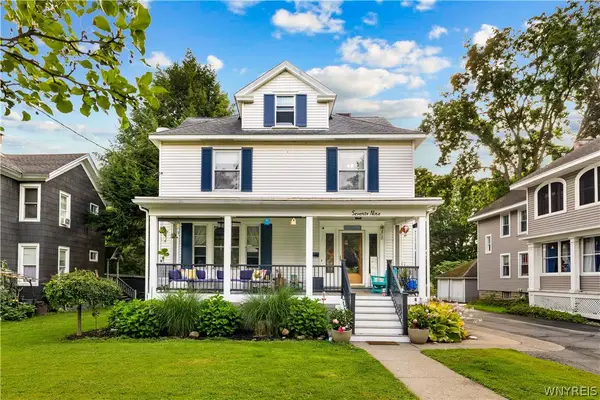 $359,900Active4 beds 3 baths2,070 sq. ft.
79 Oxford Road, New Hartford, NY 13413
MLS# B1707970Listed by: HOMECOIN.COM - New
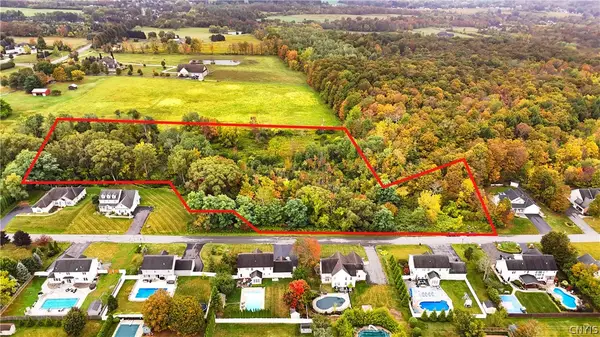 $219,900Active7.09 Acres
00 Pebble Creek Lane, New Hartford, NY 13413
MLS# S1707277Listed by: COLDWELL BANKER FAITH PROPERTIES - New
 $949,999Active4 beds 3 baths4,094 sq. ft.
104 Stonebridge Court, New Hartford, NY 13413
MLS# S1707244Listed by: COLDWELL BANKER FAITH PROPERTIES  $429,900Active3 beds 3 baths2,487 sq. ft.
5 Lower Woods Rd S, New Hartford, NY 13413
MLS# S1704736Listed by: HOWARD HANNA CNY INC


Protect your home and budget from life's surprises with an Assurant Home Warranty, backed by a partner that supports you through every step of homeownership. Explore Plans.
© 2023 - 2026 ERA Franchise Systems LLC. All rights reserved. ERA Franchise Systems LLC fully supports the principles of the Fair Housing Act and the Equal Opportunity Act. ERA, ERA Real Estate powered, and their respective logos are registered service marks of ERA Franchise Systems LLC. Each office is independently owned and operated.