
3845 Oneida Street, New Hartford, NY 13413
Local realty services provided by:ERA Team VP Real Estate
Listed by: teresa l. capri homer
Office: coldwell banker faith properties
MLS#:S1709527
Source:NY_GENRIS
Price summary
- Price:$159,900
- Price per sq. ft.:$70.85
About this home
Great Investment Opportunity in New Hartford!
Two-family home located in the highly desirable New Hartford School District! The first-floor unit offers 3 bedrooms and 1 full bath, while the second-floor unit features 2 bedrooms and 1 full bath.
Whether you’re looking to add to your investment portfolio or live in one unit while renting the other, this property offers plenty of potential in a sought-after location.
Contact an agent
Home facts
- Year built:1890
- Listing ID #:S1709527
- Added:10 day(s) ago
- Updated:September 03, 2026 at 08:49 PM
Rooms and interior
- Bedrooms:5
- Total bathrooms:2
- Full bathrooms:2
- Flooring:Carpet, Varies, Vinyl
- Basement:Yes
- Basement Description:Full
- Living area:2,257 sq. ft.
Heating and cooling
- Heating:Forced Air, Gas
Structure and exterior
- Roof:Asphalt
- Year built:1890
- Building area:2,257 sq. ft.
- Lot area:0.14 Acres
- Lot Features:Rectangular, Residential Lot
- Architectural Style:Duplex
- Construction Materials:Vinyl Siding
- Exterior Features:Porch
- Foundation Description:Stone
- Levels:2 Stories
Utilities
- Water:Connected, Public, Water Connected
- Sewer:Connected, Sewer Connected
Finances and disclosures
- Price:$159,900
- Price per sq. ft.:$70.85
- Tax amount:$3,744
Features and amenities
- Laundry features:Electric Water Heater
Parking
- Parking description:Paved
New listings near 3845 Oneida Street
- New
 $305,000Active4 beds 2 baths1,640 sq. ft.
22 Winmar Crescent, New Hartford, NY 13413
MLS# S1711900Listed by: COLDWELL BANKER SEXTON REAL ESTATE - New
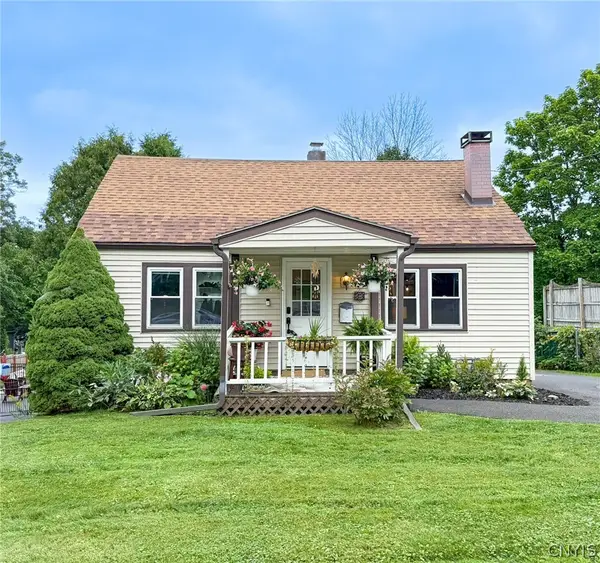 $209,000Active3 beds 1 baths1,092 sq. ft.
33 Hillside Avenue, New Hartford, NY 13413
MLS# S1711595Listed by: COLDWELL BANKER FAITH PROPERTIES - New
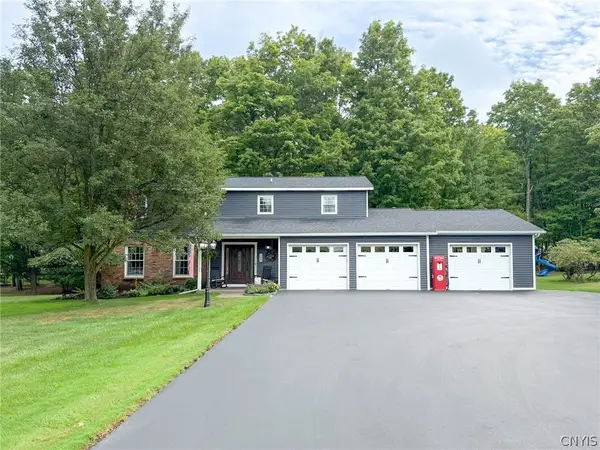 $609,000Active4 beds 3 baths2,598 sq. ft.
269 Higby Road, New Hartford, NY 13413
MLS# S1711422Listed by: COLDWELL BANKER FAITH PROPERTIES - New
 $280,000Active3 beds 2 baths2,040 sq. ft.
80 Chestnut Hills, New Hartford, NY 13413
MLS# S1710612Listed by: PAVIA REAL ESTATE RESIDENTIAL - New
 Listed by ERA$429,900Active4 beds 3 baths2,119 sq. ft.
7 Bromwich Road, New Hartford, NY 13413
MLS# S1710149Listed by: HUNT REAL ESTATE ERA - New
 $239,900Active4 beds 2 baths1,437 sq. ft.
15 Leard Road, New Hartford, NY 13413
MLS# S1705956Listed by: COLDWELL BANKER PRIME PROPERTIES - Open Sun, 1 to 3pmNew
 Listed by ERA$289,900Active3 beds 2 baths1,250 sq. ft.
77 Hartford Terrace Terrace, New Hartford, NY 13413
MLS# S1707506Listed by: HUNT REAL ESTATE ERA - New
 $284,900Active3 beds 2 baths2,040 sq. ft.
40 Chestnut, New Hartford, NY 13413
MLS# S1710497Listed by: COLDWELL BANKER SEXTON REAL ESTATE - Open Sat, 12 to 1:30pmNew
 $599,900Active4 beds 3 baths2,832 sq. ft.
30 Jordan Road, New Hartford, NY 13413
MLS# S1710099Listed by: COLDWELL BANKER FAITH PROPERTIES


Protect your home and budget from life's surprises with an Assurant Home Warranty, backed by a partner that supports you through every step of homeownership. Explore Plans.
© 2023 - 2026 ERA Franchise Systems LLC. All rights reserved. ERA Franchise Systems LLC fully supports the principles of the Fair Housing Act and the Equal Opportunity Act. ERA, ERA Real Estate powered, and their respective logos are registered service marks of ERA Franchise Systems LLC. Each office is independently owned and operated.