
64 Ironwood Road, New Hartford, NY 13413
Local realty services provided by:ERA Team VP Real Estate
64 Ironwood Road,New Hartford, NY 13413
$645,000
- 4 Beds
- 3 Baths
- 2,478 sq. ft.
- Single family
- Active
Listed by: ronald s. stewart
Office: mohawk valley 1st choice realty llc.
MLS#:S1704313
Source:NY_GENRIS
Price summary
- Price:$645,000
- Price per sq. ft.:$260.29
About this home
We are excited to bring this South Woods colonial to the market. Driving up to 64 Ironwood Road, you will be immediately drawn to its front curb appeal. The home has a stately appearance, with its expansive, manicured lawn leading your eyes directly to the formal front entrance and the convenient secondary family entrance. The side-entry garage is tucked away from the front of the home, allowing its classic architecture and curb appeal to take center stage. As you enter the home, a gracious two-story foyer on beautiful hardwood floors greets you and gives way to both the formal living room & dining room. The open front staircase to the second floor adds to the dramatic front entry. As you step away from the front entrance, you will find comfort and convenience with the open layout of the kitchen and family room. The kitchen offers beautiful granite countertops, cherry cabinets, a center island w/seating, and a casual dining area for family meals. Access to the rear deck from the kitchen makes outdoor dining & entertaining a breeze. The spacious family room is centered around a gas fireplace, framed by matching corner windows on each side, with plenty of room for gathering with family and friends. Just off the family room is a private office/den, offering a quiet and comfortable space for working from home or simply unwinding. The main floor is complete with a convenient half bath, laundry mudroom just off the kitchen, & access to the three-car garage. The second floor features four spacious bedrooms, highlighted by a generous primary suite with an elegant double tray ceiling & a private bath complete with a separate shower & whirlpool tub. The three secondary bedrooms are all nice-sized rooms and share a full bath. The basement of this home comes to life with a finished area set on new flooring that provides plenty of space for multiple activities. It is currently being used as a game room with pool table, ping pong table & more. The rear yard has plenty of space and is completely fenced-in for added comfort for the kids and pets. This great home package in one of New Hartford's most popular neighborhoods is ready for a new family to enjoy....
Contact an agent
Home facts
- Year built:1994
- Subdivision & Development:South Woods
- Listing ID #:S1704313
- Added:15 day(s) ago
- Updated:September 06, 2026 at 10:24 AM
Rooms and interior
- Bedrooms:4
- Total bathrooms:3
- Full bathrooms:2
- Half bathrooms:1
- Rooms Total:11
- Flooring:Carpet, Hardwood, Tile, Varies
- Dining Description:Separate Formal Dining Room
- Kitchen Description:Dishwasher, Microwave, Refrigerator
- Basement:Yes
- Basement Description:Finished
- Living area:2,478 sq. ft.
Heating and cooling
- Cooling:Central Air
- Heating:Gas
- Central air:Yes
Structure and exterior
- Roof:Asphalt, Shingle
- Year built:1994
- Building area:2,478 sq. ft.
- Lot area:0.38 Acres
- Lot Features:Corner Lot, Rectangular, Residential Lot
- Architectural Style:Colonial
- Construction Materials:Cedar, Copper Plumbing
- Exterior Features:Deck, Fully Fenced, Open, Porch
- Foundation Description:Poured
- Levels:2 Stories
Schools
- High school:New Hartford Senior High
Utilities
- Water:Connected, Public, Water Connected
- Sewer:Connected, Sewer Connected
Finances and disclosures
- Price:$645,000
- Price per sq. ft.:$260.29
- Tax amount:$13,588
Features and amenities
- Appliances:Dishwasher, Microwave, Refrigerator
- Laundry features:Main Level
- Amenities:Deck, Drapes, int_feat_Den
Parking
- Parking description:Attached, Driveway, Garage, Garage Door Opener
- Garage:Yes
- Garage spaces:3
New listings near 64 Ironwood Road
- New
 $305,000Active4 beds 2 baths1,640 sq. ft.
22 Winmar Crescent, New Hartford, NY 13413
MLS# S1711900Listed by: COLDWELL BANKER SEXTON REAL ESTATE - New
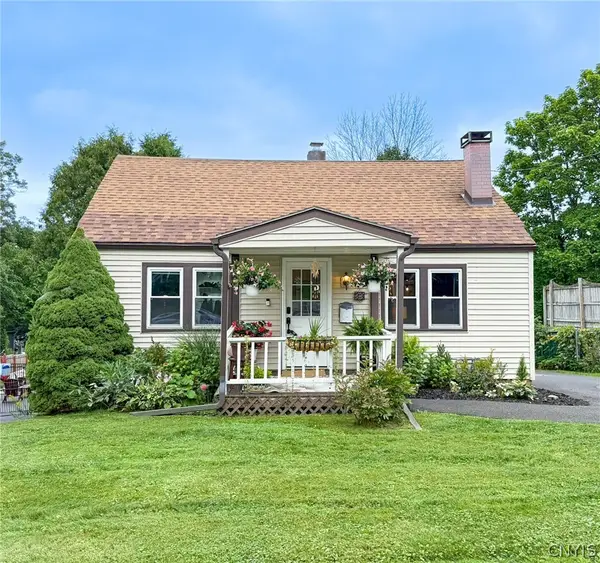 $209,000Active3 beds 1 baths1,092 sq. ft.
33 Hillside Avenue, New Hartford, NY 13413
MLS# S1711595Listed by: COLDWELL BANKER FAITH PROPERTIES - New
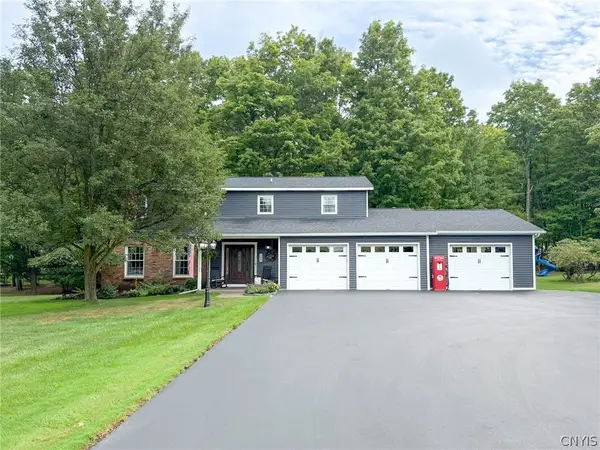 $609,000Active4 beds 3 baths2,598 sq. ft.
269 Higby Road, New Hartford, NY 13413
MLS# S1711422Listed by: COLDWELL BANKER FAITH PROPERTIES - New
 $280,000Active3 beds 2 baths2,040 sq. ft.
80 Chestnut Hills, New Hartford, NY 13413
MLS# S1710612Listed by: PAVIA REAL ESTATE RESIDENTIAL - New
 Listed by ERA$429,900Active4 beds 3 baths2,119 sq. ft.
7 Bromwich Road, New Hartford, NY 13413
MLS# S1710149Listed by: HUNT REAL ESTATE ERA - New
 $239,900Active4 beds 2 baths1,437 sq. ft.
15 Leard Road, New Hartford, NY 13413
MLS# S1705956Listed by: COLDWELL BANKER PRIME PROPERTIES - Open Sun, 1 to 3pmNew
 Listed by ERA$289,900Active3 beds 2 baths1,250 sq. ft.
77 Hartford Terrace Terrace, New Hartford, NY 13413
MLS# S1707506Listed by: HUNT REAL ESTATE ERA - New
 $284,900Active3 beds 2 baths2,040 sq. ft.
40 Chestnut, New Hartford, NY 13413
MLS# S1710497Listed by: COLDWELL BANKER SEXTON REAL ESTATE - New
 $599,900Active4 beds 3 baths2,832 sq. ft.
30 Jordan Road, New Hartford, NY 13413
MLS# S1710099Listed by: COLDWELL BANKER FAITH PROPERTIES 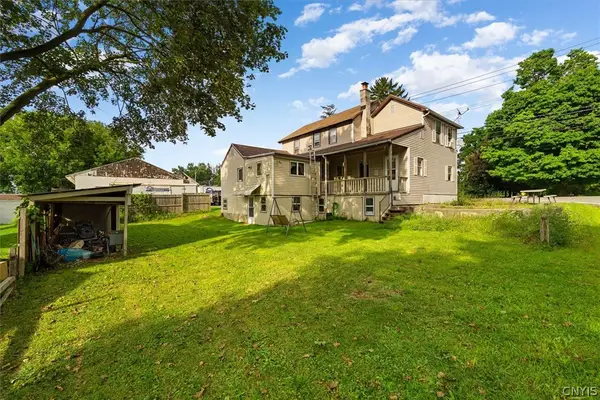 $159,900Active5 beds 2 baths2,257 sq. ft.
3845 Oneida Street, New Hartford, NY 13413
MLS# S1709527Listed by: COLDWELL BANKER FAITH PROPERTIES


Protect your home and budget from life's surprises with an Assurant Home Warranty, backed by a partner that supports you through every step of homeownership. Explore Plans.
© 2023 - 2026 ERA Franchise Systems LLC. All rights reserved. ERA Franchise Systems LLC fully supports the principles of the Fair Housing Act and the Equal Opportunity Act. ERA, ERA Real Estate powered, and their respective logos are registered service marks of ERA Franchise Systems LLC. Each office is independently owned and operated.