
8944 Tibbitts Road, New Hartford, NY 13413
Local realty services provided by:ERA Team VP Real Estate
Listed by: john c. brown
Office: coldwell banker faith properties
MLS#:S1708810
Source:NY_GENRIS
Price summary
- Price:$1,980,000
- Price per sq. ft.:$372.32
About this home
Drive, run, fly or swim to this fabulous private luxury offering - a one-owner executive estate on 44+ secluded acres with sweeping Sauquoit Valley views and over 5,000sf of craftsmanship. Known as “Hawks Field,” this extraordinary New Hartford property pairs a custom post-and-beam residence with an FAA-registered private airfield, two grass runways, and a 1950sf hangar.
Designed by Acorn and built by Tom Bezak, the home showcases soaring wood ceilings, exposed beams, wide hickory floors, walls of glass, custom lighting, rich trim, and bright open spaces with views in every direction. The main level flows from the foyer to the office, kitchen, dining, family room, and sun-filled sitting areas.
The “eye” of the home is an indoor saltwater lap pool and spa with vaulted ceilings, skylights, tile surround, lounge space, and dedicated dehumidification. A second gas-heated outdoor pool sits just beyond the large Ipe deck creating an exceptional aquatic retreat for all seasons.
The kitchen is anchored by quartz counters, solid cherry cabinetry, large island, pantry storage, two sinks, Sub-Zero refrigerator, Wolf microwave and convection oven, sealed-glass cooktop. Upstairs features two spacious bedrooms with massive windows and walk-in closets.
The lower level adds guest quarters including two bedrooms, full bath, billiards room, kitchenette, library, workbench space, and dedicated theater room. Hawks Field includes a heated hangar with 26’ x 9’ electric door, cold storage, 10KW solar service, plus a 25’ x 25’ RV slab with electric and water utilities.
Top-tier mechanicals include 400 amp service, underground gas and cable internet, Pella windows, central vac, wired Bose sound, whole-house dehumidifier, smart Wi-Fi lighting, radiant in-floor heat across seven zones including the garage, forced hot air and AC by heat pump, and outstanding insulation.
Updates include a new metal roof in 2025, boiler in 2023, and heat pump/blower in 2022. A luxury residence, private retreat, aviation property, and entertainer’s dream - all in one remarkable New Hartford setting....
Contact an agent
Home facts
- Year built:2006
- Listing ID #:S1708810
- Added:3 day(s) ago
- Updated:August 25, 2026 at 01:38 PM
Rooms and interior
- Bedrooms:4
- Total bathrooms:4
- Full bathrooms:3
- Half bathrooms:1
- Rooms Total:12
- Flooring:Carpet, Ceramic Tile, Hardwood, Tile, Varies
- Dining Description:Living Dining Room
- Kitchen Description:Dishwasher, Kitchen Island, Microwave, Pantry
- Basement:Yes
- Basement Description:Finished, Full, Walk Out Access
- Living area:5,318 sq. ft.
Heating and cooling
- Cooling:Central Air, Heat Pump, Zoned
- Heating:Forced Air, Heat Pump, Hot Water, Propane, Radiant Floor, Solar, Zoned
- Central air:Yes
Structure and exterior
- Roof:Asphalt, Metal, Shingle
- Year built:2006
- Building area:5,318 sq. ft.
- Lot area:44.4 Acres
- Lot Features:Irregular Lot, Residential Lot, Secluded, Wooded
- Architectural Style:Contemporary
- Construction Materials:Copper Plumbing, Shake Siding, Stone
- Exterior Features:Deck, Hot Tub Spa, Patio, Pool, Porch
- Foundation Description:Poured
- Levels:2 Stories
Utilities
- Water:Well
- Sewer:Septic Tank
Finances and disclosures
- Price:$1,980,000
- Price per sq. ft.:$372.32
- Tax amount:$23,271
Features and amenities
- Appliances:Dishwasher, Dryer, Microwave, Washer
- Laundry features:Dryer, Main Level, Washer
- Amenities:Deck, Skylights, Storage, int_feat_Den
- Pool features:In Ground, Indoor
Parking
- Parking description:Attached, Driveway, Garage, Garage Door Opener, Heated Garage, Storage
- Garage:Yes
- Garage spaces:3
New listings near 8944 Tibbitts Road
- New
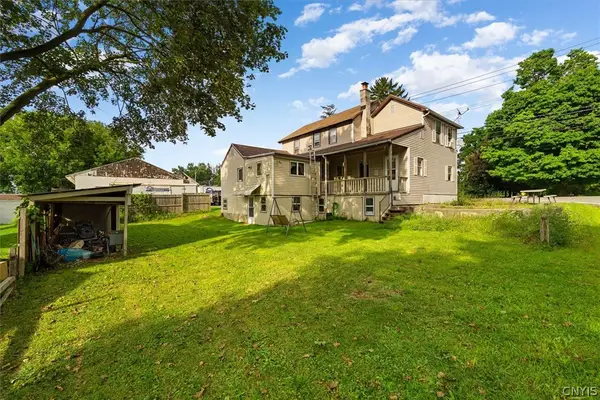 $159,900Active5 beds 2 baths2,257 sq. ft.
3845 Oneida Street, New Hartford, NY 13413
MLS# S1709527Listed by: COLDWELL BANKER FAITH PROPERTIES  $345,000Pending4 beds 2 baths1,450 sq. ft.
7 Center Terrace, New Hartford, NY 13413
MLS# S1708460Listed by: ACROPOLIS REALTY GROUP LLC- New
 $399,900Active2 beds 3 baths1,260 sq. ft.
155 Valley View Road, New Hartford, NY 13413
MLS# S1708980Listed by: ASSIST2SELL BUYERS & SELLERS 1ST CHOICE - New
 $645,000Active4 beds 3 baths2,478 sq. ft.
64 Ironwood Road, New Hartford, NY 13413
MLS# S1704313Listed by: MOHAWK VALLEY 1ST CHOICE REALTY LLC - New
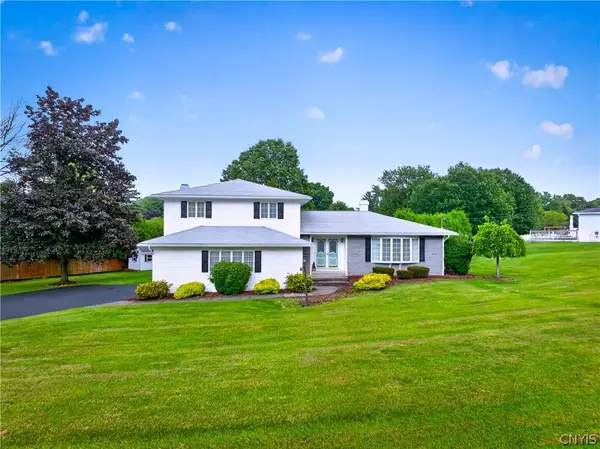 $429,900Active3 beds 3 baths1,929 sq. ft.
67 Taber Road, New Hartford, NY 13413
MLS# S1706918Listed by: RIVER HILLS PROPERTIES LLC ROME - New
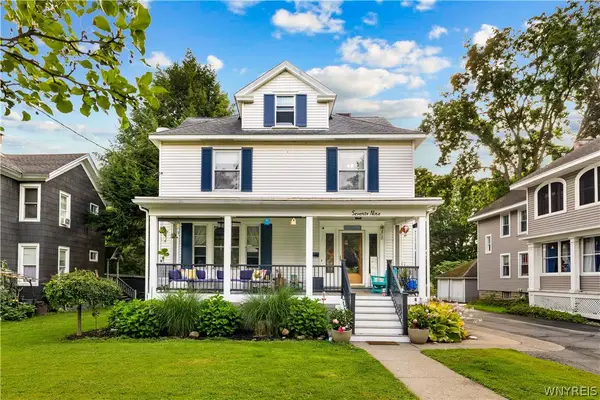 $359,900Active4 beds 3 baths2,070 sq. ft.
79 Oxford Road, New Hartford, NY 13413
MLS# B1707970Listed by: HOMECOIN.COM - New
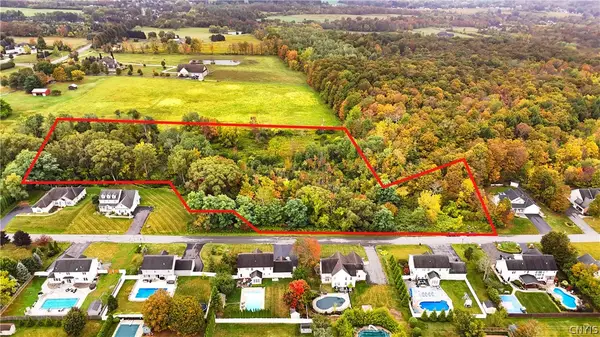 $219,900Active7.09 Acres
00 Pebble Creek Lane, New Hartford, NY 13413
MLS# S1707277Listed by: COLDWELL BANKER FAITH PROPERTIES - New
 $949,999Active4 beds 3 baths4,094 sq. ft.
104 Stonebridge Court, New Hartford, NY 13413
MLS# S1707244Listed by: COLDWELL BANKER FAITH PROPERTIES - New
 $429,900Active3 beds 3 baths2,487 sq. ft.
5 Lower Woods Rd S, New Hartford, NY 13413
MLS# S1704736Listed by: HOWARD HANNA CNY INC


Protect your home and budget from life's surprises with an Assurant Home Warranty, backed by a partner that supports you through every step of homeownership. Explore Plans.
© 2023 - 2026 ERA Franchise Systems LLC. All rights reserved. ERA Franchise Systems LLC fully supports the principles of the Fair Housing Act and the Equal Opportunity Act. ERA, ERA Real Estate powered, and their respective logos are registered service marks of ERA Franchise Systems LLC. Each office is independently owned and operated.