
269-11 Union Turnpike, New Hyde Park, NY 11040
Local realty services provided by:ERA Caputo Realty
269-11 Union Turnpike,New Hyde Park, NY 11040
$1,370,000
- 4 Beds
- 5 Baths
- - sq. ft.
- Single family
- Sold
Listed by: sheila ortiz, rezaul haque
Office: coldwell banker american homes
MLS#:1002854
Source:OneKey MLS
Sorry, we are unable to map this address
Price summary
- Price:$1,370,000
About this home
Experience Luxury living in this Stunning Custom-built One- Family home, nestle in the highly desirable New Hyde Park/ Glen Oaks neighborhood. Rebuilt in 2019, this Unique residence offers 2,209 Sqft of Living space, features 4 bedrooms with the potential to transform a space into a 5th bedroom and 4.5 bathrooms.
The first floor of this beautifully designed home features 2 spacious bedrooms and 2 full bathrooms, including a luxurious primary suite with a private en-suite bathroom and a walk-in closet. Enjoy a bright chef's kitchen, along with an open-concept living and dining area perfect for both everyday living and entertaining guests.
The second floor offers an additional 2 bedrooms, 2 full bathrooms, a spacious living room, and a dedicated storage room. This level is highlighted by another stunning primary bedroom with a walk-in closet and private en-suite bath. Featuring Soaring 10-foot and cathedral ceilings throughout the second floor create an elegant and airy atmosphere.Both upstairs bathrooms also feature impressive 10-foot ceilings, while the finished pull down attic provides valuable extra storage space.
The entire home is equipped with Mitsubishi split-unit A/C and heating system for efficient year-round comfort, along with a brand-new heating system for added peace of mind and energy efficiency.
The finished basement features a private entrance, a bathroom, laundry room, and ample closet space, offering the perfect setup for entertaining ,creating a recreation area, or utilizing for additional space.
The extra-wide private driveway offers exceptional convenience with ample parking for 6 to 7 cars, making it ideal for large households or entertaining guests. Complementing the home is a spacious backyard, perfect for BBQs, gatherings, outdoor dining, and endless entertainment opportunities.
Conveniently located near the major bus lines including the Q46, Q43, n22, and n24, offering an easy commute to Nassau, and Manhattan. Enjoy quick access to the Grand Central Parkway, Cross Island Parkway, and Long Island Expressway. Surrounded by restaurants, multiple supermarkets, House of worship ,Lake Success Shopping Center, Glen Oaks Shopping center while also being just minutes from L.I.J Medical Center making this location both highly desirable and exceptionally convenient....
Contact an agent
Home facts
- Year built:2019
- Listing ID #:1002854
- Added:128 day(s) ago
- Updated:September 30, 2026 at 02:28 PM
Rooms and interior
- Bedrooms:4
- Total bathrooms:5
- Full bathrooms:4
- Half bathrooms:1
- Rooms Total:11
- Kitchen Description:Dishwasher, Stainless Steel Appliance(s)
- Bedroom Description:First Floor Bedroom
- Basement:Yes
- Basement Description:Finished
Structure and exterior
- Year built:2019
- Architectural Style:Colonial
- Construction Materials:Brick, Frame, Stone
- Levels:2 Story
Schools
- High school:Martin Van Buren High School
- Middle school:Irwin Altman Middle School 172
- Elementary school:James J Ambrose School
Utilities
- Water:Public
- Sewer:Public Sewer
Finances and disclosures
- Price:$1,370,000
- Tax amount:$10,300 (2026)
Features and amenities
- Appliances:Dishwasher, Stainless Steel Appliance(s)
Parking
- Total parking spaces:6
- Parking description:Driveway
New listings near 269-11 Union Turnpike
- Coming SoonOpen Sun, 12 to 2pm
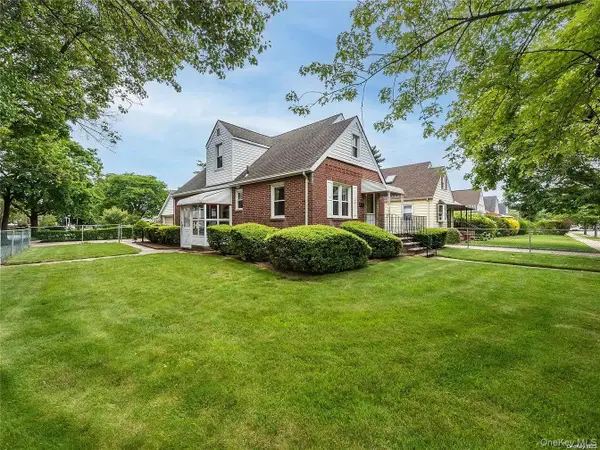 $999,000Coming Soon4 beds 2 baths1,414 sq. ft.
54 Rose Lane, New Hyde Park, NY 11040
MLS# 1055995Listed by: B SQUARE REALTY - New
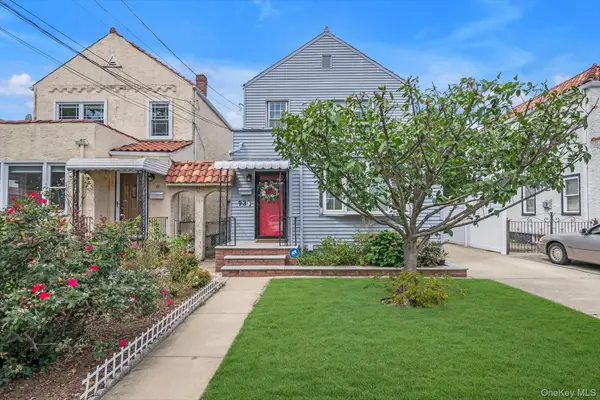 $998,000Active3 beds 2 baths1,314 sq. ft.
93 1st Street, New Hyde Park, NY 11040
MLS# 1054943Listed by: PROSPES REAL ESTATE CORP - New
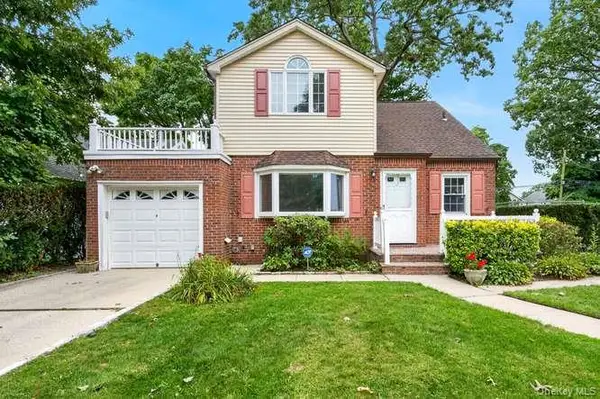 $879,000Active3 beds 2 baths1,537 sq. ft.
48 Maple Drive, New Hyde Park, NY 11040
MLS# 1053773Listed by: DANIEL GALE SOTHEBYS INTL RLTY - New
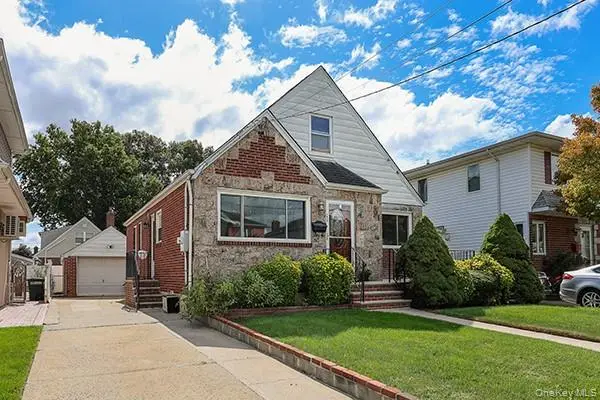 $895,000Active4 beds 2 baths1,350 sq. ft.
1408 Lowell Avenue, New Hyde Park, NY 11040
MLS# 1054859Listed by: HOMESMART PREMIER LIVING RLTY - Open Sat, 1 to 3pmNew
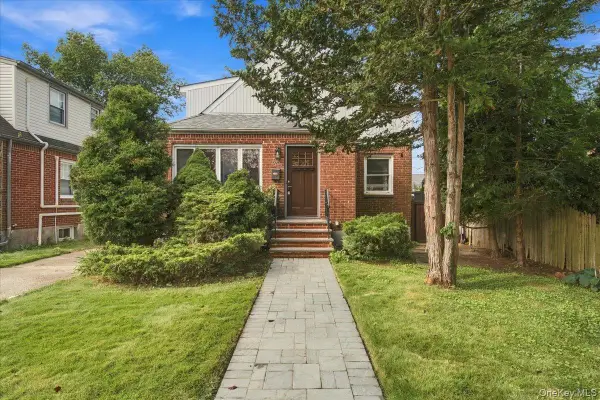 $939,000Active4 beds 3 baths1,294 sq. ft.
973 N 3rd Street, New Hyde Park, NY 11040
MLS# 1053805Listed by: RIGHT BOB REALTY LLC - New
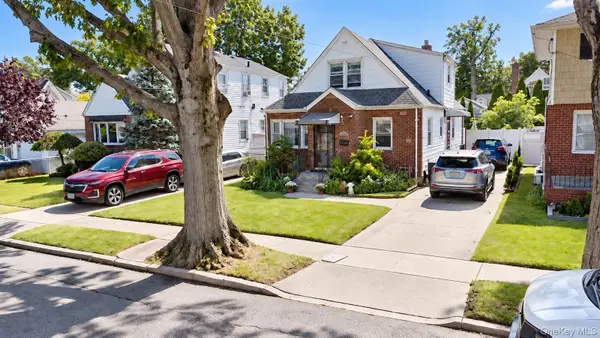 $916,000Active3 beds 1 baths1,500 sq. ft.
1312 Park Avenue, New Hyde Park, NY 11040
MLS# 1054686Listed by: FAVE REALTY INC. - New
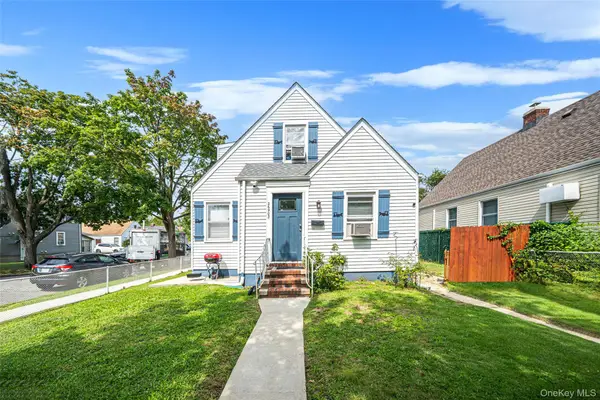 $1,130,000Active4 beds 3 baths1,118 sq. ft.
26903 Union Turnpike, New Hyde Park, NY 11040
MLS# 1051556Listed by: PRESTIGE R E HOLDINGS LLC - New
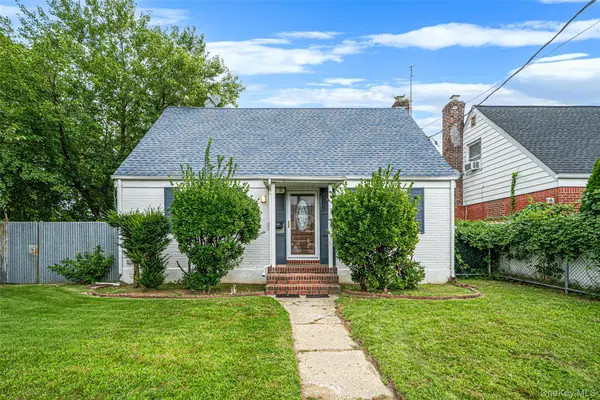 $1,030,000Active3 beds 2 baths1,195 sq. ft.
7603 271st Street, New Hyde Park, NY 11040
MLS# 1051582Listed by: PRESTIGE R E HOLDINGS LLC - New
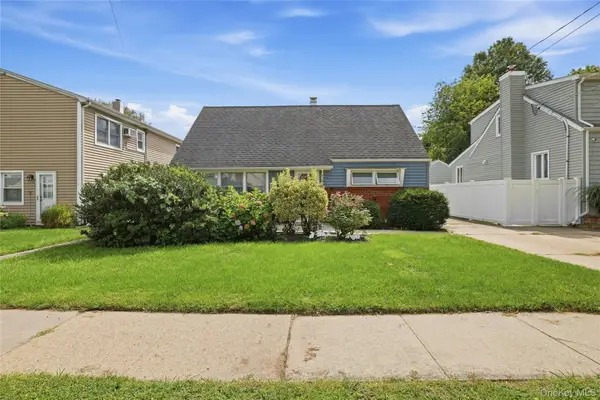 Listed by ERA$699,000Active3 beds 1 baths1,000 sq. ft.
22 Fulton Avenue, New Hyde Park, NY 11040
MLS# 1053786Listed by: ERA/CAPUTO REALTY - Open Sat, 1 to 3pmNew
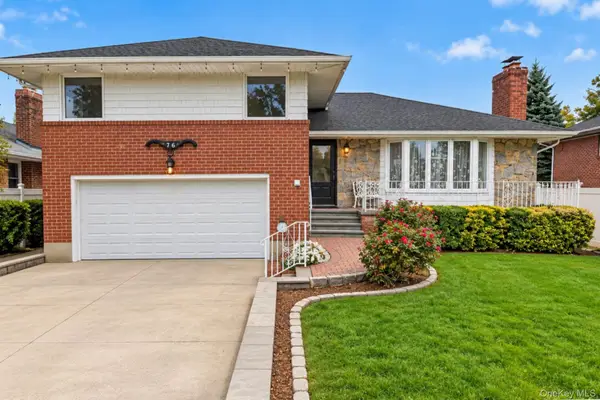 $1,298,000Active3 beds 3 baths1,792 sq. ft.
76 Marcus Avenue, New Hyde Park, NY 11040
MLS# 1053570Listed by: WINZONE REALTY INC


Protect your home and budget from life's surprises with an Assurant Home Warranty, backed by a partner that supports you through every step of homeownership. Explore Plans.
© 2023 - 2026 ERA Franchise Systems LLC. All rights reserved. ERA Franchise Systems LLC fully supports the principles of the Fair Housing Act and the Equal Opportunity Act. ERA, ERA Real Estate powered, and their respective logos are registered service marks of ERA Franchise Systems LLC. Each office is independently owned and operated.