
51 Bregman Avenue, New Hyde Park, NY 11040
Local realty services provided by:Bon Anno Realty ERA Powered
51 Bregman Avenue,New Hyde Park, NY 11040
$989,000
- 4 Beds
- 1 Baths
- 1,352 sq. ft.
- Single family
- Active
Upcoming open houses
- Sun, Nov 1501:00 pm - 03:00 pm
Listed by: judith a. frey
Office: peter h benson inc
MLS#:1073482
Source:OneKey MLS
Price summary
- Price:$989,000
- Price per sq. ft.:$653.24
About this home
Be The First To See This Charming Brick & Stone Residence Nestled In Desirable Lakeville Estates. The Sun Drenched Interior Features Beautiful Hardwood Floors, Spacious Entry Foyer, Gracious Living Room, True Formal Dining Room, Inviting Eat In Kitchen With Sliders Leading Out To Patio and Picture Perfect Private Yard. This Home Is Located Near Major Highways, Shopping, Hospitals and Recreational Facilities. It Also Boasts The Desirable Manor Oaks Elementary School and Memorial Hugh School.
Contact an agent
Home facts
- Year built:1948
- Listing ID #:1073482
- Added:2 day(s) ago
- Updated:November 15, 2026 at 01:44 AM
Rooms and interior
- Bedrooms:4
- Total bathrooms:1
- Full bathrooms:1
- Rooms Total:7
- Kitchen Description:Refrigerator
- Bedroom Description:First Floor Bedroom
- Basement:Yes
- Basement Description:Full
- Living area:1,352 sq. ft.
Heating and cooling
- Heating:Natural Gas, Steam
Structure and exterior
- Year built:1948
- Building area:1,352 sq. ft.
- Lot area:0.14 Acres
- Architectural Style:Cape Cod
- Construction Materials:Brick
Schools
- High school:New Hyde Park Memorial High School
- Middle school:New Hyde Park Memorial High School
- Elementary school:Manor Oaks William Bowie School
Utilities
- Water:Public
- Sewer:Public Sewer
Finances and disclosures
- Price:$989,000
- Price per sq. ft.:$653.24
- Tax amount:$12,047 (2025)
Features and amenities
- Appliances:Dryer, Refrigerator, Washer
- Laundry features:Dryer, Washer
Parking
- Parking description:Driveway, Garage, Private
- Garage:Yes
- Garage spaces:1
New listings near 51 Bregman Avenue
- Open Sun, 2 to 4pmNew
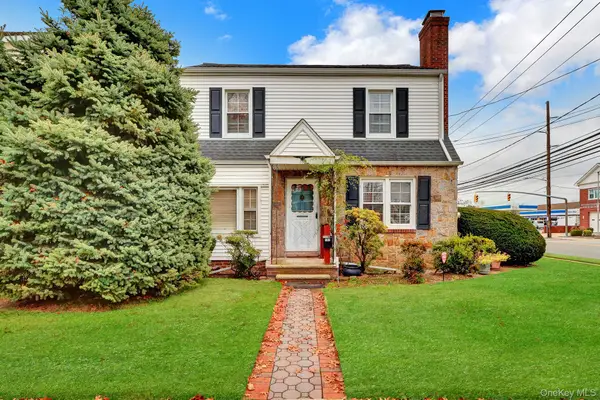 $859,000Active4 beds 1 baths1,458 sq. ft.
102 Kenneth Place, New Hyde Park, NY 11040
MLS# 1073025Listed by: ZI REALTY LLC - Open Sun, 2 to 4pmNew
 $999,999Active3 beds 3 baths2,210 sq. ft.
54 Camden Place, New Hyde Park, NY 11040
MLS# 1072314Listed by: PROMINENT PROPERTIES SOTHEBY'S - New
 $1,995,000Active5 beds 4 baths2,757 sq. ft.
48 Nassau Drive, New Hyde Park, NY 11040
MLS# 1069945Listed by: DOUGLAS ELLIMAN REAL ESTATE - New
 $1,079,000Active4 beds 3 baths1,750 sq. ft.
1011 N 1st Street, New Hyde Park, NY 11040
MLS# 1071793Listed by: ELITE SYNERGY REALTY INC - Open Sun, 2 to 4pmNew
 $1,049,999Active4 beds 2 baths1,359 sq. ft.
47 Sperry Court, New Hyde Park, NY 11040
MLS# 1072116Listed by: LAFFEY REAL ESTATE  $1,100,000Pending3 beds 2 baths1,602 sq. ft.
150 Leonard Circle, New Hyde Park, NY 11040
MLS# 1069084Listed by: DOUGLAS ELLIMAN REAL ESTATE- Open Sun, 1 to 3pmNew
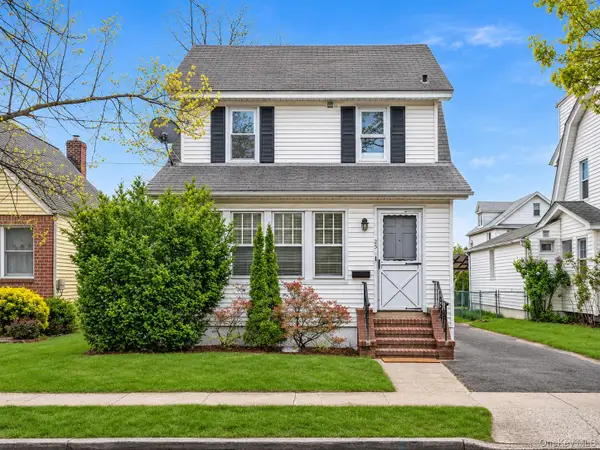 $958,000Active3 beds 3 baths1,456 sq. ft.
25 N 12th Street, New Hyde Park, NY 11040
MLS# 1071169Listed by: PROSPES REAL ESTATE CORP - New
 $1,589,000Active3 beds 3 baths2,126 sq. ft.
39 Center Drive, New Hyde Park, NY 11040
MLS# 1069043Listed by: HOWARD HANNA COACH - Open Sun, 12 to 2pm
 $1,488,000Active4 beds 4 baths2,000 sq. ft.
88 Dyckman Avenue, New Hyde Park, NY 11040
MLS# 1069653Listed by: SKYLUX REALTY INC


Protect your home and budget from life's surprises with an Assurant Home Warranty, backed by a partner that supports you through every step of homeownership. Explore Plans.
© 2023 - 2026 ERA Franchise Systems LLC. All rights reserved. ERA Franchise Systems LLC fully supports the principles of the Fair Housing Act and the Equal Opportunity Act. ERA, ERA Real Estate powered, and their respective logos are registered service marks of ERA Franchise Systems LLC. Each office is independently owned and operated.