
529 7th Avenue, New Hyde Park, NY 11040
Local realty services provided by:ERA Caputo Realty
529 7th Avenue,New Hyde Park, NY 11040
$1,159,000
- 6 Beds
- 2 Baths
- 1,768 sq. ft.
- Mobile / Manufactured
- Active
Upcoming open houses
- Sat, Sep 0512:00 pm - 03:00 pm
- Sun, Sep 0612:00 pm - 03:00 pm
Listed by: sonichan vathapally, sonia s. vathapally
Office: cross island realty one inc
MLS#:1046926
Source:OneKey MLS
Price summary
- Price:$1,159,000
- Price per sq. ft.:$642.46
About this home
Welcome to this beautifully maintained and move-in-ready 6-bedroom, 2-full-bath home in the heart of New Hyde Park. Featuring a finished basement with a convenient outside entrance, this spacious home offers plenty of room for comfortable living, entertaining, and extended living arrangements. Crispy-clean and meticulously cared for, the home is truly “close today, move in tomorrow.” Conveniently located within walking distance to the LIRR and close to school, major transportation, shopping, dining, and everyday amenities. Enjoy easy access to New York City with approximately a 30-minute commute. A wonderful opportunity to own a spacious and well-maintained home in a highly convenient New Hyde Park location.
Contact an agent
Home facts
- Year built:1954
- Listing ID #:1046926
- Added:1 day(s) ago
- Updated:September 04, 2026 at 08:44 PM
Rooms and interior
- Bedrooms:6
- Total bathrooms:2
- Full bathrooms:2
- Rooms Total:11
- Flooring:Hardwood
- Dining Description:Eat-In Kitchen, Formal Dining
- Kitchen Description:Dishwasher, Eat-in Kitchen, Kitchen Island, Microwave, Refrigerator, Stainless Steel Appliance(s)
- Bedroom Description:First Floor Bedroom, Master Downstairs
- Basement:Yes
- Basement Description:Finished, Full, Walk-Out Access
- Living area:1,768 sq. ft.
Heating and cooling
- Heating:Baseboard, Natural Gas
Structure and exterior
- Year built:1954
- Building area:1,768 sq. ft.
- Lot area:0.09 Acres
- Architectural Style:Exp Cape
- Construction Materials:Brick, Vinyl Siding
Schools
- High school:Sewanhaka High School
- Middle school:Sewanhaka High School
- Elementary school:Stewart Manor School
Utilities
- Water:Public, Water Available
- Sewer:Public Sewer, Sewer Available
Finances and disclosures
- Price:$1,159,000
- Price per sq. ft.:$642.46
- Tax amount:$5,050 (2025)
Features and amenities
- Appliances:Dishwasher, Dryer, Microwave, Refrigerator, Stainless Steel Appliance(s)
- Laundry features:Dryer, Washer/Dryer Hookup
- Amenities:Open Floorplan
Parking
- Total parking spaces:4
- Parking description:Driveway
- Garage:Yes
- Garage spaces:1
New listings near 529 7th Avenue
- Coming Soon
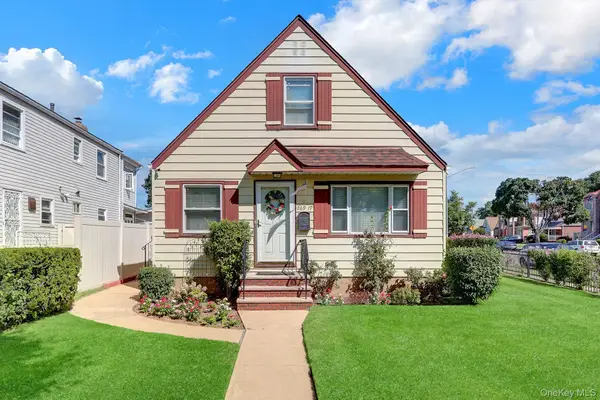 $874,999Coming Soon2 beds 2 baths1,064 sq. ft.
26919 81st Avenue, New Hyde Park, NY 11040
MLS# 1046091Listed by: COLDWELL BANKER EASTON PROP - Coming Soon
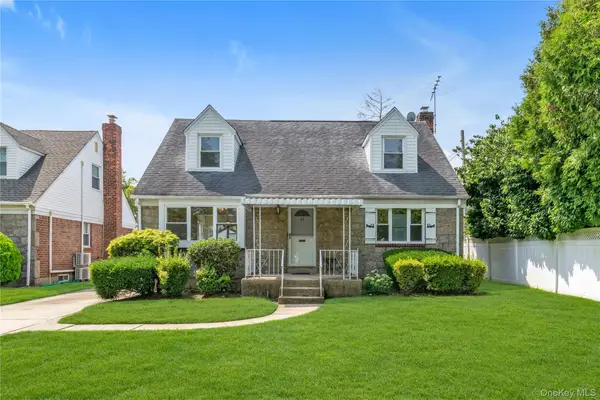 $1,200,000Coming Soon4 beds 3 baths1,603 sq. ft.
33 Michael Lane, New Hyde Park, NY 11040
MLS# 1034013Listed by: DOUGLAS ELLIMAN REAL ESTATE - Open Sat, 12 to 2pmNew
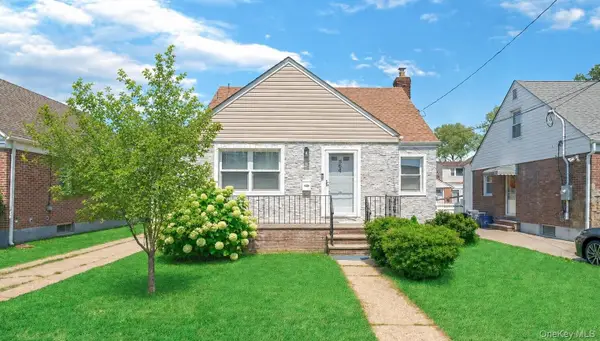 $939,000Active3 beds 1 baths1,103 sq. ft.
35 79th Avenue, New Hyde Park, NY 11040
MLS# 1045376Listed by: PROAGENT REALTY GOLD COAST LLC - New
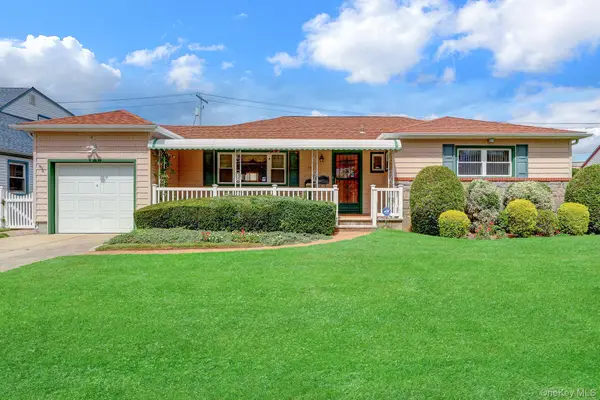 $998,000Active3 beds 2 baths1,341 sq. ft.
85 Joseph Street, New Hyde Park, NY 11040
MLS# 1044227Listed by: DANIEL GALE SOTHEBYS INTL RLTY - Open Sat, 12 to 4pmNew
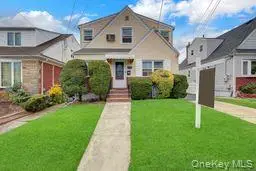 $999,000Active5 beds 3 baths1,800 sq. ft.
411 New Hyde Park Road, New Hyde Park, NY 11040
MLS# 1043651Listed by: ZI REALTY LLC - New
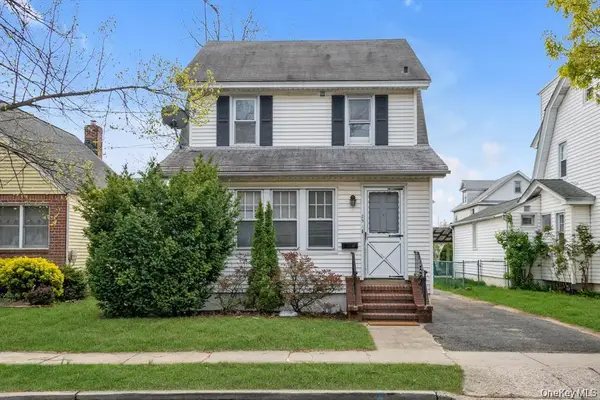 $968,000Active3 beds 3 baths1,456 sq. ft.
25 N 12th Street, New Hyde Park, NY 11040
MLS# 1042742Listed by: PROSPES REAL ESTATE CORP - Open Sat, 1 to 3pmNew
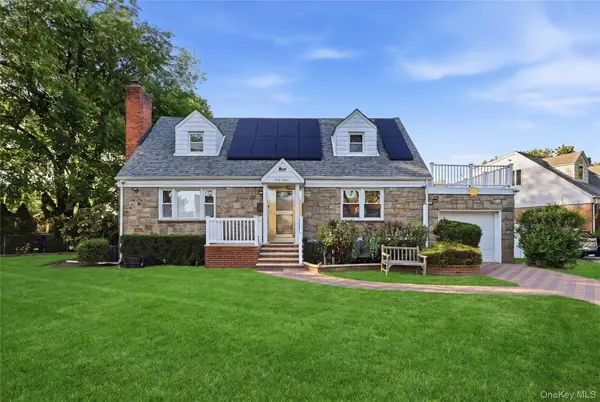 Listed by ERA$1,149,000Active4 beds 2 baths1,668 sq. ft.
47 Sperry Court, New Hyde Park, NY 11040
MLS# 1042745Listed by: ERA/CAPUTO REALTY 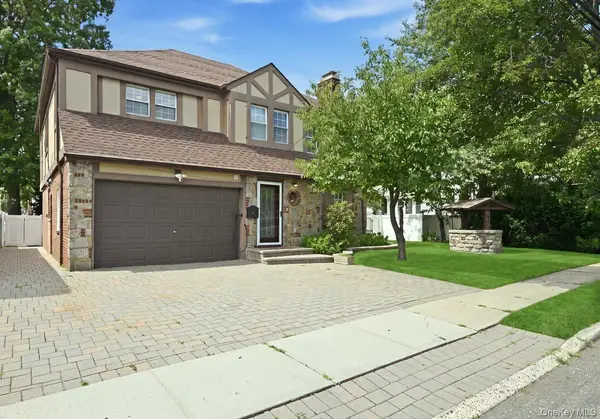 $1,689,000Active5 beds 4 baths2,254 sq. ft.
111 N 11th Street, New Hyde Park, NY 11040
MLS# 1040814Listed by: FIRST FLAG REALTY INC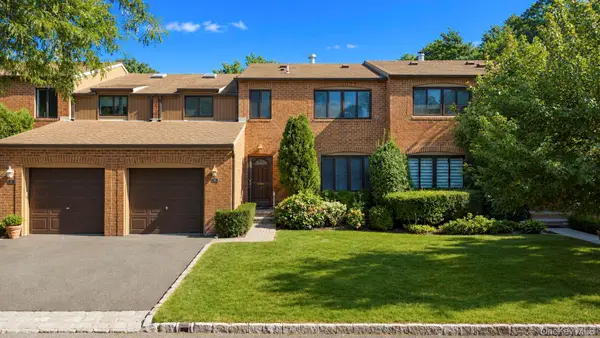 $1,188,888Active3 beds 3 baths2,223 sq. ft.
95 Windsor Gate Drive, New Hyde Park, NY 11040
MLS# 1041462Listed by: COLDWELL BANKER AMERICAN HOMES


Protect your home and budget from life's surprises with an Assurant Home Warranty, backed by a partner that supports you through every step of homeownership. Explore Plans.
© 2023 - 2026 ERA Franchise Systems LLC. All rights reserved. ERA Franchise Systems LLC fully supports the principles of the Fair Housing Act and the Equal Opportunity Act. ERA, ERA Real Estate powered, and their respective logos are registered service marks of ERA Franchise Systems LLC. Each office is independently owned and operated.