
534 Sperry Boulevard, New Hyde Park, NY 11040
Local realty services provided by:ERA Caputo Realty
534 Sperry Boulevard,New Hyde Park, NY 11040
$699,999
- 3 Beds
- 1 Baths
- 1,050 sq. ft.
- Single family
- Active
Listed by: nancy davila campo
Office: four seasons realty team
MLS#:1025411
Source:OneKey MLS
Price summary
- Price:$699,999
- Price per sq. ft.:$666.67
About this home
Welcome to an exceptional opportunity in one of New Hyde Park's most desirable neighborhoods. Whether you're envisioning a beautifully renovated forever home or searching for your next investment project, this property offers the perfect combination of location, potential, and value. Featuring solid construction and endless possibilities, it's an ideal canvas to renovate, expand, or reimagine to suit your lifestyle or investment goals. Conveniently located near parks, shopping, restaurants, major roadways, and the LIRR, this is a rare chance to create something truly special in a community where demand remains strong. Don't miss the opportunity to make this home your own and realize its full potential.
Contact an agent
Home facts
- Year built:1938
- Listing ID #:1025411
- Added:54 day(s) ago
- Updated:September 07, 2026 at 11:02 AM
Rooms and interior
- Bedrooms:3
- Total bathrooms:1
- Full bathrooms:1
- Rooms Total:5
- Flooring:Hardwood
- Kitchen Description:Cooktop, Freezer
- Bedroom Description:First Floor Bedroom
- Basement:Yes
- Basement Description:Full
- Living area:1,050 sq. ft.
Heating and cooling
- Heating:Oil
Structure and exterior
- Year built:1938
- Building area:1,050 sq. ft.
- Lot area:0.09 Acres
- Architectural Style:Cape Cod
- Construction Materials:Brick
Schools
- High school:Sewanhaka High School
- Middle school:Sewanhaka High School
- Elementary school:Hillside Grade School
Utilities
- Water:Public
- Sewer:Public Sewer
Finances and disclosures
- Price:$699,999
- Price per sq. ft.:$666.67
- Tax amount:$9,273 (2024)
Features and amenities
- Appliances:Cooktop, Freezer
Parking
- Parking description:Driveway
New listings near 534 Sperry Boulevard
- Coming Soon
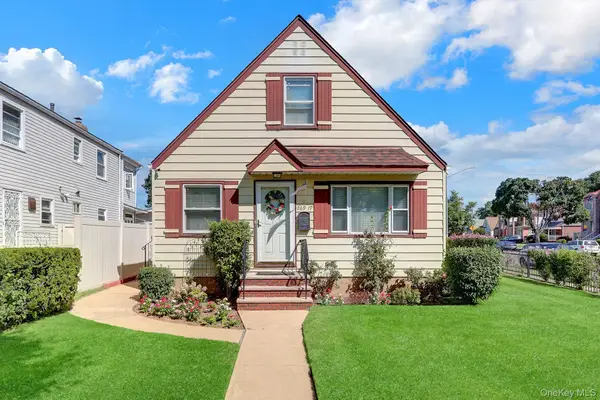 $874,999Coming Soon2 beds 2 baths1,064 sq. ft.
26919 81st Avenue, New Hyde Park, NY 11040
MLS# 1046091Listed by: COLDWELL BANKER EASTON PROP - Coming SoonOpen Sat, 1 to 3pm
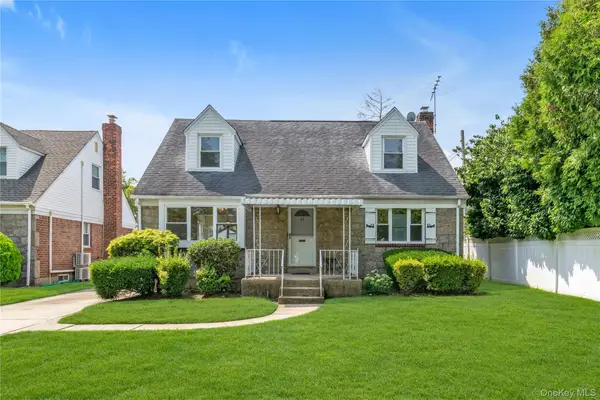 $1,200,000Coming Soon4 beds 3 baths1,603 sq. ft.
33 Michael Lane, New Hyde Park, NY 11040
MLS# 1034013Listed by: DOUGLAS ELLIMAN REAL ESTATE - New
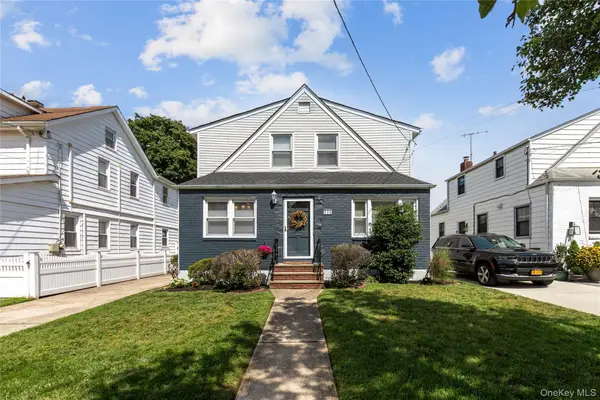 $1,159,000Active6 beds 2 baths1,768 sq. ft.
529 7th Avenue, New Hyde Park, NY 11040
MLS# 1046926Listed by: CROSS ISLAND REALTY ONE INC - New
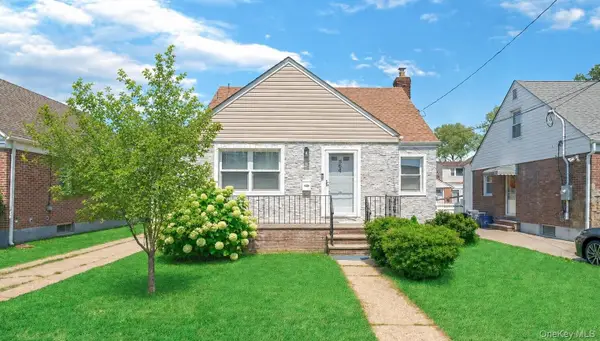 $939,000Active3 beds 1 baths1,103 sq. ft.
35 79th Avenue, New Hyde Park, NY 11040
MLS# 1045376Listed by: PROAGENT REALTY GOLD COAST LLC - New
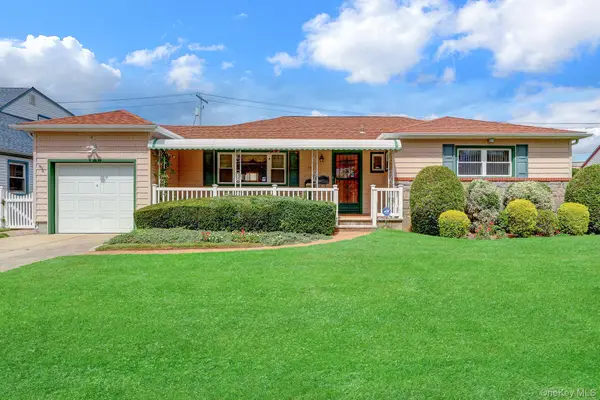 $998,000Active3 beds 2 baths1,341 sq. ft.
85 Joseph Street, New Hyde Park, NY 11040
MLS# 1044227Listed by: DANIEL GALE SOTHEBYS INTL RLTY  $979,000Active5 beds 3 baths1,800 sq. ft.
411 New Hyde Park Road, New Hyde Park, NY 11040
MLS# 1043651Listed by: ZI REALTY LLC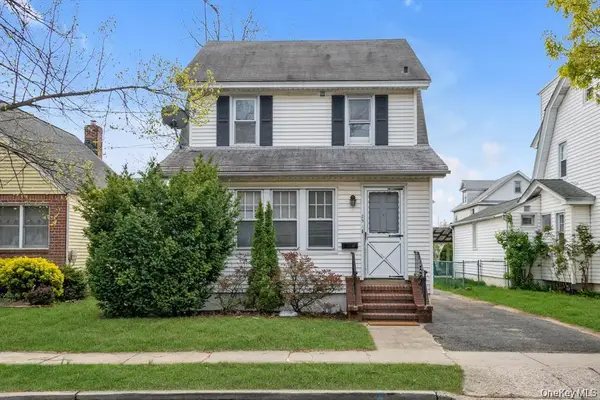 $968,000Active3 beds 3 baths1,456 sq. ft.
25 N 12th Street, New Hyde Park, NY 11040
MLS# 1042742Listed by: PROSPES REAL ESTATE CORP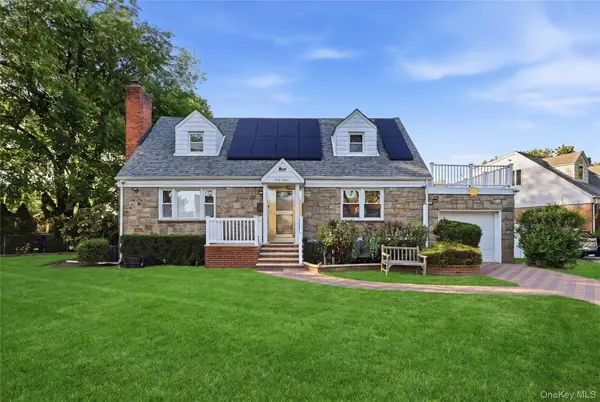 Listed by ERA$1,149,000Active4 beds 2 baths1,668 sq. ft.
47 Sperry Court, New Hyde Park, NY 11040
MLS# 1042745Listed by: ERA/CAPUTO REALTY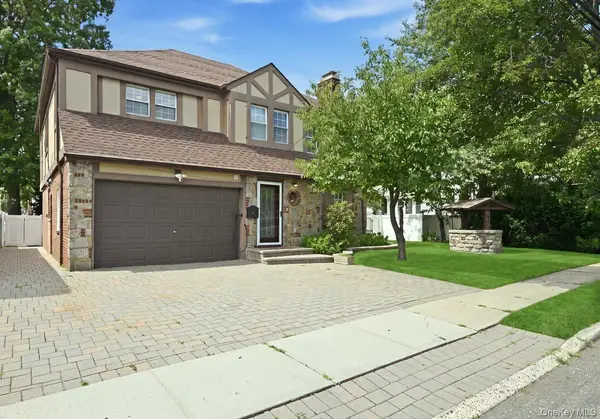 $1,689,000Active5 beds 4 baths2,254 sq. ft.
111 N 11th Street, New Hyde Park, NY 11040
MLS# 1040814Listed by: FIRST FLAG REALTY INC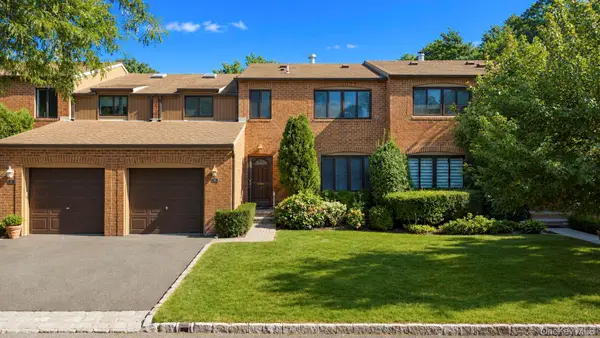 $1,188,888Active3 beds 3 baths2,223 sq. ft.
95 Windsor Gate Drive, New Hyde Park, NY 11040
MLS# 1041462Listed by: COLDWELL BANKER AMERICAN HOMES


Protect your home and budget from life's surprises with an Assurant Home Warranty, backed by a partner that supports you through every step of homeownership. Explore Plans.
© 2023 - 2026 ERA Franchise Systems LLC. All rights reserved. ERA Franchise Systems LLC fully supports the principles of the Fair Housing Act and the Equal Opportunity Act. ERA, ERA Real Estate powered, and their respective logos are registered service marks of ERA Franchise Systems LLC. Each office is independently owned and operated.