
83 Stephan Marc Lane, New Hyde Park, NY 11040
Local realty services provided by:Bon Anno Realty ERA Powered
83 Stephan Marc Lane,New Hyde Park, NY 11040
$999,999
- 4 Beds
- 2 Baths
- 1,141 sq. ft.
- Single family
- Active
Listed by: maria kick
Office: goldilocks real estate
MLS#:1001988
Source:OneKey MLS
Price summary
- Price:$999,999
- Price per sq. ft.:$876.42
About this home
GOLDEN OPPORTUNITY in Lakeville Estates, New Hyde Park — Great Neck Schools!
Welcome to this beautifully maintained 4-bedroom, 2-bath Cape Cod in the desirable Lakeville Estates section of New Hyde Park, offering the perfect blend of comfort, charm, and convenience.
Step inside to a sun-filled living room, formal dining room, and inviting eat-in kitchen, all complemented by gleaming hardwood floors and a warm, welcoming atmosphere. The full basement offers a laundry area, abundant storage, and plenty of potential for additional use. Outside, the home's attractive brick exterior, manicured landscaping, and exceptional curb appeal make a wonderful first impression. Set on a private corner lot, the backyard features a charming patio—ideal for entertaining, relaxing, or enjoying your own outdoor retreat. A 2-car attached garage and ample driveway parking add even more convenience.
The location is hard to beat, with easy access to LIJ Hospital, shopping, dining, major roadways, and the LIRR for commuting.
This isn't just a house—it's a place you'll be proud to make your own home. Truly, a “Just Right” Home!...
Contact an agent
Home facts
- Year built:1949
- Subdivision & Development:Lakeville Estates
- Listing ID #:1001988
- Added:116 day(s) ago
- Updated:September 30, 2026 at 11:46 AM
Rooms and interior
- Bedrooms:4
- Total bathrooms:2
- Full bathrooms:2
- Rooms Total:8
- Flooring:Hardwood
- Dining Description:Eat-In Kitchen, Formal Dining
- Kitchen Description:Eat-in Kitchen, Refrigerator
- Bedroom Description:First Floor Bedroom, Master Downstairs
- Basement:Yes
- Basement Description:Full
- Living area:1,141 sq. ft.
Heating and cooling
- Heating:Hot Water, Oil
Structure and exterior
- Year built:1949
- Building area:1,141 sq. ft.
- Lot area:0.16 Acres
- Lot Features:Corner Lot, Near Public Transit
- Architectural Style:Cape Cod
- Construction Materials:Brick
- Levels:2 Story
Schools
- High school:Great Neck South High School
- Middle school:Great Neck South Middle School
- Elementary school:Lakeville Elementary School
Utilities
- Water:Public
- Sewer:Public Sewer
Finances and disclosures
- Price:$999,999
- Price per sq. ft.:$876.42
- Tax amount:$12,758 (2025)
Features and amenities
- Appliances:Dryer, Refrigerator, Washer
- Laundry features:Dryer, Washer
- Amenities:Storage
Parking
- Total parking spaces:4
- Parking description:Attached, Driveway, Garage
- Garage:Yes
- Garage spaces:2
New listings near 83 Stephan Marc Lane
- Coming SoonOpen Sun, 12 to 2pm
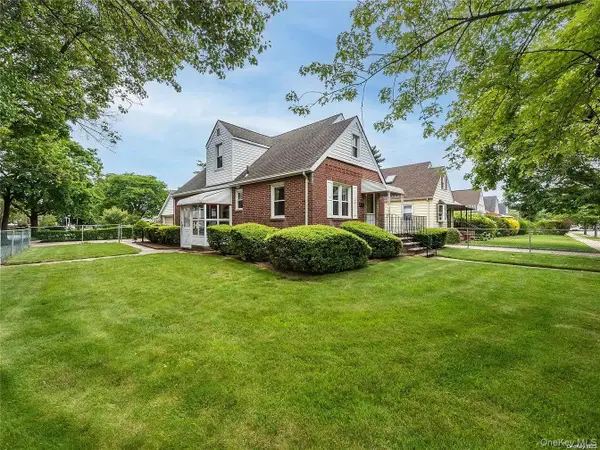 $999,000Coming Soon4 beds 2 baths1,414 sq. ft.
54 Rose Lane, New Hyde Park, NY 11040
MLS# 1055995Listed by: B SQUARE REALTY - New
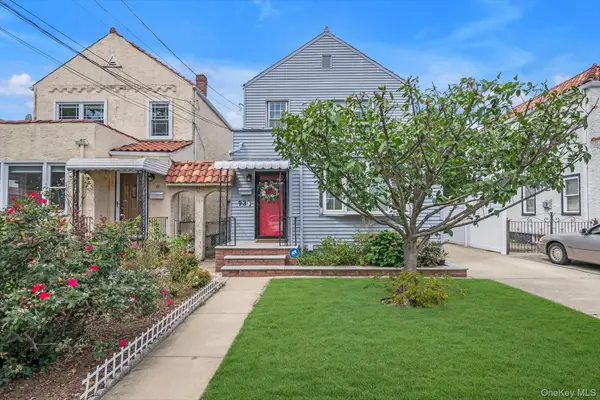 $998,000Active3 beds 2 baths1,314 sq. ft.
93 1st Street, New Hyde Park, NY 11040
MLS# 1054943Listed by: PROSPES REAL ESTATE CORP - New
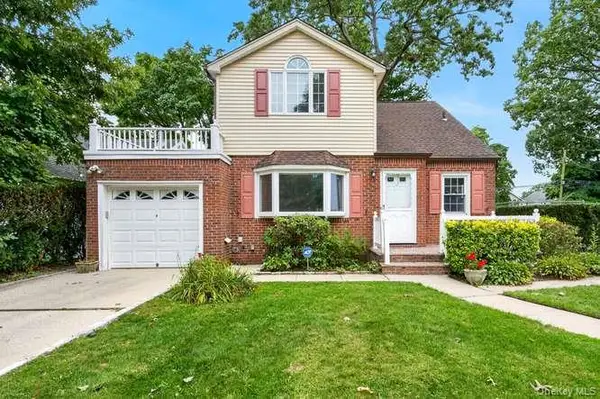 $879,000Active3 beds 2 baths1,537 sq. ft.
48 Maple Drive, New Hyde Park, NY 11040
MLS# 1053773Listed by: DANIEL GALE SOTHEBYS INTL RLTY - New
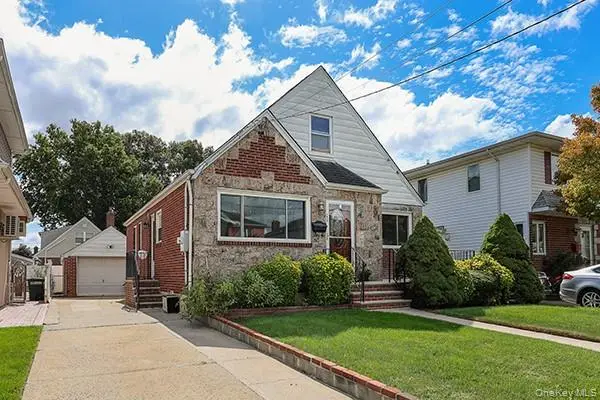 $895,000Active4 beds 2 baths1,350 sq. ft.
1408 Lowell Avenue, New Hyde Park, NY 11040
MLS# 1054859Listed by: HOMESMART PREMIER LIVING RLTY - Open Sat, 1 to 3pmNew
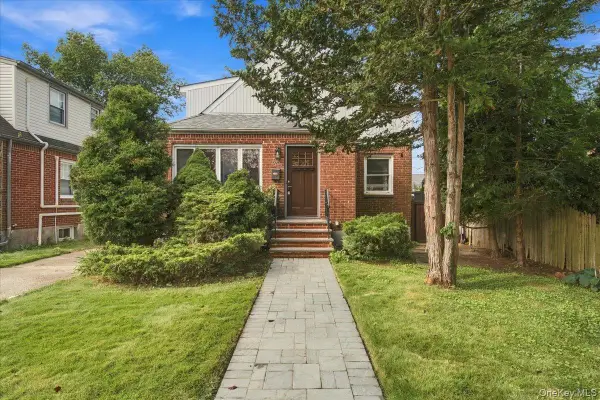 $939,000Active4 beds 3 baths1,294 sq. ft.
973 N 3rd Street, New Hyde Park, NY 11040
MLS# 1053805Listed by: RIGHT BOB REALTY LLC - New
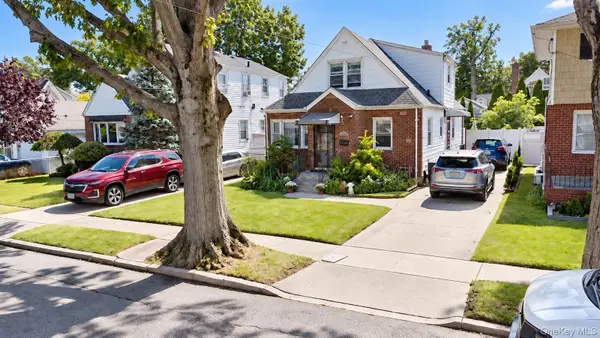 $916,000Active3 beds 1 baths1,500 sq. ft.
1312 Park Avenue, New Hyde Park, NY 11040
MLS# 1054686Listed by: FAVE REALTY INC. - New
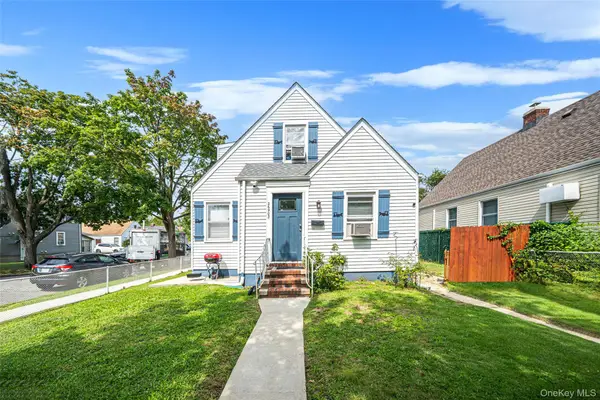 $1,130,000Active4 beds 3 baths1,118 sq. ft.
26903 Union Turnpike, New Hyde Park, NY 11040
MLS# 1051556Listed by: PRESTIGE R E HOLDINGS LLC - New
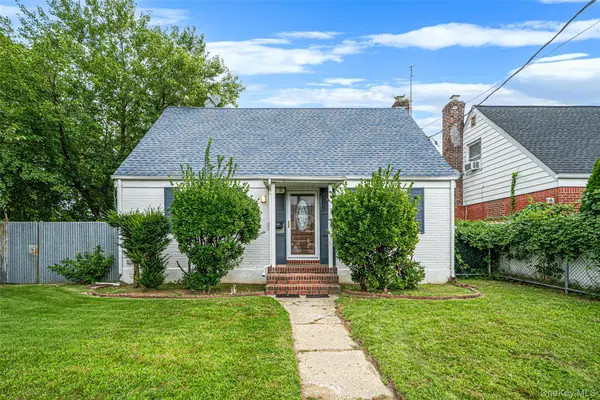 $1,030,000Active3 beds 2 baths1,195 sq. ft.
7603 271st Street, New Hyde Park, NY 11040
MLS# 1051582Listed by: PRESTIGE R E HOLDINGS LLC - New
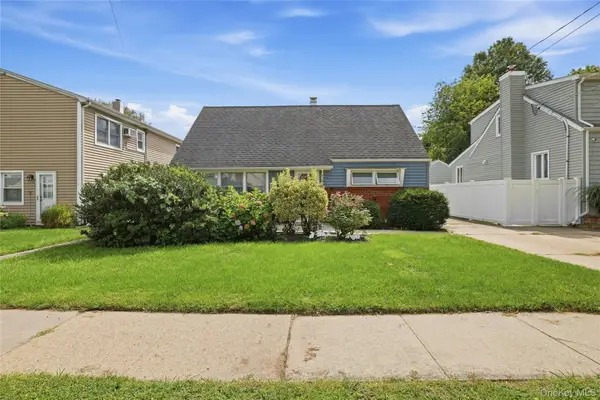 Listed by ERA$699,000Active3 beds 1 baths1,000 sq. ft.
22 Fulton Avenue, New Hyde Park, NY 11040
MLS# 1053786Listed by: ERA/CAPUTO REALTY - Open Sat, 1 to 3pmNew
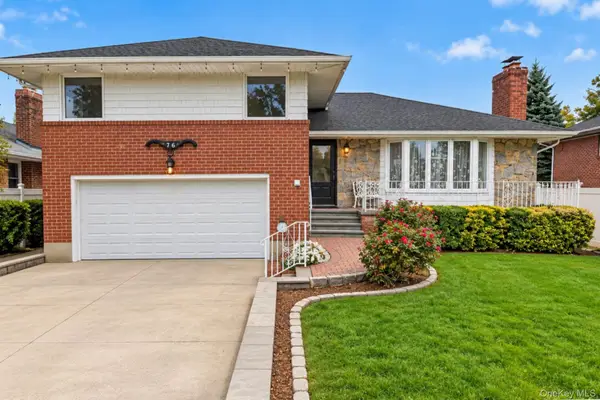 $1,298,000Active3 beds 3 baths1,792 sq. ft.
76 Marcus Avenue, New Hyde Park, NY 11040
MLS# 1053570Listed by: WINZONE REALTY INC


Protect your home and budget from life's surprises with an Assurant Home Warranty, backed by a partner that supports you through every step of homeownership. Explore Plans.
© 2023 - 2026 ERA Franchise Systems LLC. All rights reserved. ERA Franchise Systems LLC fully supports the principles of the Fair Housing Act and the Equal Opportunity Act. ERA, ERA Real Estate powered, and their respective logos are registered service marks of ERA Franchise Systems LLC. Each office is independently owned and operated.