
45 Adams Crossing Road, New Lebanon, NY 12062
Local realty services provided by:HUNT Real Estate ERA
Listed by: sharon m mcardle
Office: berkshire hathaway home services blake
MLS#:202630060
Source:Global MLS
Price summary
- Price:$399,999
- Price per sq. ft.:$228.44
About this home
Attention all skiers!!! Minutes from Jiminy Peak. Completely Renovated Creekside Chalet - Move-In Ready! Step into this beautifully reimagined chalet, rebuilt from the studs out, perfectly situated beside the serene Kinderhook Creek. Picture yourself unwinding on the spacious rear deck, soaking in the calming sounds of the creek on warm summer evenings or savoring your morning coffee with a peaceful view. Inside, the dramatic cathedral ceiling in the living room creates an open, airy feel that flows seamlessly into the kitchen and dining area. The kitchen features a charming farm-style sink overlooking the outdoors—also includes a pot filler over the stove, ideal for enjoying nature while you cook.
The main floor also offers a convenient bedroom and a full bathroom with stacked laundry cleverly concealed behind stylish barn doors. A unique bonus is the bright, three-season sunroom—perfect for nurturing plants or creating your own tranquil space for reading, meditation, or relaxation.
Upstairs, find two cozy bedrooms, a full bathroom, and two generous walk-in closets. Everything in this home is brand new, including the plumbing, insulation, electrical system, roof, windows, doors, electric hot water tank, plush carpeting in the bedrooms, and elegant plank flooring throughout the main living areas. Near Route 20 for easy access to the Berkshires for skiing and culture, close proximity to Lebanon Valley Speedway. Within 30 minutes to Hudson, minutes to TSP, I90, and I87....
Contact an agent
Home facts
- Year built:1903
- Listing ID #:202630060
- Added:3 day(s) ago
- Updated:November 17, 2026 at 03:43 PM
Rooms and interior
- Bedrooms:3
- Total bathrooms:2
- Full bathrooms:2
- Rooms Total:7
- Flooring:Carpet, Vinyl
- Kitchen Description:Dishwasher, Range, Refrigerator
- Basement Description:Exterior Entry, Sump Pump, Unfinished
- Living area:1,751 sq. ft.
Heating and cooling
- Heating:Baseboard, Forced Air, Propane
Structure and exterior
- Roof:Asphalt
- Year built:1903
- Building area:1,751 sq. ft.
- Lot area:3 Acres
- Lot Features:Cleared, Level
- Architectural Style:Chalet
- Construction Materials:Vinyl Siding
- Exterior Features:Deck, Lighting, Side Porch
- Foundation Description:Combination, Concrete Perimeter, Stone
Utilities
- Sewer:Septic Tank
Finances and disclosures
- Price:$399,999
- Price per sq. ft.:$228.44
- Tax amount:$1,206
Features and amenities
- Laundry features:In Bathroom, Washer/Dryer
- Amenities:Cathedral Ceiling(s), Double Pane Windows, ENERGY STAR Qualified Windows, Insulated Windows, Paddle Fan, Screens, Vaulted Ceiling(s), Walk-In Closet(s)
Parking
- Total parking spaces:6
- Parking description:Circular Driveway, Driveway, Off Street
New listings near 45 Adams Crossing Road
- New
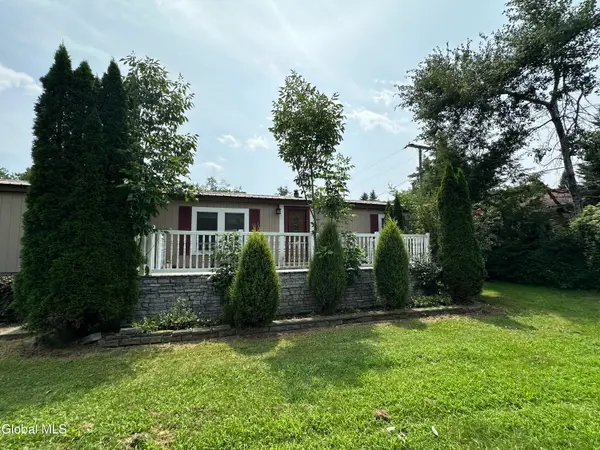 $310,000Active3 beds 2 baths1,568 sq. ft.
1505 Us-20, New Lebanon, NY 12125
MLS# 202630057Listed by: BERKSHIRE HATHAWAY HOME SERVICES BLAKE 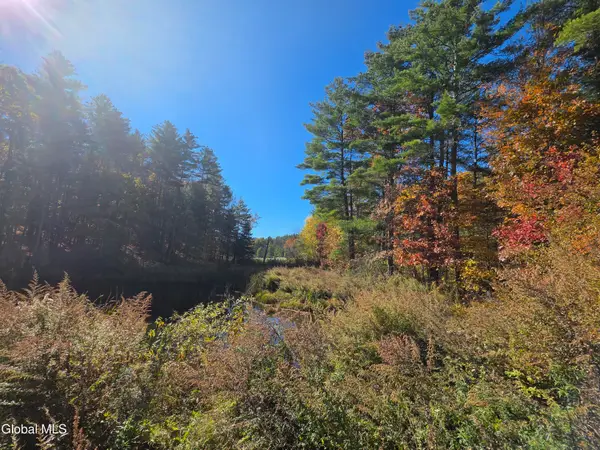 $18,000Active1.03 Acres
0L County Route 13, Chatham, NY 12024
MLS# 202629489Listed by: HOWARD HANNA CAPITAL INC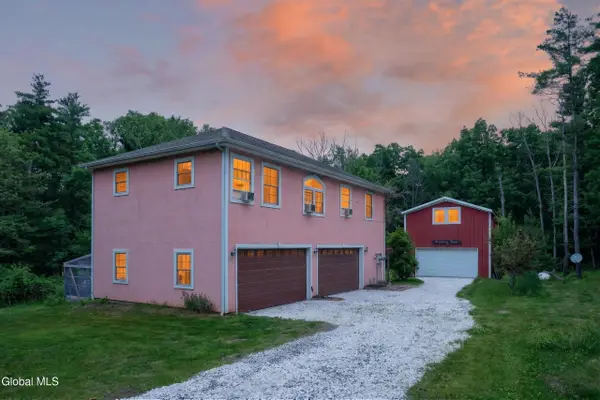 $650,000Active3 beds 1 baths2,400 sq. ft.
25 Hawthorne Hill Road, New Lebanon, NY 12024
MLS# 202628649Listed by: KW PLATFORM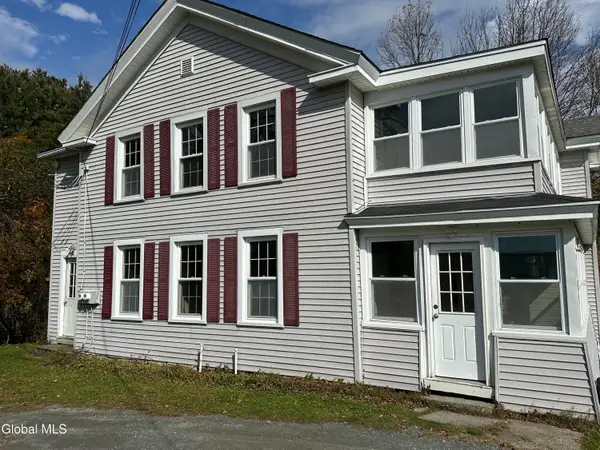 $257,000Active6 beds 2 baths2,230 sq. ft.
32 Lovers Lane, New Lebanon, NY 12125
MLS# 202628378Listed by: BERKSHIRE HATHAWAY HOME SERVICES BLAKE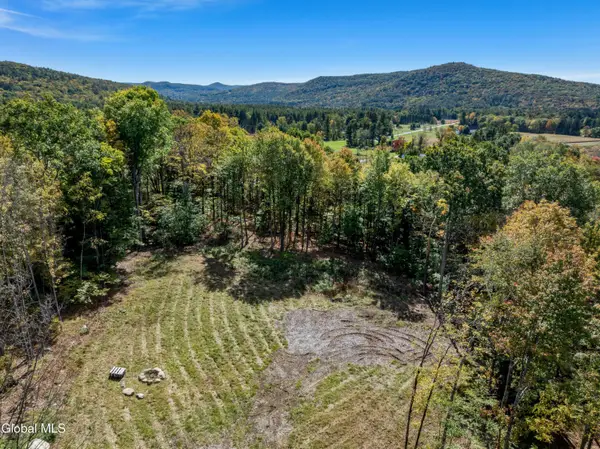 $155,000Active5.22 Acres
L76.3 Avery Hand Road, New Lebanon, NY 12125
MLS# 202628205Listed by: MAHAR REAL ESTATE LLC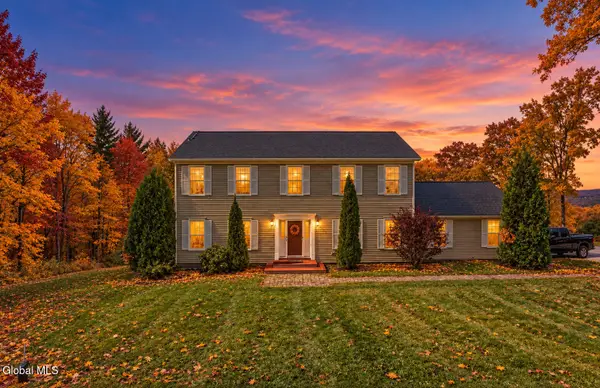 $479,000Active4 beds 3 baths2,464 sq. ft.
19 Terrace Drive, New Lebanon, NY 12125
MLS# 202627971Listed by: THE GREENE REALTY GROUP $245,000Active31.75 Acres
L30.4 Old Gale Hill Road, New Lebanon, NY 12060
MLS# 202627750Listed by: MIRANDA REAL ESTATE GROUP INC $225,000Active14.97 Acres
TBD Old Ghost Road, Canaan, NY 12029
MLS# 1052162Listed by: BHHS HUDSON VALLEY PROPERTIES $160,000Active33.66 Acres
L9.111 Us Route 20, New Lebanon, NY 12125
MLS# 202623883Listed by: EXP REALTY


Protect your home and budget from life's surprises with an Assurant Home Warranty, backed by a partner that supports you through every step of homeownership. Explore Plans.
© 2023 - 2026 ERA Franchise Systems LLC. All rights reserved. ERA Franchise Systems LLC fully supports the principles of the Fair Housing Act and the Equal Opportunity Act. ERA, ERA Real Estate powered, and their respective logos are registered service marks of ERA Franchise Systems LLC. Each office is independently owned and operated.