
191 Beechmont Drive, New Rochelle, NY 10804
Local realty services provided by:ERA Insite Realty Services
191 Beechmont Drive,New Rochelle, NY 10804
$1,575,000
- 4 Beds
- 4 Baths
- 3,479 sq. ft.
- Single family
- Pending
Listed by: christina h. diminno
Office: julia b fee sothebys int. rlty
MLS#:1011899
Source:OneKey MLS
Price summary
- Price:$1,575,000
- Price per sq. ft.:$321.82
About this home
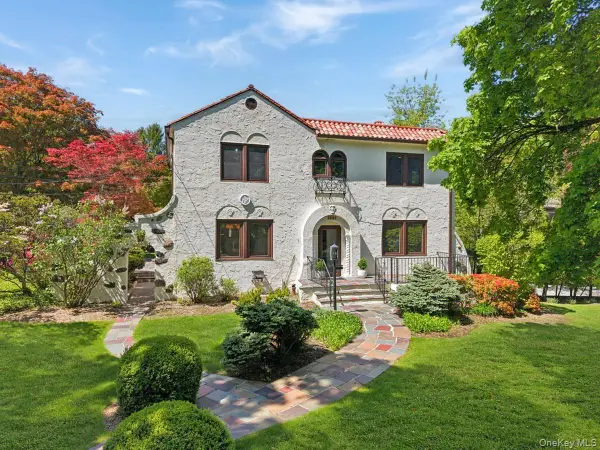
Welcome to this masterfully designed residence blending timeless architectural elegance with modern luxury. From the grand entrance foyer—featuring two custom closets and a chic half bath—you are greeted by pristine hardwood floors and an effortless flow. The main level is a showcase of sophisticated living and entertaining. Host guests in the expansive formal living room anchored by a stately fireplace, or the elegant formal dining room adorned with exquisite custom molding. At the heart of the home is a massive eat-in chef’s kitchen, fully equipped with a premium Viking stove, double-door Viking refrigerator, Viking microwave, and a Miele dishwasher, complemented by a spacious pantry. Bathed in natural light, the adjacent gathering room serves as the perfect casual retreat, boasting a second cozy stone fireplace and large windows overlooking the grounds. Off the kitchen, a dedicated laundry room features top-tier LG washer/dryer units and a utility sink, leading out to a beautiful hardwood deck perfect for al fresco dining. Upstairs, the luxury continues across four generously sized bedrooms. The primary suite is a private sanctuary, featuring two massive walk-in closets and a spa-like en-suite full bath with a deep soaking tub. Three additional bright bedrooms—each uniquely boasting two custom closets—share a beautifully styled full hall bath. The lower level is a true showstopper. Accessed via a striking spiral staircase, this fully permitted, tiled space is an entertainer's dream, featuring a private home theater, a versatile office/den/play area, and a convenient half bath. Complete with an attached 2-car garage ,Alarm sys and a central vacuum system, this home offers unparalleled convenience and sophistication....
Contact an agent
Home facts
- Year built:1989
- Listing ID #:1011899
- Added:59 day(s) ago
- Updated:September 06, 2026 at 10:23 AM
Rooms and interior
- Bedrooms:4
- Total bathrooms:4
- Full bathrooms:2
- Half bathrooms:2
- Rooms Total:8
- Flooring:Hardwood
- Dining Description:Eat-In Kitchen, Formal Dining
- Bathrooms Description:Double Vanity
- Kitchen Description:Chefs Kitchen, Dishwasher, Disposal, Eat-in Kitchen, Kitchen Island, Microwave, Pantry, Refrigerator, Stainless Steel Appliance(s)
- Basement:Yes
- Basement Description:Finished, Full, Walk-Out Access
- Living area:3,479 sq. ft.
Heating and cooling
- Cooling:Central Air
- Heating:Forced Air
- Central air:Yes
Structure and exterior
- Year built:1989
- Building area:3,479 sq. ft.
- Lot area:0.33 Acres
- Lot Features:Corner Lot, Level, Stone/Brick Wall
- Architectural Style:Colonial
- Construction Materials:Brick
- Levels:3 Story
Schools
- High school:New Rochelle High School
- Middle school:Albert Leonard Middle School
- Elementary school:George M Davis Elementary School
Utilities
- Water:Public
- Sewer:Public Sewer
Finances and disclosures
- Price:$1,575,000
- Price per sq. ft.:$321.82
- Tax amount:$35,753 (2026)
Features and amenities
- Appliances:Dishwasher, Disposal, Dryer, Microwave, Refrigerator, Stainless Steel Appliance(s), Washer
- Laundry features:Dryer, Washer, Washer/Dryer Hookup
- Amenities:Cathedral Ceiling(s), Double Vanity, Entrance Foyer, Granite Counters, High Ceilings, Storage, Walk-In Closet(s)
Parking
- Parking description:Driveway
- Garage:Yes
- Garage spaces:2
- Carport spaces:4
New listings near 191 Beechmont Drive
- Coming Soon
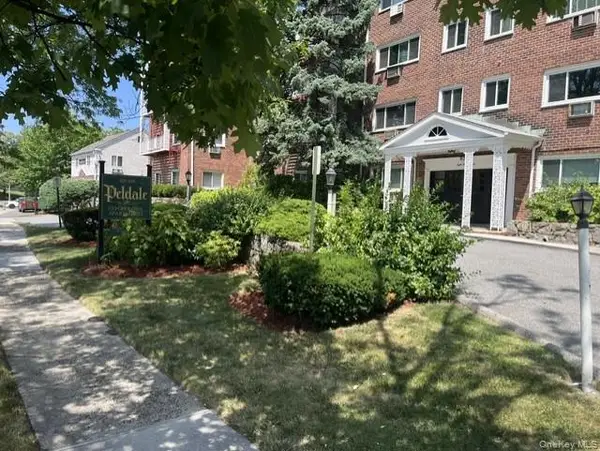 $249,900Coming Soon2 beds 1 baths950 sq. ft.
828 Pelhamdale Avenue #4L, New Rochelle, NY 10801
MLS# 1046048Listed by: WEICHERT REALTORS - Coming Soon
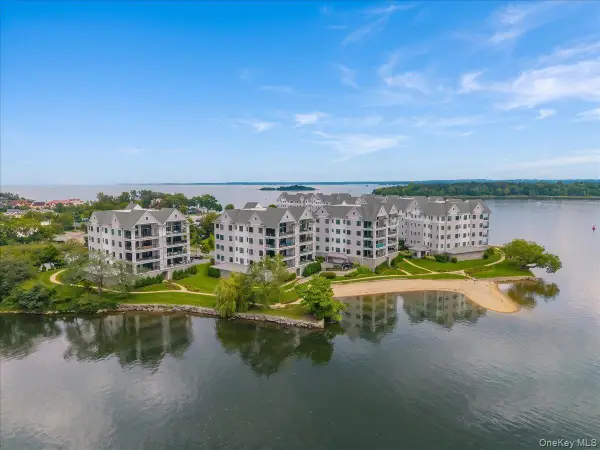 $2,695,000Coming Soon3 beds 3 baths2,480 sq. ft.
710 Davenport Avenue #7, New Rochelle, NY 10805
MLS# 998125Listed by: COMPASS GREATER NY, LLC - Coming SoonOpen Wed, 11am to 12pm
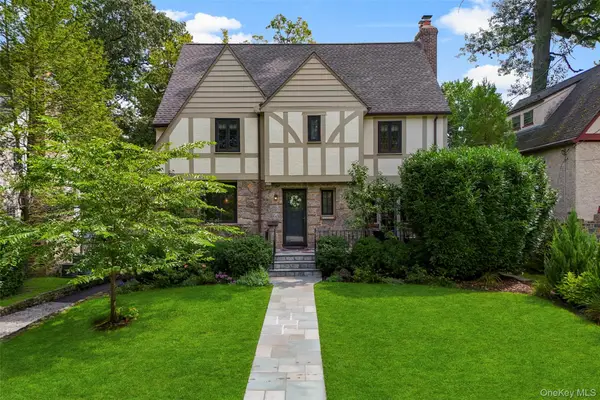 $1,495,000Coming Soon4 beds 4 baths2,867 sq. ft.
73 Woodlawn Avenue, New Rochelle, NY 10804
MLS# 1035789Listed by: JULIA B FEE SOTHEBYS INT. RLTY - Coming SoonOpen Thu, 10:30 to 11:30am
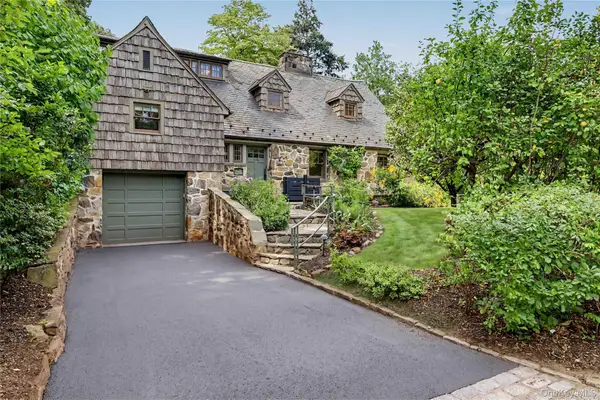 $1,399,000Coming Soon5 beds 3 baths2,467 sq. ft.
106 Glenwood Avenue, New Rochelle, NY 10801
MLS# 1042214Listed by: HOULIHAN LAWRENCE INC. - New
 $1,359,999Active3 beds 3 baths2,200 sq. ft.
136 Wilmot Circle, Scarsdale, NY 10583
MLS# 1043497Listed by: HOULIHAN LAWRENCE INC. - New
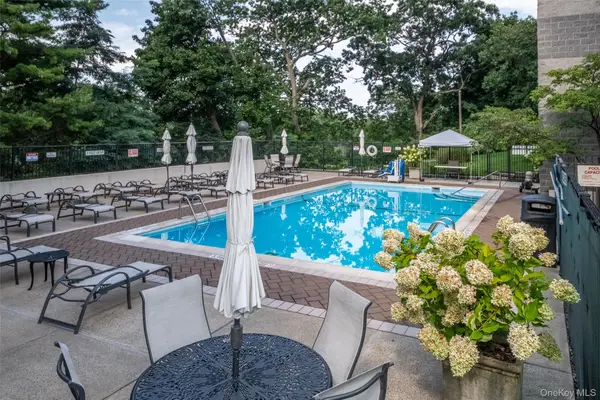 $379,000Active1 beds 2 baths886 sq. ft.
701 Pelham Road #5L, New Rochelle, NY 10805
MLS# 1042447Listed by: CENTURY 21 MARCIANO - Open Fri, 10:30am to 12pmNew
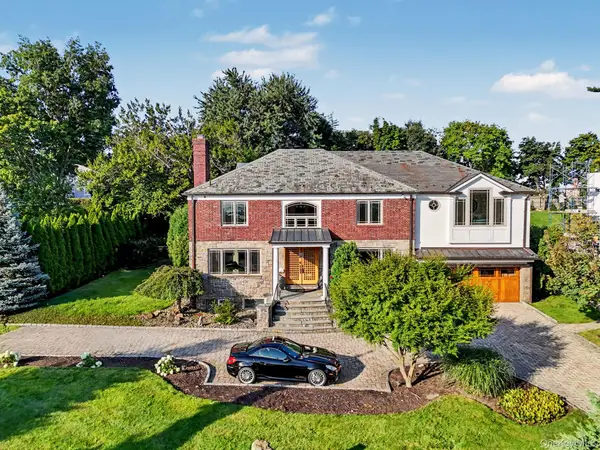 $2,395,000Active5 beds 7 baths4,172 sq. ft.
50 Echo Bay Drive, New Rochelle, NY 10805
MLS# 1041927Listed by: HOULIHAN LAWRENCE INC. - Open Sun, 2 to 3:30pmNew
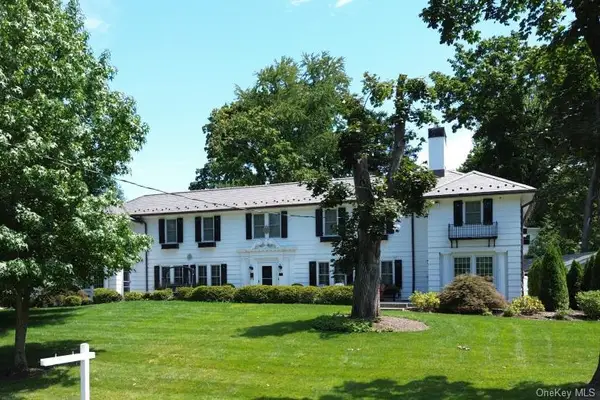 $1,599,999Active4 beds 4 baths3,820 sq. ft.
1 Wellington Avenue, New Rochelle, NY 10804
MLS# 1045842Listed by: KELLER WILLIAMS REALTY GREATER - New
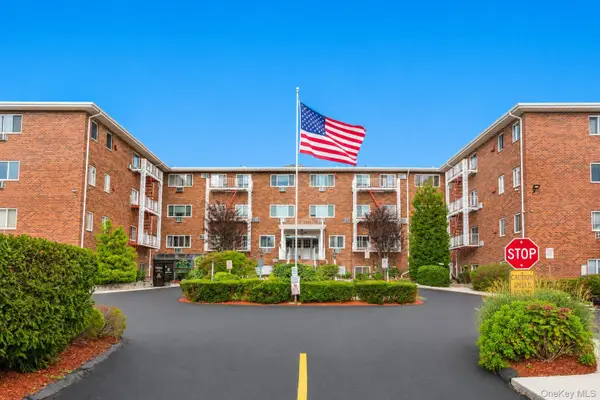 $349,000Active2 beds 2 baths1,050 sq. ft.
838 Pelhamdale Avenue #2H, New Rochelle, NY 10801
MLS# 1045560Listed by: COLDWELL BANKER REALTY - Open Sun, 12 to 2pmNew
 $1,475,000Active4 beds 3 baths2,836 sq. ft.
62 Broadfield Road, New Rochelle, NY 10804
MLS# 1044738Listed by: JULIA B FEE SOTHEBYS INT. RLTY


Protect your home and budget from life's surprises with an Assurant Home Warranty, backed by a partner that supports you through every step of homeownership. Explore Plans.
© 2023 - 2026 ERA Franchise Systems LLC. All rights reserved. ERA Franchise Systems LLC fully supports the principles of the Fair Housing Act and the Equal Opportunity Act. ERA, ERA Real Estate powered, and their respective logos are registered service marks of ERA Franchise Systems LLC. Each office is independently owned and operated.