
209 Beechmont Drive, New Rochelle, NY 10804
Local realty services provided by:ERA Insite Realty Services
209 Beechmont Drive,New Rochelle, NY 10804
$2,495,000
- 5 Beds
- 5 Baths
- 5,135 sq. ft.
- Single family
- Active
Upcoming open houses
- Sat, Oct 0301:00 pm - 03:00 pm
- Sun, Oct 0401:00 pm - 03:00 pm
Listed by: sherrie c. bell
Office: houlihan lawrence inc.
MLS#:1052711
Source:OneKey MLS
Price summary
- Price:$2,495,000
- Price per sq. ft.:$387.72
About this home
A distinguished 1922 Center Hall Stone Colonial set on .73 acres of beautifully landscaped private grounds, offering 5 bedrooms, 4 full baths, 1 powder room, and an extraordinary collection of indoor and outdoor amenities. An expansive circular driveway accented with Belgian block creates an impressive approach to this gracious home, where timeless architecture is complemented by thoughtful updates for modern living. A custom granite entry foyer welcomes you into generously proportioned interiors rich with architectural character, including five working fireplaces. The eat-in kitchen is designed for serious cooking and entertaining, featuring Sub-Zero refrigeration, a new 2026 Dacor stovetop, Wolf double ovens, and granite countertops. The expansive primary suite is a private retreat featuring a luxurious bath, generous walk-in closet with washer and dryer hookups, and adjoining study. Both the primary bath and study provide direct access to a private terrace, creating a wonderful indoor-outdoor sanctuary.
Beyond the stated living square footage, the home offers approximately 1,300 additional sq. ft. of above-ground lower-level space with a walkout directly to the backyard. Designed for recreation, wellness, and entertaining, this exceptional level features a new dry sauna, wet bar, fireplace, bathroom, laundry room, wine cooler, refrigerator, and dehumidifier.
The professionally landscaped grounds are among the property's defining features, thoughtfully designed with an impressive collection of specimen trees, mature plantings, and ornamental shrubs that create a lush and private setting. At the heart of the outdoor space is a heated Gunite and Diamond Brite pool with spillover spa, complemented by a 272 sq. ft. pool house. A remarkable 432 sq. ft. renovated antique greenhouse with its own gas fireplace provides an enchanting additional space for entertaining, gardening, relaxing, or creative pursuits.
The grounds offer even more opportunities for recreation with a professionally installed basketball hoop and swing set, while the expansive circular driveway provides generous additional parking.
Significant improvements enhance the home's comfort and functionality. All windows were replaced in 2021. Additional upgrades include five zones of central air installed approximately six years ago, a new Burnham furnace and water heater (2025), upgraded 200-amp electrical service, replacement of the water main to the street, an electric-vehicle charging station, and a 2-car attached garage.
With its classic stone architecture, gracious proportions, beautifully designed grounds, exceptional entertaining spaces, and extensive updates, this is a rare opportunity to enjoy the character of a 1922 Center Hall Colonial with amenities thoughtfully suited to today's lifestyle....
Contact an agent
Home facts
- Year built:1922
- Listing ID #:1052711
- Added:1 day(s) ago
- Updated:October 01, 2026 at 02:41 AM
Rooms and interior
- Bedrooms:5
- Total bathrooms:5
- Full bathrooms:4
- Half bathrooms:1
- Rooms Total:10
- Flooring:Hardwood
- Dining Description:Eat-In Kitchen, Formal Dining
- Kitchen Description:Cooktop, Dishwasher, Eat-in Kitchen, Microwave, Refrigerator, Stainless Steel Appliance(s)
- Basement:Yes
- Basement Description:Walk-Out Access
- Living area:5,135 sq. ft.
Heating and cooling
- Cooling:Central Air, Zoned
- Heating:Hot Water, Natural Gas
- Central air:Yes
Structure and exterior
- Year built:1922
- Building area:5,135 sq. ft.
- Lot area:0.77 Acres
- Lot Features:Level, Near Public Transit
- Architectural Style:Colonial
- Construction Materials:Stone
- Exterior Features:Balcony
- Levels:3 Story
Schools
- High school:New Rochelle High School
- Middle school:Albert Leonard Middle School
- Elementary school:George M Davis Elementary School
Utilities
- Water:Public
- Sewer:Public Sewer
Finances and disclosures
- Price:$2,495,000
- Price per sq. ft.:$387.72
- Tax amount:$58,845 (2026)
Features and amenities
- Appliances:Cooktop, Dishwasher, Dryer, Microwave, Refrigerator, Stainless Steel Appliance(s), Washer
- Laundry features:Dryer, Washer
- Pool features:In Ground, Outdoor Pool
Parking
- Parking description:Driveway, Tandem
- Garage:Yes
- Garage spaces:2
New listings near 209 Beechmont Drive
- Coming Soon
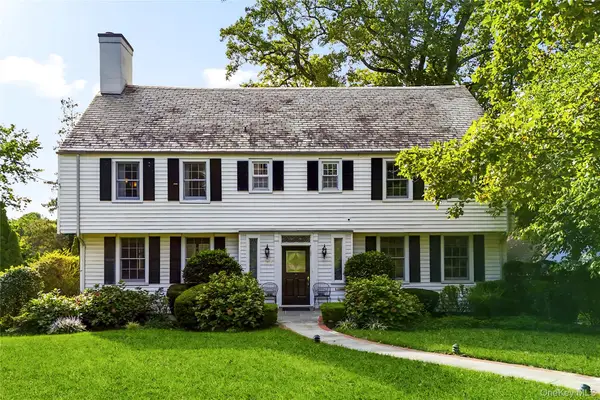 $1,995,000Coming Soon6 beds 6 baths4,165 sq. ft.
132 Overlook Road, New Rochelle, NY 10804
MLS# 1040668Listed by: COMPASS GREATER NY, LLC - New
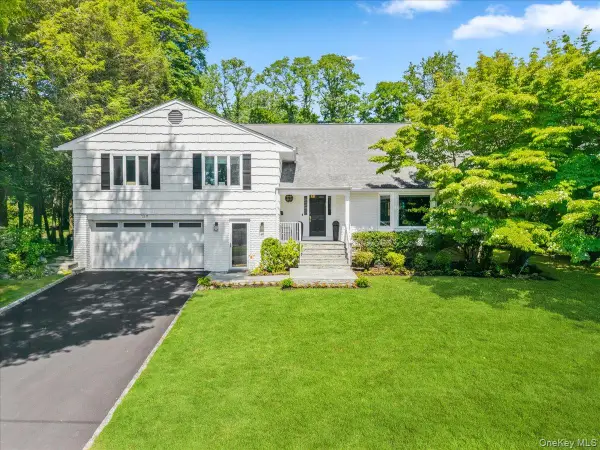 $2,075,000Active6 beds 5 baths3,518 sq. ft.
159 Wykagyl Terrace, New Rochelle, NY 10804
MLS# 1055177Listed by: HOULIHAN LAWRENCE INC. - New
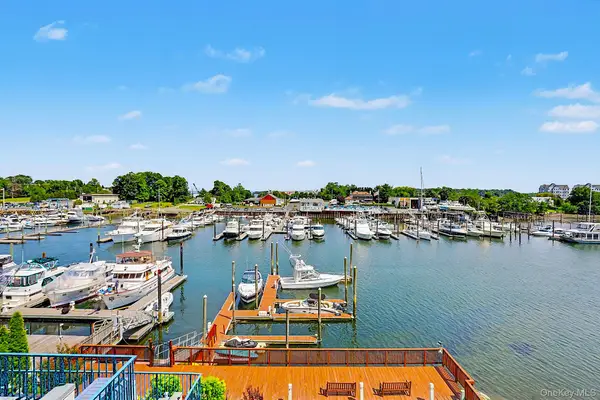 $1,099,000Active2 beds 2 baths1,600 sq. ft.
18 Shady Glen Court #403, New Rochelle, NY 10805
MLS# 1055631Listed by: WILLIAM RAVEIS REAL ESTATE - Open Sat, 12 to 2pmNew
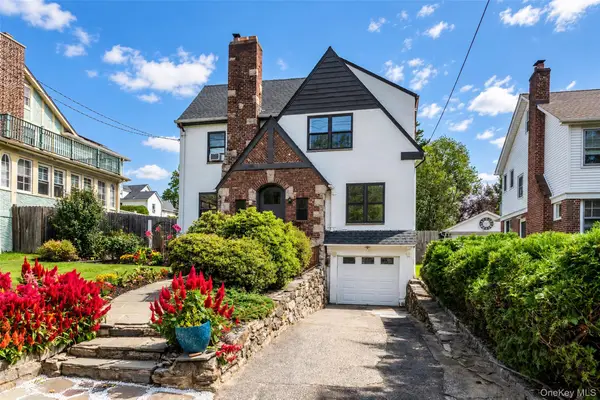 $949,000Active3 beds 3 baths2,270 sq. ft.
887 Webster Avenue, New Rochelle, NY 10804
MLS# 1053666Listed by: HOULIHAN LAWRENCE INC. - New
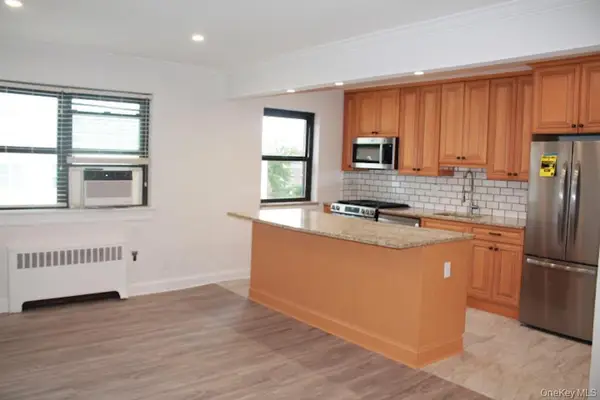 $399,999Active3 beds 1 baths1,450 sq. ft.
61 White Oak #5H, New Rochelle, NY 10801
MLS# 1056338Listed by: KELLER WILLIAMS REALTY GROUP - New
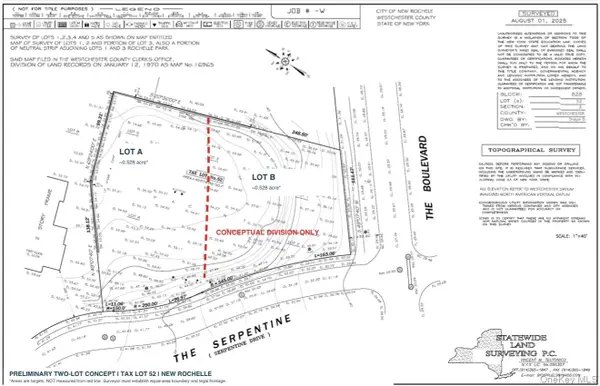 $425,000Active0.51 Acres
16.5 The Boulevard, New Rochelle, NY 10801
MLS# 1055606Listed by: EREALTY ADVISORS, INC - New
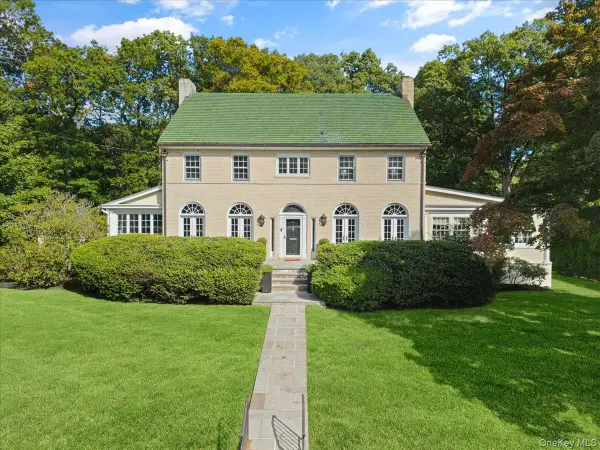 $2,895,000Active7 beds 6 baths5,058 sq. ft.
451 Beechmont Drive, New Rochelle, NY 10804
MLS# 1030915Listed by: HOULIHAN LAWRENCE INC. - New
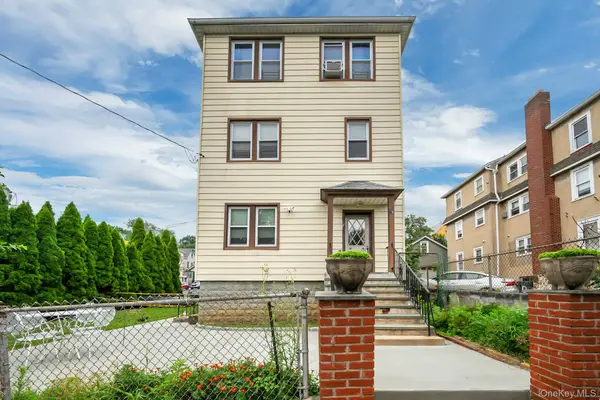 $899,999Active6 beds 3 baths2,908 sq. ft.
26 4th Street, New Rochelle, NY 10801
MLS# 1039701Listed by: KELLER WILLIAMS NY REALTY - New
 $795,000Active3 beds 2 baths1,496 sq. ft.
54 Ronalds Avenue, New Rochelle, NY 10801
MLS# 1053640Listed by: HOWARD HANNA RAND REALTY


Protect your home and budget from life's surprises with an Assurant Home Warranty, backed by a partner that supports you through every step of homeownership. Explore Plans.
© 2023 - 2026 ERA Franchise Systems LLC. All rights reserved. ERA Franchise Systems LLC fully supports the principles of the Fair Housing Act and the Equal Opportunity Act. ERA, ERA Real Estate powered, and their respective logos are registered service marks of ERA Franchise Systems LLC. Each office is independently owned and operated.